
897 S 5th Avenue, Yuma, AZ 85364
Local realty services provided by:CENTURY 21 Action Group
897 S 5th Avenue,Yuma, AZ 85364
$285,000
- 2 Beds
- 2 Baths
- 996 sq. ft.
- Single family
- Active
Listed by: christine m mcconnaughay
Office: realty executives mcconnaughay
MLS#:20267017
Source:AZ_YAR
Price summary
- Price:$285,000
- Price per sq. ft.:$286.14
About this home
Zoned commercial and residential. Front building is 996 square feet. Living room, full hall bathroom, 1 bedroom, 2nd bedroom open to living area and used as office space, kitchen/dining area, and enclosed porch used as 3rd office. Breezway to 2nd building with 3/4 bathroom open to exterior. Building is 612 square feet and is used as a workshop. Block chemical storage also on site. Front building roof replaced 2021. Other improvements include Mexican brick fence, HVAC 2015, 3 gates 2020, window shades 2020, bathroom remodel, 2 new fans.
Contact an agent
Home facts
- Year built:1930
- Subdivision & Development:Yuma Heights
- Listing ID #:20267017
- Added:10 day(s) ago
- Updated:October 24, 2026 at 03:29 PM
Rooms and interior
- Bedrooms:2
- Total bathrooms:2
- Full bathrooms:1
- Living area:996 sq. ft.
Heating and cooling
- Cooling:Ceiling Fan(s), Central Air, Heat Pump
- Heating:Central
Structure and exterior
- Year built:1930
- Building area:996 sq. ft.
- Lot area:0.13 Acres
- Lot Features:Corner Lot
Utilities
- Water:Public
- Sewer:Public Sewer
Finances and disclosures
- Price:$285,000
- Price per sq. ft.:$286.14
Parking
- Parking description:Unpaved
New listings near 897 S 5th Avenue
- New
 $460,000Active3 beds 2 baths1,890 sq. ft.
4874 W 30th Place, Yuma, AZ 85364
MLS# 20267204Listed by: KELLER WILLIAMS REALTY YUMA - New
 $170,000Active2.52 Acres
0000 S Avenue 4e, Yuma, AZ 85365
MLS# 20267167Listed by: KELLER WILLIAMS REALTY YUMA - New
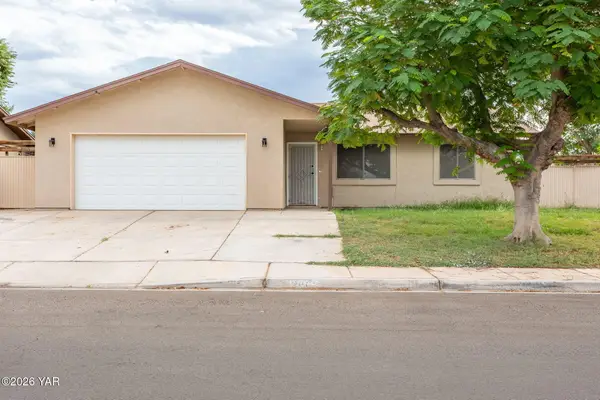 $279,900Active4 beds 2 baths1,316 sq. ft.
2061 S 46th Way, Yuma, AZ 85364
MLS# 20267170Listed by: THE REALTY AGENCY - New
 $249,900Active2 beds 2 baths1,200 sq. ft.
7272 E 39th Street, Yuma, AZ 85365
MLS# 20267172Listed by: THE REALTY AGENCY - FOOTHILLS - New
 $349,000Active3 beds 2 baths1,560 sq. ft.
14582 E 48th Drive, Yuma, AZ 85367
MLS# 20267173Listed by: THE REALTY AGENCY - New
 $205,000Active3 beds 2 baths1,209 sq. ft.
11230 E 37th Place, Yuma, AZ 85367
MLS# 20267174Listed by: FULL CIRCLE REALTY GROUP - New
 $179,900Active2 beds 1 baths728 sq. ft.
13308 E 47th Drive, Yuma, AZ 85367
MLS# 20267176Listed by: GILA MOUNTAIN REALTY AZ - New
 $100,000Active0.15 Acres
13190 E 49th Lane, Yuma, AZ 85367
MLS# 20267177Listed by: GILA MOUNTAIN REALTY AZ - New
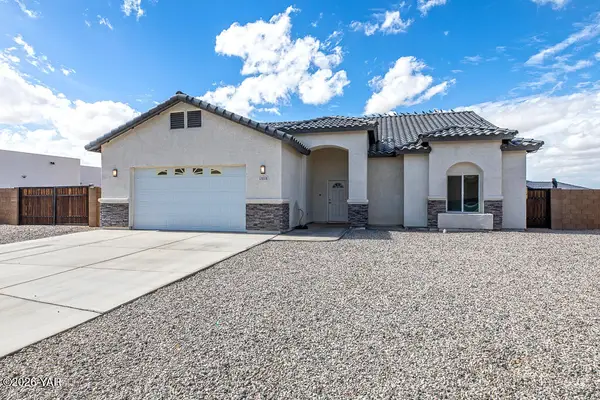 $509,000Active4 beds 3 baths2,038 sq. ft.
12828 S Drucilla Lane, Yuma, AZ 85367
MLS# 20267180Listed by: REALTY EXECUTIVES MCCONNAUGHAY - New
 $285,000Active3 beds 2 baths1,112 sq. ft.
10763 E 45th Street, Yuma, AZ 85367
MLS# 20267182Listed by: LRC REALTY & MANAGEMENT, LLC


Protect your home and budget from life's surprises with an Assurant Home Warranty, backed by a partner that supports you through every step of homeownership. Explore Plans.
©2026 Century 21 Real Estate LLC. All rights reserved. CENTURY 21®, the CENTURY 21 Logo and C21® are service marks owned by Century 21 Real Estate LLC. Century 21 Real Estate LLC fully supports the principles of the Fair Housing Act and the Equal Opportunity Act. Each office is independently owned and operated. Listing information is deemed reliable but not guaranteed accurate.