
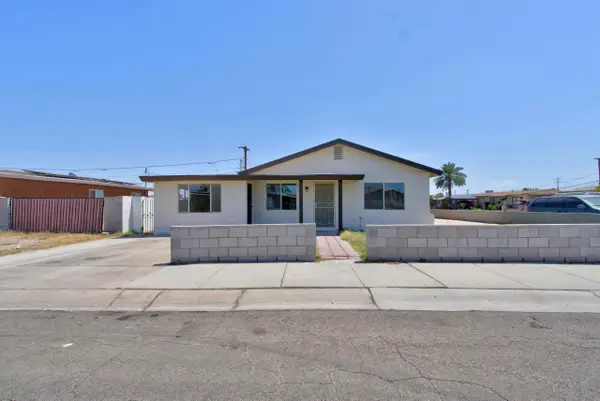
9470 E Armada Drive, Yuma, AZ 85365
Local realty services provided by:CENTURY 21 Action Group
9470 E Armada Drive,Yuma, AZ 85365
$235,000
- 3 Beds
- 2 Baths
- 1,248 sq. ft.
- Mobile / Manufactured
- Active
Listed by: jenny rodriguez, ubaldo juarez
Office: realty executives arizona territory
MLS#:20264046
Source:AZ_YAR
Price summary
- Price:$235,000
- Price per sq. ft.:$188.3
About this home
Welcome to 9470 E Armada Dr in Yuma! This home features an updated kitchen and bathrooms and sits on a spacious 12,990 sq. ft. lot (approximately 0.30 acre), offering plenty of room for parking, recreational vehicles, and outdoor enjoyment. The property is serviced by a community water well with a $50 monthly fee and a septic system. With its generous lot size and updated interior, this property has plenty to offer. Schedule your showing today and come see it for yourself!
Contact an agent
Home facts
- Year built:1985
- Subdivision & Development:Jones Sub
- Listing ID #:20264046
- Added:35 day(s) ago
- Updated:October 28, 2026 at 04:30 PM
Rooms and interior
- Bedrooms:3
- Total bathrooms:2
- Full bathrooms:2
- Flooring:Laminate, Tile
- Kitchen Description:Electric Oven, Electric Range
- Living area:1,248 sq. ft.
Heating and cooling
- Cooling:Central Air
Structure and exterior
- Year built:1985
- Building area:1,248 sq. ft.
- Lot area:0.3 Acres
Utilities
- Sewer:Septic Tank
Finances and disclosures
- Price:$235,000
- Price per sq. ft.:$188.3
- Tax amount:$738
Features and amenities
- Appliances:Electric Oven, Electric Range
- Amenities:Drapes, Eat-in Kitchen, Granite Counters
New listings near 9470 E Armada Drive
- New
 $120,000Active3 beds 2 baths1,000 sq. ft.
11268 S Hummingbird Lane, Yuma, AZ 85365
MLS# 20267223Listed by: THE REALTY AGENCY - New
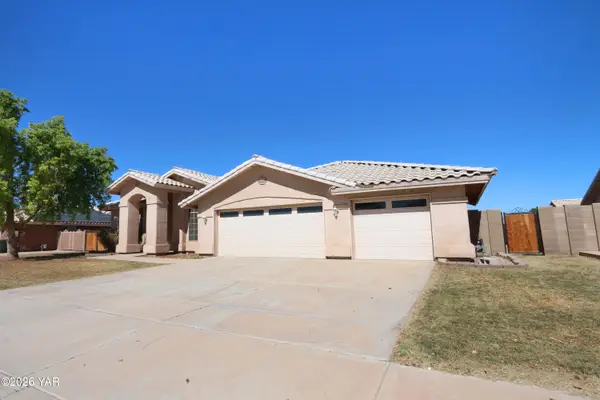 $440,000Active4 beds 3 baths2,524 sq. ft.
3850 W 25th Lane, Yuma, AZ 85364
MLS# 20267266Listed by: KELLER WILLIAMS REALTY YUMA - New
 $599,900Active4 beds 3 baths2,749 sq. ft.
8472 E 37th Street, Yuma, AZ 85365
MLS# 20267257Listed by: HOMESMART - New
 $925,000Active4 beds 4 baths3,037 sq. ft.
11323 E Via Montana, Yuma, AZ 85367
MLS# 20267258Listed by: CONGRESS REALTY, INC. - New
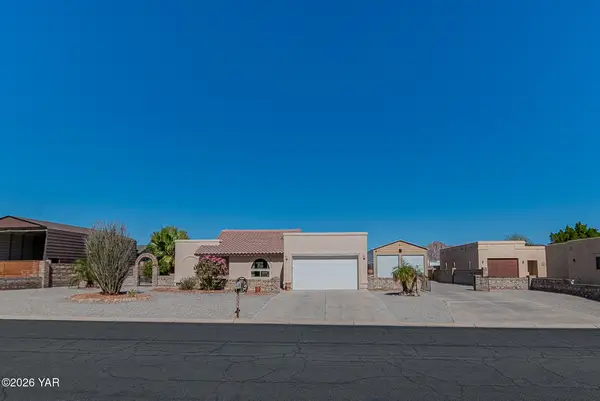 $385,000Active2 beds 2 baths1,301 sq. ft.
13334 E 34th Place, Yuma, AZ 85367
MLS# 20267256Listed by: EXP REALTY - New
 $324,900Active2 beds 3 baths1,280 sq. ft.
14118 E 49th Drive, Yuma, AZ 85367
MLS# 20267255Listed by: RE/MAX TERRITORY - New
 $389,000Active3 beds 2 baths1,976 sq. ft.
3716 E County 18th Street, Yuma, AZ 85365
MLS# 20267252Listed by: WEST USA REALTY - New
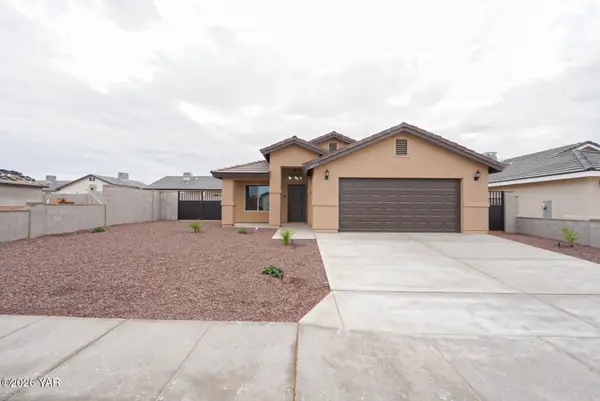 $344,900Active3 beds 2 baths1,370 sq. ft.
10734 E 46 Lane E, Yuma, AZ 85367
MLS# 20267253Listed by: RE/MAX TERRITORY - New
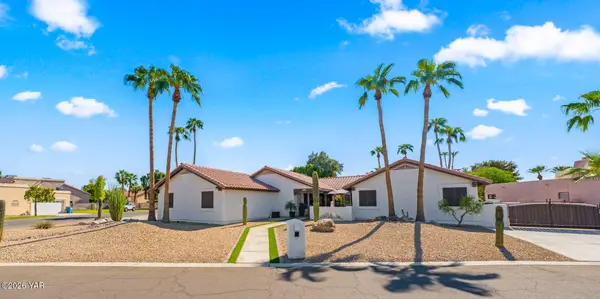 $590,000Active4 beds 2 baths2,286 sq. ft.
11797 E Va Canada, Yuma, AZ 85367
MLS# 20267245Listed by: KELLER WILLIAMS REALTY YUMA - New
 $259,900Active4 beds 2 baths1,416 sq. ft.
2005 E La Mesa Street, Yuma, AZ 85365
MLS# 20267246Listed by: FSR REALTY


Protect your home and budget from life's surprises with an Assurant Home Warranty, backed by a partner that supports you through every step of homeownership. Explore Plans.
©2026 Century 21 Real Estate LLC. All rights reserved. CENTURY 21®, the CENTURY 21 Logo and C21® are service marks owned by Century 21 Real Estate LLC. Century 21 Real Estate LLC fully supports the principles of the Fair Housing Act and the Equal Opportunity Act. Each office is independently owned and operated. Listing information is deemed reliable but not guaranteed accurate.