
31735 Indian Oak Road, Acton, CA 93510
Local realty services provided by:CENTURY 21 Doug Anderson
Listed by: cynthia a miller
Office: keller williams-vip properties
MLS#:26005144
Source:GAVAR
Price summary
- Price:$989,000
- Price per sq. ft.:$492.04
About this home
Beautifully updated single-story ranch home in the heart of Acton offering the perfect blend of country living and modern amenities. Inside, you'll find stunning new plank hardwood flooring, soaring wood-beamed ceilings, and a dramatic floor-to-ceiling brick fireplace. The newly remodeled gourmet kitchen features custom white cabinetry, granite countertops, subway tile backsplash, farmhouse sink, premium stainless steel appliances, and abundant storage. A newer roof adds lasting value and peace of mind, while the Generac whole-house generator and excellent-producing private well provide added reliability and convenience. Designed for the equestrian lifestyle, this improved horse property includes established horse facilities, ample space for horses, farm animals, RVs, and trailers, plus direct access to the wash and miles of riding trails. The land directly behind the home is owned by the Mountains Recreation and Conservation Authority (MRCA), providing added privacy and a beautiful natural backdrop. Enjoy the covered front porch, mature trees, covered RV/horse trailer parking, and a peaceful setting just minutes from shopping, schools, Metrolink, and freeway access. This is Acton country living at its finest!...
Contact an agent
Home facts
- Year built:1984
- Listing ID #:26005144
- Added:7 day(s) ago
- Updated:July 09, 2026 at 10:22 AM
Rooms and interior
- Bedrooms:3
- Total bathrooms:2
- Full bathrooms:2
- Flooring:Carpet, Hardwood
- Dining Description:Dining Area, Dining in Kitchen
- Kitchen Description:Convection Oven, Dishwasher, Disposal, Gas Oven, Gas Range, Microwave, Refrigerator
- Living area:2,010 sq. ft.
Heating and cooling
- Cooling:Central Air
- Heating:Central, Heating
- Central air:Yes
Structure and exterior
- Roof:Composition Shingle
- Year built:1984
- Building area:2,010 sq. ft.
- Lot area:2.56 Acres
- Lot Features:Irregular Lot, Sprinklers In Front, Sprinklers In Rear, Views
- Architectural Style:Ranch
- Construction Materials:Stucco, Wood Siding
- Exterior Features:Covered, Slab
- Foundation Description:Slab
- Levels:1 Story
Utilities
- Water:Well
- Sewer:Septic System
Finances and disclosures
- Price:$989,000
- Price per sq. ft.:$492.04
Features and amenities
- Appliances:Convection Oven, Dishwasher, Disposal, Gas Oven, Gas Range, Microwave, Refrigerator
- Laundry features:In Garage
Parking
- Parking description:Attached Garage
- Garage:Yes
- Garage spaces:4
New listings near 31735 Indian Oak Road
- New
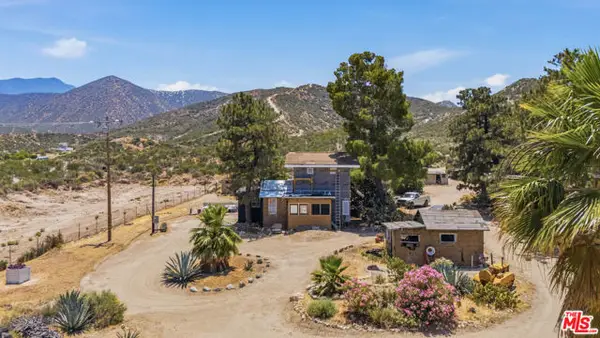 $1,350,000Active1 beds 1 baths740 sq. ft.
5030 Maryhill Road, Acton, CA 93510
MLS# CL26856357Listed by: EXP REALTY OF GREATER LOS ANGELES - New
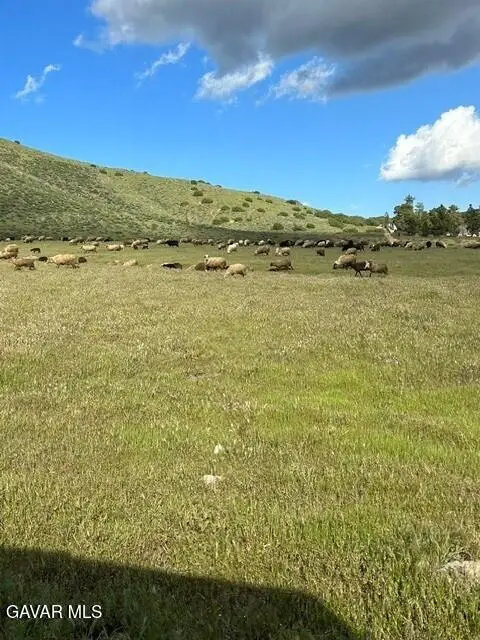 $3,895,000Active6 beds 4 baths2,200 sq. ft.
6931 Sierra Highway, Santa Clarita, CA 91390
MLS# 26005232Listed by: RE/MAX OF SANTA CLARITA - New
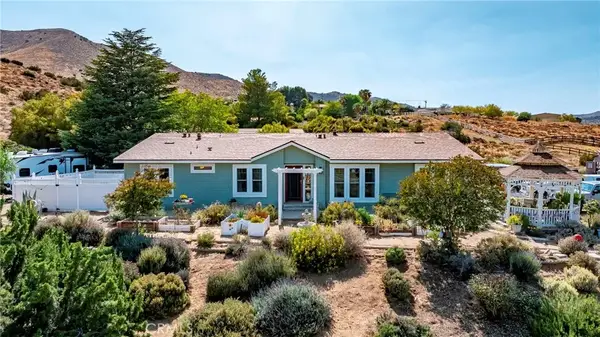 $899,000Active5 beds 5 baths3,784 sq. ft.
32117 42nd Street West, Acton, CA 93510
MLS# SR26145855Listed by: REALTY EXECUTIVES AGUA DULCE - Coming Soon
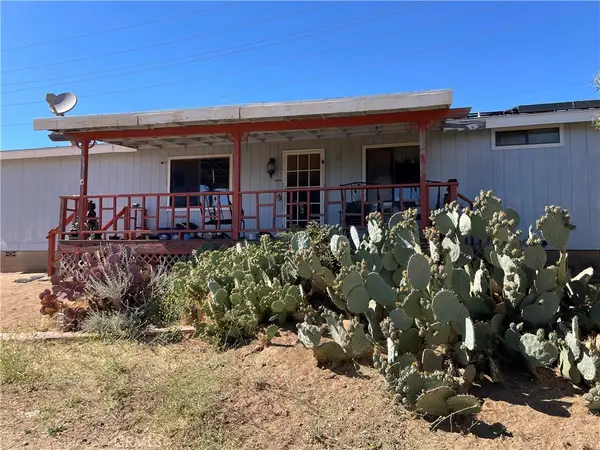 $699,000Coming Soon3 beds 2 baths
35607 Big Valley, Acton, CA 93510
MLS# SR26145549Listed by: REALTY EXECUTIVES HOMES - New
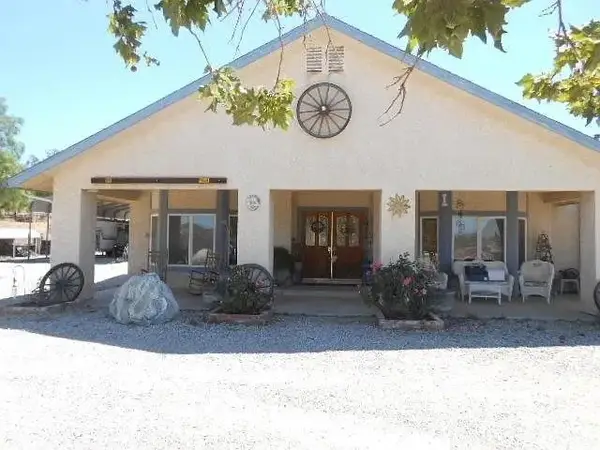 $1,050,000Active3 beds 2 baths2,368 sq. ft.
5319 Easy Street, Acton, CA 93510
MLS# SR26141708Listed by: MILLS REALTY OF CALIFORNIA - New
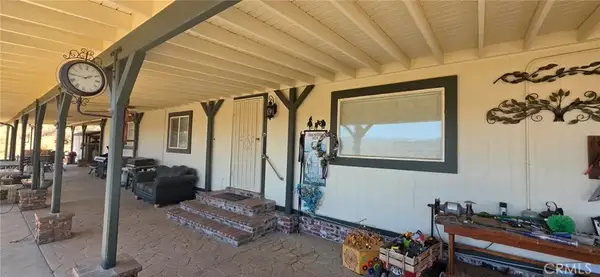 $799,000Active3 beds 2 baths1,704 sq. ft.
33805 Buffalo Ridge, Acton, CA 93510
MLS# SR26140737Listed by: HOMEBASED REALTY - New
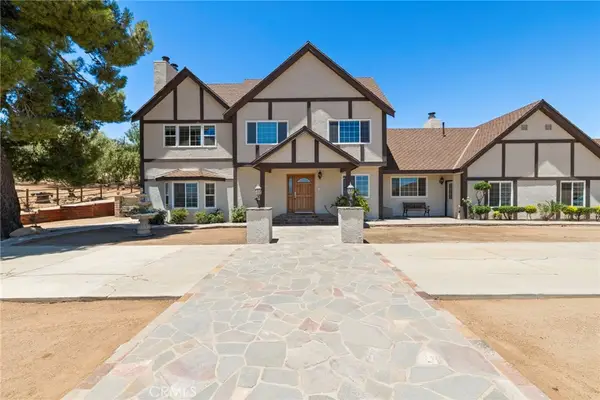 $1,059,000Active4 beds 4 baths3,300 sq. ft.
33923 53rd St W, Acton, CA 93510
MLS# SR26139224Listed by: PINNACLE ESTATE PROPERTIES, INC. 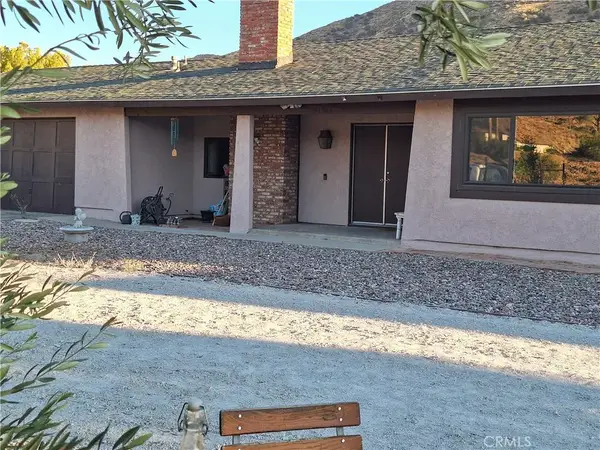 $1,068,000Active4 beds 3 baths2,175 sq. ft.
31312 Indian Oak, Acton, CA 93510
MLS# SR26140865Listed by: LUCY NIXON REALTY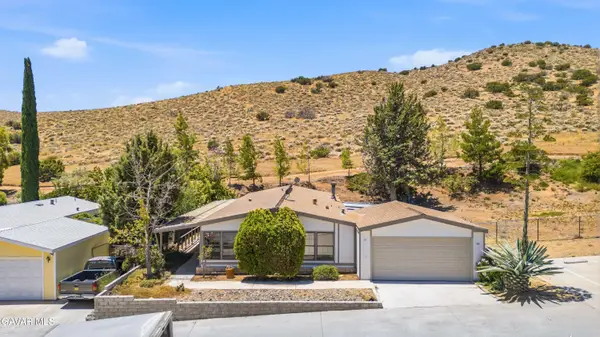 $489,000Pending4 beds 2 baths1,680 sq. ft.
33105 Santiago Road #Spc 73, Acton, CA 93510
MLS# 26005048Listed by: KELLER WILLIAMS REALTY A.V.


Protect your home and budget from life's surprises with an Assurant Home Warranty, backed by a partner that supports you through every step of homeownership. Explore Plans.
©2026 Century 21 Real Estate LLC. All rights reserved. CENTURY 21®, the CENTURY 21 Logo and C21® are service marks owned by Century 21 Real Estate LLC. Century 21 Real Estate LLC fully supports the principles of the Fair Housing Act and the Equal Opportunity Act. Each office is independently owned and operated. Listing information is deemed reliable but not guaranteed accurate.