34665 Desert Road, Acton, CA 93510
Local realty services provided by:CENTURY 21 Doug Anderson
34665 Desert Road,Acton, CA 93510
$1,035,000
- 4 Beds
- 3 Baths
- 2,625 sq. ft.
- Single family
- Active
Listed by: kathy watterson
Office: re/max of santa clarita
MLS#:26008127
Source:GAVAR
Price summary
- Price:$1,035,000
- Price per sq. ft.:$394.29
- Monthly HOA dues:$65
About this home
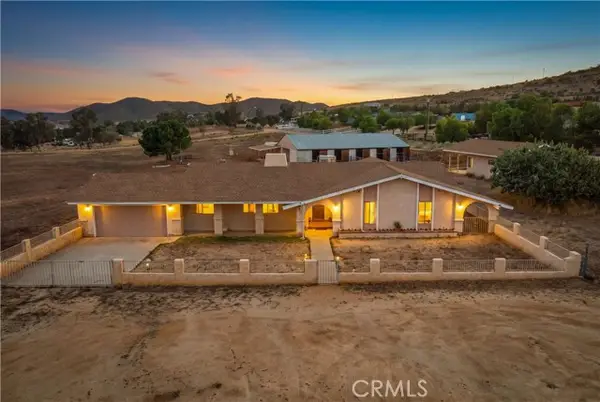
VIEWS VIEWS VIEWS! Welcome home where spectacular mountain views and desert sunsets await you on 1.5 acres of fully fenced usable land! This 4-bedroom, 3-bathroom home offers 2,625 square feet of living space, OWNED SOLAR, a 4-car garage, and plenty of room for RVs, toys, animals, gardening, entertaining, or whatever your vision may be! The front of the home welcomes you with mature trees, established landscaping, and a spacious front yard. Inside, the home features an open-concept layout with a spacious living room, recessed lighting, plantation shutters, and plenty of room to gather. The family room offers a stacked-stone fireplace with built-ins and seamless access to the backyard, creating an easy indoor-outdoor flow. The kitchen opens to the family room and features a large center island, granite countertops, double oven, built-in range, generous storage, and light oak cabinetry. A separate dining room with a pass-through window to the kitchen provides additional space for everyday meals or entertaining. Retreat and relax in the primary suite with its own fireplace, backyard patio access, and an ensuite bathroom with dual sinks, a separate soaking tub, plus awalk-in shower. Three additional bedrooms provide flexibility for guests, work-from-home needs, hobbies, or multigenerational living, with access to a dual-sink bathroom featuring a tub/shower combination. The backyard is the true standout! Designed for relaxing and entertaining, it features a covered patio, gas fire pit, gazebo, pool and spa with water feature, chicken coop, and an expansive stretch of usable fenced acreage ready for your imagination. With usable land, mountain views, and room to make it your own, this Acton property offers the space and flexibility to bring your vision to life!...
Contact an agent
Home facts
- Year built:2004
- Listing ID #:26008127
- Added:1 day(s) ago
- Updated:October 24, 2026 at 02:20 AM
Rooms and interior
- Bedrooms:4
- Total bathrooms:3
- Full bathrooms:3
- Dining Description:Dining Area
- Kitchen Description:Dishwasher, Disposal, Double Oven, Gas Range, Microwave
- Living area:2,625 sq. ft.
Heating and cooling
- Cooling:Central Air
- Heating:Central, Heating
- Central air:Yes
Structure and exterior
- Roof:Tile
- Year built:2004
- Building area:2,625 sq. ft.
- Lot area:1.52 Acres
- Lot Features:Views
- Architectural Style:Contemporary, Traditional
- Construction Materials:Stucco, Wood Siding
- Exterior Features:Covered
- Foundation Description:Slab
- Levels:1 Story
Utilities
- Water:Public
Finances and disclosures
- Price:$1,035,000
- Price per sq. ft.:$394.29
Features and amenities
- Appliances:Dishwasher, Disposal, Double Oven, Gas Range, Microwave
- Laundry features:Laundry Room
- Pool features:In Ground, Private
Parking
- Parking description:Attached Garage
- Garage:Yes
- Garage spaces:4
New listings near 34665 Desert Road
- New
 $899,000Active2 beds 2 baths1,602 sq. ft.
32280 Aliso Canyon, Acton, CA 93510
MLS# SR26229868Listed by: LPT REALTY, INC
- New
 $725,000Active4 beds 3 baths1,749 sq. ft.
32418 Crown Valley, Acton, CA 93510
MLS# SR26228016Listed by: COLDWELL BANKER HALLMARK REALTY - New
 $800,000Active4 beds 3 baths2,008 sq. ft.
33017 Malinta, Acton, CA 93510
MLS# SR26227986Listed by: EXP REALTY OF CALIFORNIA - New
 $1,299,900Active5 beds 4 baths3,700 sq. ft.
33670 Cattle Creek Road, Acton, CA 93510
MLS# 26008081Listed by: BERKSHIRE HATHAWAY HOMESERVICES TROTH, REALTORS  $899,000Active4 beds 3 baths3,043 sq. ft.
1661 Twin Butte, Palmdale, CA 93551
MLS# SR26220027Listed by: RODEO REALTY
 $200,000Active7.39 Acres
35150 Via Famero Drive, Acton, CA 93510
MLS# SR26218312Listed by: CENTURY 21 DOUG ANDERSON $99,000Active11.92 Acres
Eagle Butte & Tuckerway Ranch, Acton, CA 93510
MLS# 26006271Listed by: CENTURY 21 DOUG ANDERSON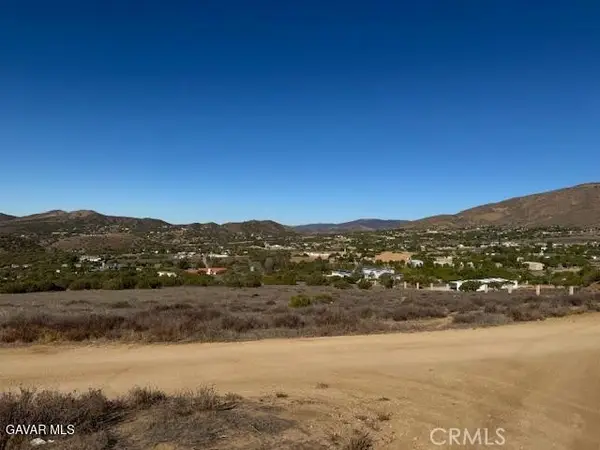 $200,000Active7.39 Acres
35150 Via Famero Drive, Acton, CA 93510
MLS# SR26218312Listed by: CENTURY 21 DOUG ANDERSON $699,000Active3 beds 2 baths2,061 sq. ft.
30271 Aliso Canyon, Acton, CA 93510
MLS# SR26215599Listed by: RE/MAX GATEWAY


Protect your home and budget from life's surprises with an Assurant Home Warranty, backed by a partner that supports you through every step of homeownership. Explore Plans.
©2026 Century 21 Real Estate LLC. All rights reserved. CENTURY 21®, the CENTURY 21 Logo and C21® are service marks owned by Century 21 Real Estate LLC. Century 21 Real Estate LLC fully supports the principles of the Fair Housing Act and the Equal Opportunity Act. Each office is independently owned and operated. Listing information is deemed reliable but not guaranteed accurate.