
2133 Santa Clara Ave #206, Alameda, CA 94501
Local realty services provided by:CENTURY 21 Silicon Valley Group
2133 Santa Clara Ave #206,Alameda, CA 94501
$579,000
- 2 Beds
- 2 Baths
- 1,060 sq. ft.
- Condominium
- Active
Listed by: donald adamson
Office: red oak realty
MLS#:41150491
Source:Bay East, CCAR, bridgeMLS
Price summary
- Price:$579,000
- Price per sq. ft.:$546.23
- Monthly HOA dues:$540
About this home
Welcome home to The Spa, a condo community in one of Alameda's best locations. This spacious 2-bedroom, 2-bath unit has been refreshed throughout. Updates include new paint*, new vinyl plank flooring*, and new carpet*, and both bathrooms have been updated. An open floor plan combining the living room, dining room, and kitchen, along with courtyard views, provides for easy living. The Spa amenities include a beautiful courtyard with a swimming pool, patio, and green space, perfect for relaxing with a coffee and reading the morning news. Plus, an in-unit laundry room for everyday convenience. The unit includes 2 assigned, gated parking spaces and plenty of guest parking. You're minutes from Park Street's shops, restaurants, and entertainment, with public transit nearby, quick access to I-880, and top-rated schools close by. Don't miss your chance to own in one of Alameda's most sought-after neighborhoods.
Contact an agent
Home facts
- Year built:1975
- Subdivision & Development:Park St District
- Listing ID #:41150491
- Added:22 day(s) ago
- Updated:October 30, 2026 at 02:35 PM
Rooms and interior
- Bedrooms:2
- Total bathrooms:2
- Full bathrooms:2
- Flooring:Carpet, Vinyl
- Bathrooms Description:Master Bath - Solid Surface, Shower Over Tub, Solid Surface, Stall Shower, Tile, Updated Baths
- Kitchen Description:Breakfast Bar, Dishwasher, Electric Range, Electric Range/Cooktop, Microwave, Refrigerator
- Living area:1,060 sq. ft.
Heating and cooling
- Cooling:Ceiling Fan(s)
- Heating:Electric
Structure and exterior
- Roof:Composition Shingles
- Year built:1975
- Building area:1,060 sq. ft.
- Lot area:0.79 Acres
- Architectural Style:Contemporary
- Construction Materials:Stucco
Utilities
- Water:Public
Finances and disclosures
- Price:$579,000
- Price per sq. ft.:$546.23
Features and amenities
- Appliances:Dishwasher, Dryer, Electric Range, Microwave, Refrigerator, Washer
- Laundry features:Dryer, Washer
- Amenities:Laundry, Picnic Area, Pool
- Pool features:Community, In Ground
Parking
- Parking description:2 Parking Spaces/Unit, Enclosed, Parking Space(s)
- Garage:Yes
 Bay East 2026. CCAR 2026 bridgeMLS 2026. Information Deemed Reliable But Not Guaranteed. This information is being provided by the Bay East MLS, or CCAR MLS, or bridgeMLS. The listings presented here may or may not be listed by the Broker/Agent operating this website. This information is intended for the personal use of consumers and may not be used for any purpose other than to identify prospective properties consumers may be interested in purchasing. Data last updated at October 30, 2026 CAMAXMLS Member Broker: Jitu Choudhury
New listings near 2133 Santa Clara Ave #206
- Coming Soon
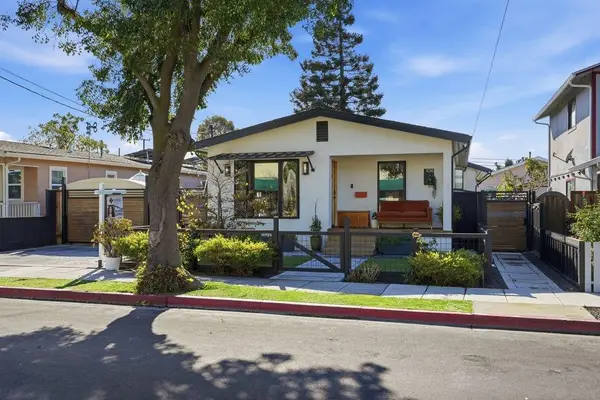
 $1,599,000Coming Soon3 beds 2 baths1,499 sq. ft.
1315 Saint Charles St, Alameda, CA 94501
MLS# 41150455Listed by: KW ADVISORS EAST BAY - New
 $1,499,000Active4 beds 4 baths1,601 sq. ft.
106 Maitland Drive, Alameda, CA 94502
MLS# 226133029Listed by: HOMESMART PV & ASSOCIATES 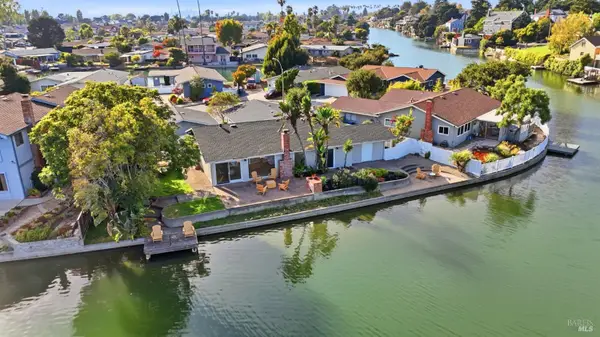 $1,695,000Pending3 beds 2 baths2,176 sq. ft.
632 Arlington Isle, Alameda, CA 94501
MLS# 326087074Listed by: CORCORAN ICON PROPERTIES- New
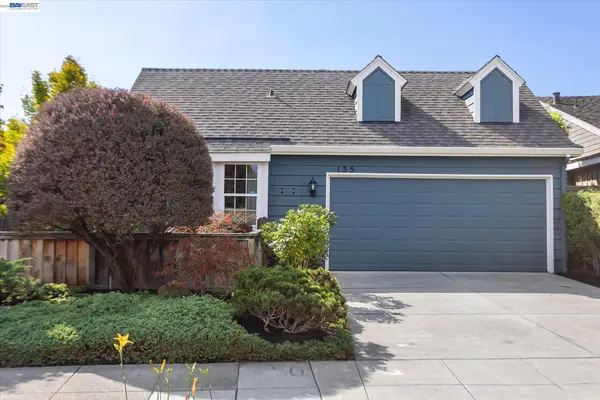 $926,000Active2 beds 2 baths1,373 sq. ft.
135 Weymouth Ct, Alameda, CA 94502
MLS# 41152389Listed by: COMPASS - New
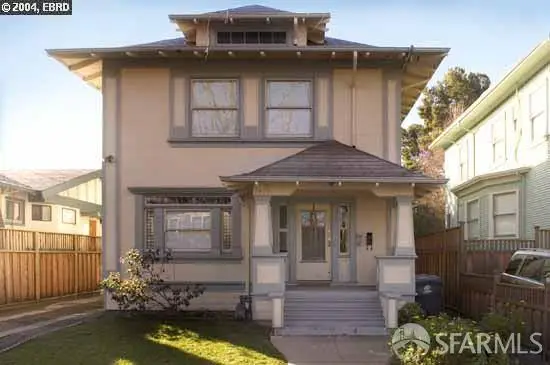 $1,230,000Active6 beds 4 baths
1410 Central Avenue, Alameda, CA 94501
MLS# 426172701Listed by: COMPASS - New
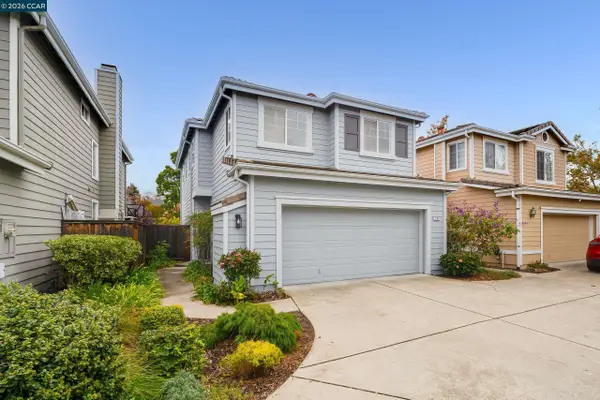 $1,180,000Active4 beds 3 baths1,602 sq. ft.
186 Orr Rd, Alameda, CA 94502
MLS# 41152141Listed by: BHHS DRYSDALE PROPERTIES - Open Sat, 1 to 4pmNew
 $1,288,000Active4 beds 3 baths2,322 sq. ft.
1920 Willow St, Alameda, CA 94501
MLS# 41152148Listed by: EXCEL REALTY - New
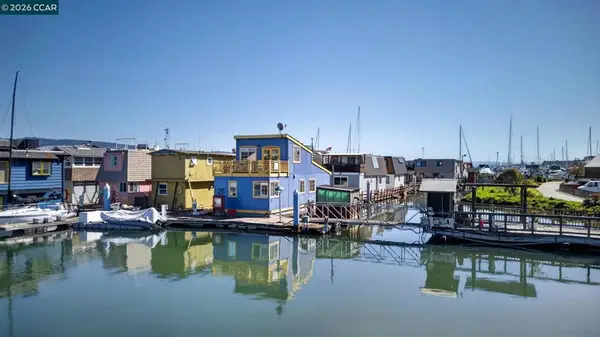 $575,000Active2 beds 1 baths
2394 Mariner Square Dr #B2, Alameda, CA 94501
MLS# 41151622Listed by: LPT REALTY - New
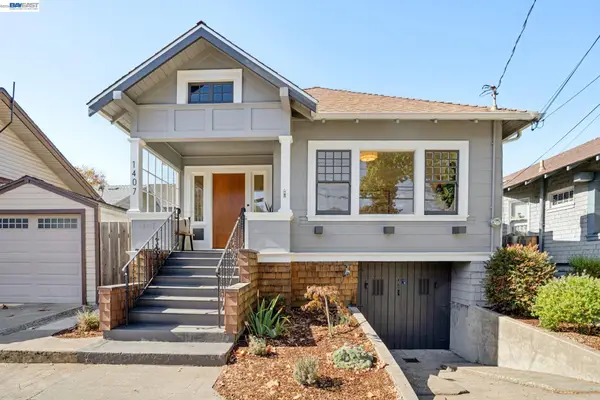 $895,000Active2 beds 1 baths1,104 sq. ft.
1407 Pearl St, Alameda, CA 94501
MLS# 41151806Listed by: RED OAK REALTY - New
 $899,000Active5 beds 4 baths2,427 sq. ft.
214 Baywood Rd, Alameda, CA 94502
MLS# 41151764Listed by: KW ADVISORS EAST BAY


Protect your home and budget from life's surprises with an Assurant Home Warranty, backed by a partner that supports you through every step of homeownership. Explore Plans.
©2026 Century 21 Real Estate LLC. All rights reserved. CENTURY 21®, the CENTURY 21 Logo and C21® are service marks owned by Century 21 Real Estate LLC. Century 21 Real Estate LLC fully supports the principles of the Fair Housing Act and the Equal Opportunity Act. Each office is independently owned and operated. Listing information is deemed reliable but not guaranteed accurate.