
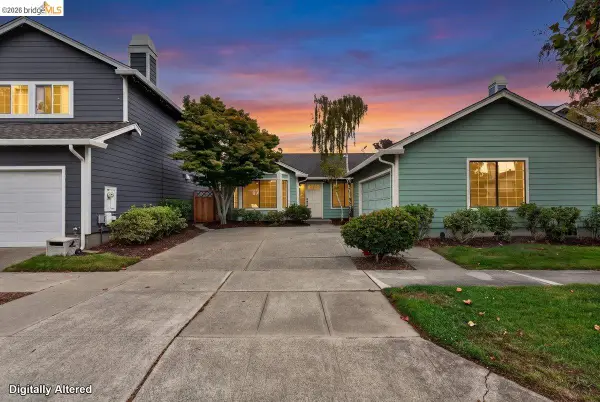
3349 Solomon Lane, Alameda, CA 94502
Local realty services provided by:CENTURY 21 Masters
Listed by: mary chakakis-evans
Office: coldwell banker realty
MLS#:41148894
Source:Bay East, CCAR, bridgeMLS
Price summary
- Price:$899,000
- Price per sq. ft.:$509.06
- Monthly HOA dues:$583
About this home
Imagine living in this lovely 4-bedroom townhome situated in the heart of Alameda. This home has good natural light and an open floor plan. Formal living room and dining areas. Kitchen with solid counter tops, electric range, stainless refrigerator, breakfast bar Dining nook and sitting area lead to the back yard deck area. In-unit laundry. Spacious bedrooms. There is direct access from the back yard to the 2-car garage.
Contact an agent
Home facts
- Year built:1971
- Subdivision & Development:Islandia
- Listing ID #:41148894
- Added:1 day(s) ago
- Updated:September 21, 2026 at 03:57 AM
Rooms and interior
- Bedrooms:4
- Total bathrooms:3
- Full bathrooms:2
- Rooms Total:8
- Flooring:Carpet, Linoleum
- Kitchen Description:Breakfast Bar, Breakfast Nook, Dishwasher, Electric Range, Electric Range/Cooktop, Refrigerator, Solid Surface Counter
- Living area:1,766 sq. ft.
Heating and cooling
- Heating:Zoned
Structure and exterior
- Year built:1971
- Building area:1,766 sq. ft.
- Lot area:0.04 Acres
- Lot Features:Level
- Architectural Style:Contemporary
- Construction Materials:Siding - Stucco
- Exterior Features:Back Yard
Utilities
- Water:Public
Finances and disclosures
- Price:$899,000
- Price per sq. ft.:$509.06
Features and amenities
- Appliances:Dishwasher, Dryer, Electric Range, Refrigerator, Washer
- Laundry features:Dryer, In Unit, Washer
- Amenities:Greenbelt, Picnic Area, Pool, Tennis Court(s)
- Pool features:Community, In Ground
Parking
- Parking description:RV Garage Detached
- Garage spaces:2
 Bay East 2026. CCAR 2026 bridgeMLS 2026. Information Deemed Reliable But Not Guaranteed. This information is being provided by the Bay East MLS, or CCAR MLS, or bridgeMLS. The listings presented here may or may not be listed by the Broker/Agent operating this website. This information is intended for the personal use of consumers and may not be used for any purpose other than to identify prospective properties consumers may be interested in purchasing. Data last updated at September 21, 2026 CAMAXMLS Member Broker: Romeo Aurelio
New listings near 3349 Solomon Lane
- Coming Soon
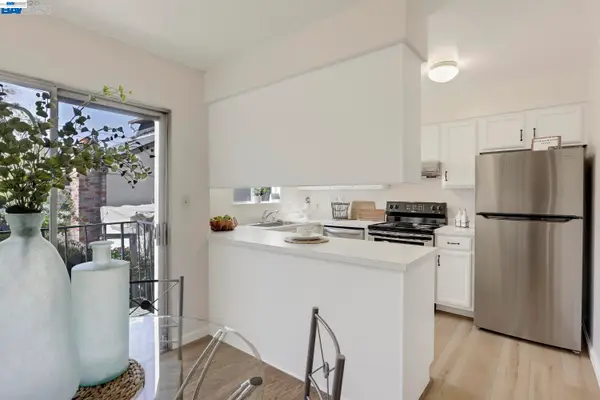 $599,000Coming Soon2 beds 2 baths962 sq. ft.
2205 San Antonio Ave #F, Alameda, CA 94501
MLS# 41148729Listed by: COMPASS - Open Sat, 2 to 4pmNew
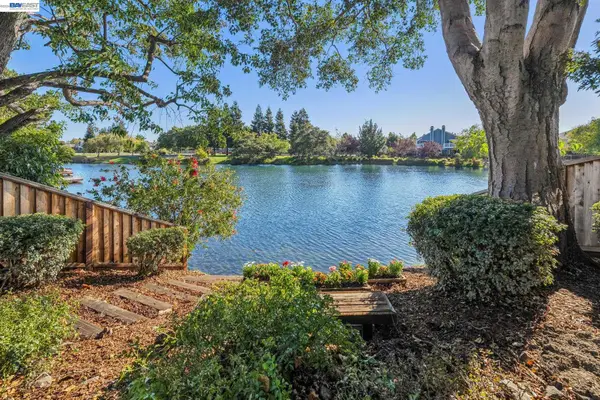 $1,190,000Active2 beds 2 baths1,526 sq. ft.
106 Purcell Dr, ALAMEDA, CA 94502
MLS# 41148862Listed by: KW ADVISORS EAST BAY - Open Sun, 2 to 4pmNew
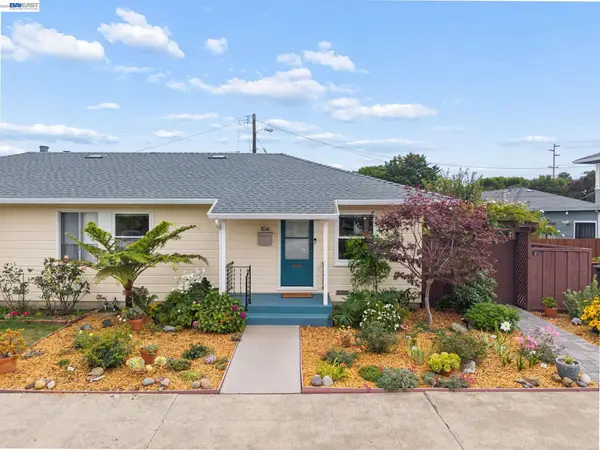 $635,000Active2 beds 1 baths800 sq. ft.
104 Cypress St, ALAMEDA, CA 94501
MLS# 41148640Listed by: COMPASS - New
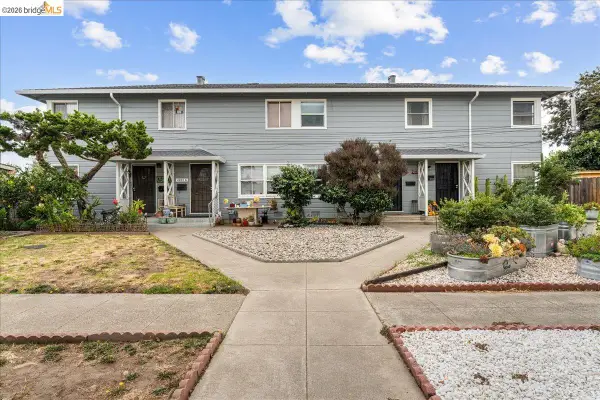 $549,000Active2 beds 1 baths800 sq. ft.
1802 Second #M, ALAMEDA, CA 94501
MLS# 41148812Listed by: DISTRICT HOMES - New
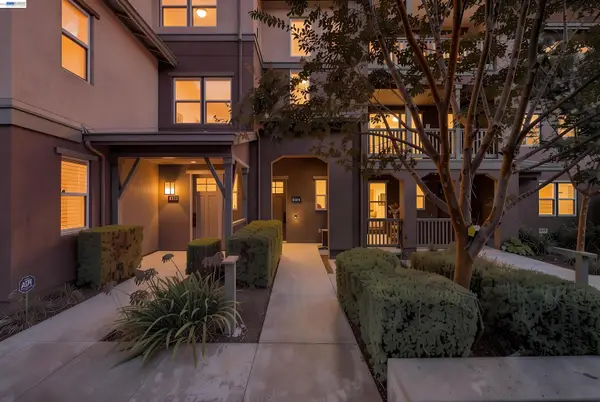 $995,000Active3 beds 3 baths2,072 sq. ft.
479 Diller St, ALAMEDA, CA 94501
MLS# 41148441Listed by: TWIN OAKS REAL ESTATE INC - Open Mon, 10:30am to 1pmNew
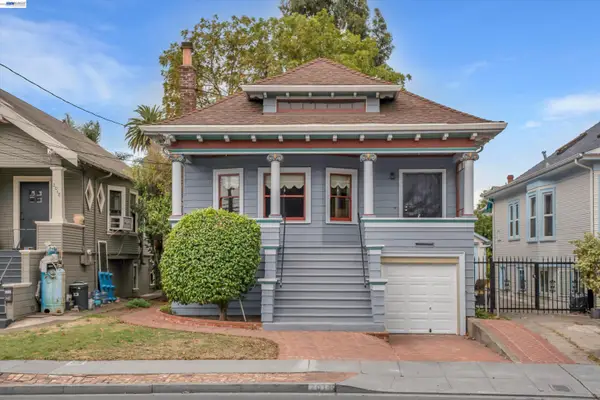 $1,150,000Active4 beds 3 baths1,722 sq. ft.
2014 Buena Vista Ave, ALAMEDA, CA 94501
MLS# 41148764Listed by: KELLER WILLIAMS TRI-VALLEY - New
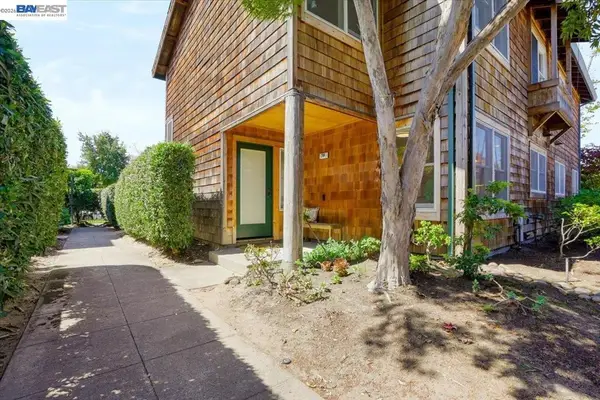 $795,000Active2 beds 3 baths1,720 sq. ft.
204 Centre Ct, Alameda, CA 94502
MLS# 41148778Listed by: BHHS DRYSDALE PROPERTIES - New
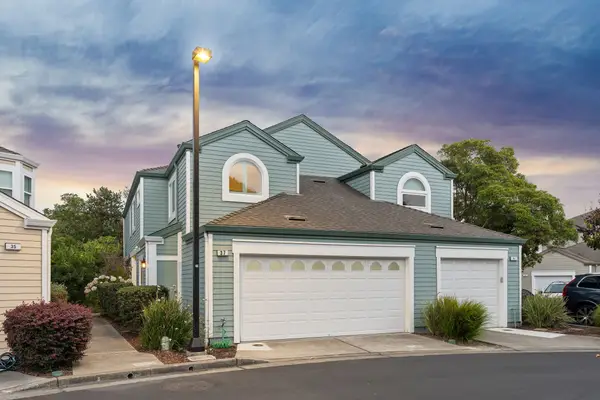 $995,000Active3 beds 3 baths1,727 sq. ft.
37 Oak Park Dr, Alameda, CA 94502
MLS# 41148724Listed by: GOLDEN GATE SOTHEBY'S INT'L - New
 $1,088,000Active3 beds 2 baths1,425 sq. ft.
29 Captains Dr, Alameda, CA 94502
MLS# 41148703Listed by: REDFIN


Protect your home and budget from life's surprises with an Assurant Home Warranty, backed by a partner that supports you through every step of homeownership. Explore Plans.
©2026 Century 21 Real Estate LLC. All rights reserved. CENTURY 21®, the CENTURY 21 Logo and C21® are service marks owned by Century 21 Real Estate LLC. Century 21 Real Estate LLC fully supports the principles of the Fair Housing Act and the Equal Opportunity Act. Each office is independently owned and operated. Listing information is deemed reliable but not guaranteed accurate.