
535 Pierce St #1207, Albany, CA 94706
Local realty services provided by:CENTURY 21 Sierra Properties
Listed by: tom coble
Office: winkler real estate group510-528-2200
MLS#:41142570
Source:Bay East, CCAR, bridgeMLS
Price summary
- Price:$585,000
- Price per sq. ft.:$500
- Monthly HOA dues:$689
About this home
Welcome home to this beautifully updated 2-bedroom, 2-bath condominium in Bayside Commons, offering modern finishes, an exceptional location, and access to the highly acclaimed Albany School District. This light-filled home features an updated kitchen, remodeled bathrooms, fresh interior paint, engineered hardwood flooring throughout, in-unit laundry, and an open, functional floor plan. Step out onto the private balcony to enjoy beautiful views of the San Francisco Bay. A rare bonus, this home includes two dedicated parking spaces in the gated garage, offering exceptional convenience and value. Residents of Bayside Commons enjoy an impressive collection of resort-style amenities, including a swimming pool, hot tub, saunas, fitness center, tennis court, basketball court, clubhouse, and beautifully maintained park-like grounds. Commuters will love the unbeatable location with immediate access to I-80 and I-580, while shopping and dining are just minutes away at Pacific East Mall, Costco, El Cerrito Plaza (featuring Trader Joe's and Lucky), and El Cerrito Plaza BART. AC Transit Transbay bus service conveniently stops right outside the complex, making travel to San Francisco and throughout the East Bay effortless. Whether you're looking for an easy commute, outstanding amenities, or a move-in ready home with a private balcony and Bay views, 535 Pierce Street #1207 at Bayside Commons offers the perfect combination of comfort, convenience, and lifestyle....
Contact an agent
Home facts
- Year built:1988
- Subdivision & Development:ALBANY
- Listing ID #:41142570
- Added:52 day(s) ago
- Updated:September 14, 2026 at 02:39 PM
Rooms and interior
- Bedrooms:2
- Total bathrooms:2
- Full bathrooms:2
- Rooms Total:5
- Flooring:Engineered Wood
- Kitchen Description:Dishwasher, Electric Range, Free-Standing Range, Refrigerator, Updated Kitchen
- Living area:1,170 sq. ft.
Heating and cooling
- Heating:Forced Air
Structure and exterior
- Year built:1988
- Building area:1,170 sq. ft.
- Lot area:7.64 Acres
- Architectural Style:Condominium
- Construction Materials:Stucco
- Levels:1 Story, 1 Story
Utilities
- Water:Public
- Sewer:Public Sewer
Finances and disclosures
- Price:$585,000
- Price per sq. ft.:$500
Features and amenities
- Appliances:Dishwasher, Dryer, Electric Range, Free-Standing Range, Refrigerator, Washer
- Laundry features:Dryer, In Unit, Washer
- Amenities:Elevator, Fire Sprinkler System
- Pool features:Community, Lap
Parking
- Parking description:Space Per Unit - 2
- Garage spaces:2
 Bay East 2026. CCAR 2026 bridgeMLS 2026. Information Deemed Reliable But Not Guaranteed. This information is being provided by the Bay East MLS, or CCAR MLS, or bridgeMLS. The listings presented here may or may not be listed by the Broker/Agent operating this website. This information is intended for the personal use of consumers and may not be used for any purpose other than to identify prospective properties consumers may be interested in purchasing. Data last updated at September 14, 2026 CA_BRIDGEMLS Member Broker: Jesse Gibbs
New listings near 535 Pierce St #1207
- New
 $999,000Active2 beds 2 baths1,220 sq. ft.
935 Evelyn Ave, Albany, CA 94706
MLS# 41148108Listed by: COLDWELL BANKER REALTY - New
 $618,800Active2 beds 2 baths1,170 sq. ft.
535 Pierce Street #1300, ALBANY, CA 94706
MLS# 41148068Listed by: WINKLER REAL ESTATE GROUP - New
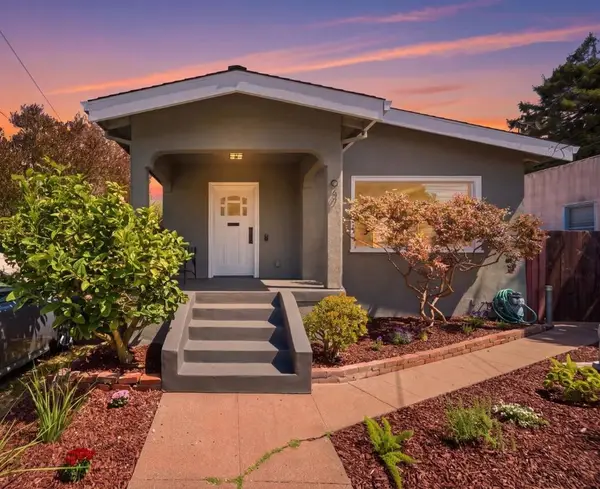 $1,250,000Active3 beds 2 baths1,300 sq. ft.
947 Talbot Avenue, Albany, CA 94706
MLS# ML82060940Listed by: CHRISTIE'S INTERNATIONAL REAL ESTATE SERENO - Open Sat, 2 to 4pmNew
 $1,499,000Active3 beds 3 baths1,991 sq. ft.
1507 Marin Ave, ALBANY, CA 94706
MLS# 41147632Listed by: COMPASS - New
 $560,000Active2 beds 2 baths1,170 sq. ft.
535 Pierce Street #1216, Albany, CA 94706
MLS# 326077027Listed by: VYLLA HOME - New
 $1,050,000Active3 beds 3 baths1,588 sq. ft.
1100 Tevlin St, ALBANY, CA 94706
MLS# 41147584Listed by: BERKELEY HILLS REALTY - Open Sun, 2 to 4:30pmNew
 $949,000Active2 beds 1 baths1,058 sq. ft.
804 Madison St, ALBANY, CA 94706
MLS# 41147521Listed by: THE AGENCY - New
 $899,000Active2 beds 2 baths1,081 sq. ft.
542 Adams St, ALBANY, CA 94706
MLS# 41147493Listed by: COMPASS  $1,699,000Active6 beds 2 baths3,369 sq. ft.
938 Ramona Avenue, Albany, CA 94706
MLS# 426156932Listed by: VANGUARD PROPERTIES $1,495,000Pending4 beds 3 baths2,248 sq. ft.
855 Washington, Albany, CA 94706
MLS# 41146794Listed by: RED OAK REALTY


Protect your home and budget from life's surprises with an Assurant Home Warranty, backed by a partner that supports you through every step of homeownership. Explore Plans.
©2026 Century 21 Real Estate LLC. All rights reserved. CENTURY 21®, the CENTURY 21 Logo and C21® are service marks owned by Century 21 Real Estate LLC. Century 21 Real Estate LLC fully supports the principles of the Fair Housing Act and the Equal Opportunity Act. Each office is independently owned and operated. Listing information is deemed reliable but not guaranteed accurate.