
10 Glenoaks, Aliso Viejo, CA 92656
Local realty services provided by:CENTURY 21 Masters
10 Glenoaks,Aliso Viejo, CA 92656
$699,900
- 2 Beds
- 1 Baths
- 934 sq. ft.
- Condominium
- Active
Upcoming open houses
- Sun, Sep 1301:00 pm - 04:00 pm
Listed by: gabe cole
Office: real broker
MLS#:OC26198369
Source:San Diego MLS via CRMLS
Price summary
- Price:$699,900
- Price per sq. ft.:$749.36
- Monthly HOA dues:$480
About this home
Welcome to 10 Glenoaks, a beautifully upgraded and rare gem nestled in the highly sought after community of Aliso Viejo! This stunning ground level home perfectly blends modern interior design, thoughtful upgrades, smart home technology, and an exceptional private outdoor living space that is incredibly hard to find. Step through the inviting red front door into a bright, open concept floor plan featuring gorgeous wood style flooring and new vinyl dual pane windows throughout, including sound insulated windows in the primary bedroom and living room. The spacious living room features a striking modern gas fireplace with fire glass, stacked stone surround, custom Sapele wood mantel, and custom built in bookcase. The dining area features modern pendant lighting and a new vinyl sliding glass door with integrated pet door, bringing in abundant natural light and creating a seamless connection to the backyard. The well appointed kitchen features granite countertops, abundant cabinetry, stainless steel appliances, a new Samsung induction range and oven, and new Maytag dishwasher with stainless steel tub. The spacious primary bedroom offers an upgraded vanity with granite counter, framed mirror, and large walk in closet with custom organization system. The secondary bedroom features mirrored closet doors, large windows, and a sound insulated bedroom door. A full bathroom and convenient inside laundry complete the single story layout. Additional upgrades include a new A/C condenser, new water heater, Nest smart thermostat, Kasa smart lighting controls, Eufy fingerprint smart lock, vi...
Contact an agent
Home facts
- Year built:1987
- Subdivision & Development:Glenwood Village (GV)
- Listing ID #:OC26198369
- Added:1 day(s) ago
- Updated:September 12, 2026 at 03:08 PM
Rooms and interior
- Bedrooms:2
- Total bathrooms:1
- Full bathrooms:1
- Flooring:Linoleum/Vinyl
- Kitchen Description:Dishwasher, Electric Range, Microwave
- Living area:934 sq. ft.
Heating and cooling
- Cooling:Central Forced Air
- Heating:Forced Air Unit
Structure and exterior
- Year built:1987
- Building area:934 sq. ft.
- Exterior Features:Covered, Patio
- Levels:1 Story
Utilities
- Water:Public, Water Available
- Sewer:Public Sewer
Finances and disclosures
- Price:$699,900
- Price per sq. ft.:$749.36
Features and amenities
- Appliances:Dishwasher, Electric Range, Microwave
- Laundry features:Electric, Washer Hookup
- Pool features:Association, Community/Common, Pool
- Smart home:Yes
Parking
- Total parking spaces:1
- Parking description:Garage
- Garage spaces:1
 This information is deemed reliable but not guaranteed. You should rely on this information only to decide whether or not to further investigate a particular property. BEFORE MAKING ANY OTHER DECISION, YOU SHOULD PERSONALLY INVESTIGATE THE FACTS (e.g. square footage and lot size) with the assistance of an appropriate professional. You may use this information only to identify properties you may be interested in investigating further. All uses except for personal, non-commercial use in accordance with the foregoing purpose are prohibited. Redistribution or copying of this information, any photographs or video tours is strictly prohibited. This information is derived from the Internet Data Exchange (IDX) service provided by San Diego MLS®. Displayed property listings may be held by a brokerage firm other than the broker and/or agent responsible for this display. The information and any photographs and video tours and the compilation from which they are derived is protected by copyright. Compilation © 2020 San Diego MLS®, Inc. SANDICOR Member Broker: Randy Thompson
New listings near 10 Glenoaks
- Coming Soon
 $995,000Coming Soon3 beds 3 baths1,640 sq. ft.
27 Michelangelo, Aliso Viejo, CA 92656
MLS# OC26199191Listed by: RE/MAX PREMIER REALTY - Coming Soon
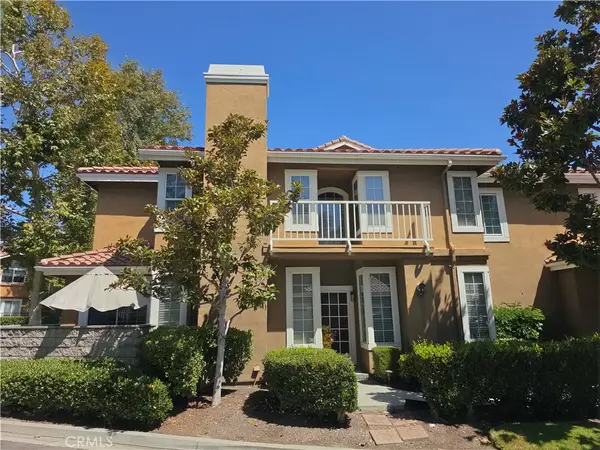 $1,235,000Coming Soon4 beds 3 baths1,822 sq. ft.
84 Matisse, Aliso Viejo, CA 92656
MLS# OC26192679Listed by: PACIFIC SOTHEBY'S INT'L REALTY - Coming Soon
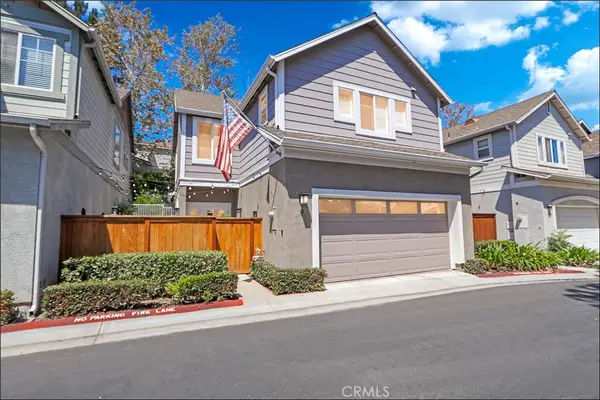 $1,234,900Coming Soon3 beds 3 baths1,604 sq. ft.
9 Picket, Aliso Viejo, CA 92656
MLS# OC26188465Listed by: RE/MAX PREMIER REALTY - Coming Soon
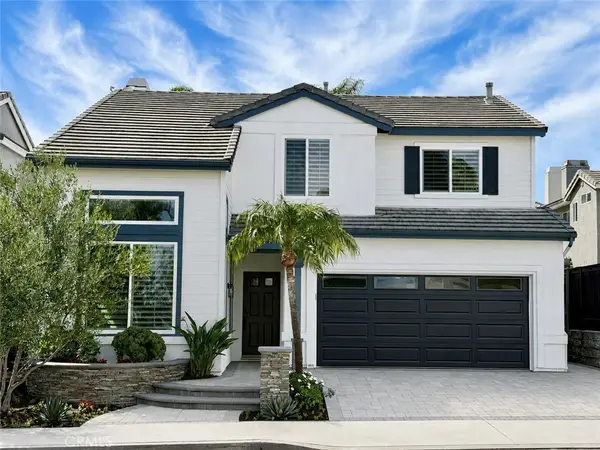 $1,575,000Coming Soon4 beds 3 baths1,821 sq. ft.
15 Key Largo, Aliso Viejo, CA 92656
MLS# LG26190058Listed by: COMPASS - New
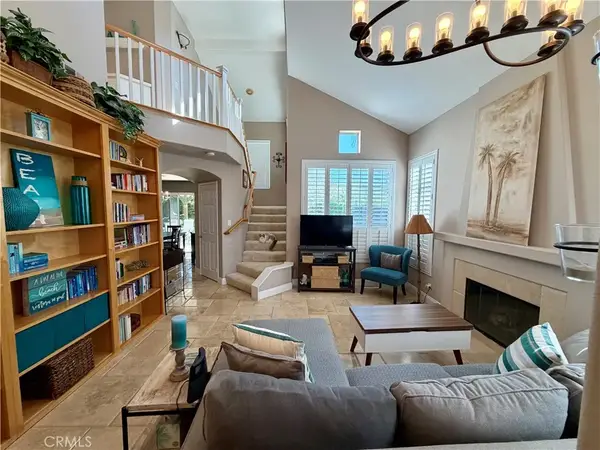 $1,099,900Active3 beds 3 baths1,349 sq. ft.
6 Mallorn, Aliso Viejo, CA 92656
MLS# OC26198144Listed by: BALBOA REAL ESTATE, INC - Open Sat, 1 to 4pmNew
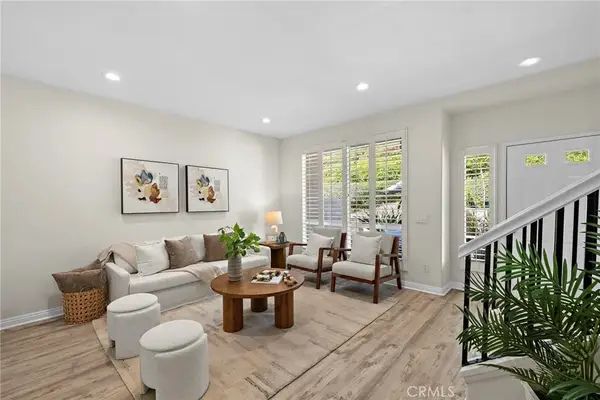 $825,000Active2 beds 3 baths1,291 sq. ft.
19 Willow Wind, Aliso Viejo, CA 92656
MLS# OC26199596Listed by: REALTY ONE GROUP WEST - Open Sat, 1 to 4pmNew
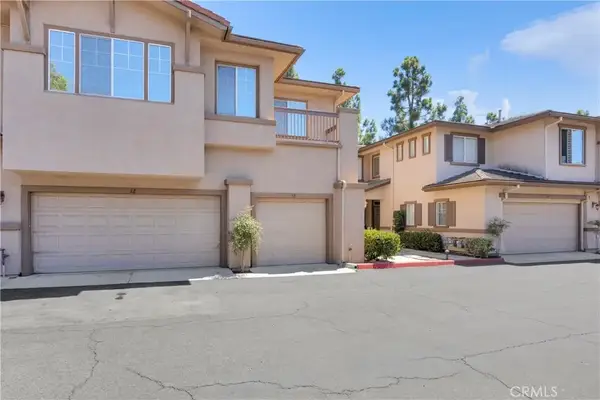 $675,000Active2 beds 2 baths934 sq. ft.
10 Iron Bark, Aliso Viejo, CA 92656
MLS# OC26196605Listed by: LUXRE REALTY, INC. - New
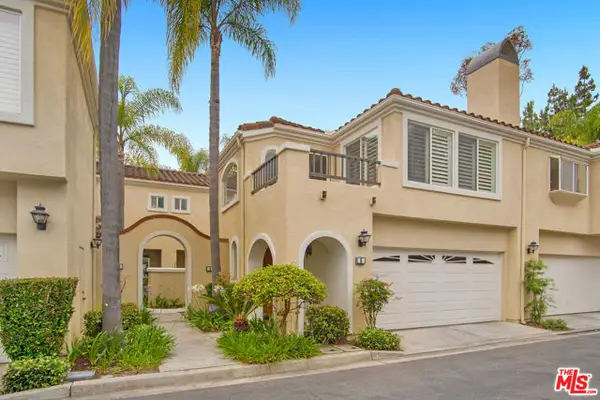 $999,000Active4 beds 3 baths1,690 sq. ft.
8 Sagunto, Aliso Viejo, CA 92656
MLS# CL26984577Listed by: THE AGENCY - Open Sat, 1pm to 5amNew
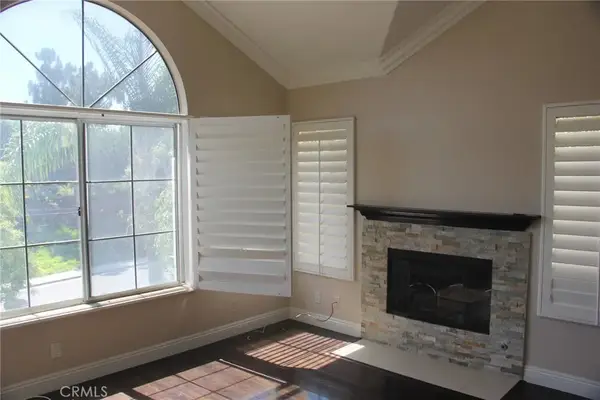 $750,000Active2 beds 2 baths1,031 sq. ft.
1 Via Abruzzi, Aliso Viejo, CA 92656
MLS# OC26195274Listed by: REALTY ONE GROUP WEST


Protect your home and budget from life's surprises with an Assurant Home Warranty, backed by a partner that supports you through every step of homeownership. Explore Plans.
©2026 Century 21 Real Estate LLC. All rights reserved. CENTURY 21®, the CENTURY 21 Logo and C21® are service marks owned by Century 21 Real Estate LLC. Century 21 Real Estate LLC fully supports the principles of the Fair Housing Act and the Equal Opportunity Act. Each office is independently owned and operated. Listing information is deemed reliable but not guaranteed accurate.