
30 Groveside Drive, Aliso Viejo, CA 92656
Local realty services provided by:CENTURY 21 Affiliated
30 Groveside Drive,Aliso Viejo, CA 92656
$2,450,000
- 5 Beds
- 3 Baths
- 3,690 sq. ft.
- Single family
- Active
Upcoming open houses
- Sat, Sep 1901:00 pm - 03:00 am
Listed by: cesi pagano
Office: keller williams realty
MLS#:OC26161010
Source:San Diego MLS via CRMLS
Price summary
- Price:$2,450,000
- Price per sq. ft.:$663.96
- Monthly HOA dues:$205
About this home
Imagine waking up to the gentle glow of the morning sun spilling over Saddleback Mountain, right from your private balcony. Positioned behind the coveted, private gates of Kensington, 30 Groveside isnt just a home, its your personal sanctuary. Built by Richmond American Homes, this expansive 3,700-square-foot residence effortlessly captures timeless elegance and coastal charm on its elevated ridgeline location, offering panoramic city and Saddleback Mountain views, breathtaking sunrises, sparkling evening city lights, and front-row views of seasonal fireworks. Inside, soaring grand volume ceilings and rich, honed travertine flooring frame a warm, light-filled space designed for unforgettable memories, whether host to grand celebrations or quiet, cozy evenings by the family rooms custom stone fireplace. The thoughtful layout features a main-level guest bedroom and a bright gourmet kitchen with a central granite island and classic white cabinetry. Upstairs, your primary retreat awaits with dual walk-in closets, a soothing spa bath, and those breathtaking, unobstructed valley light views. Step outside into your ultimate open-air haven: unwind in the in-ground spa, grill under the covered patio, or relax on the manicured lawn as the golden hour settles over Southern California. Every detail of this home is designed for the life youve been dreaming of. Welcome home....
Contact an agent
Home facts
- Year built:1999
- Subdivision & Development:Kensington (KENS)
- Listing ID #:OC26161010
- Added:47 day(s) ago
- Updated:September 17, 2026 at 03:38 AM
Rooms and interior
- Bedrooms:5
- Total bathrooms:3
- Full bathrooms:3
- Flooring:Carpet, Tile, Wood
- Kitchen Description:Dishwasher, Disposal, Gas Stove, Microwave, Pantry, Vented Exhaust Fan
- Living area:3,690 sq. ft.
Heating and cooling
- Cooling:Central Forced Air
- Heating:Forced Air Unit
Structure and exterior
- Year built:1999
- Building area:3,690 sq. ft.
- Exterior Features:Concrete, Covered
- Levels:2 Story
Utilities
- Water:Public
- Sewer:Public Sewer
Finances and disclosures
- Price:$2,450,000
- Price per sq. ft.:$663.96
Features and amenities
- Appliances:Dishwasher, Disposal, Gas Stove, Microwave, Vented Exhaust Fan
- Laundry features:Gas, Washer Hookup
Parking
- Total parking spaces:3
- Parking description:Direct Garage Access, Garage
- Garage spaces:3
 This information is deemed reliable but not guaranteed. You should rely on this information only to decide whether or not to further investigate a particular property. BEFORE MAKING ANY OTHER DECISION, YOU SHOULD PERSONALLY INVESTIGATE THE FACTS (e.g. square footage and lot size) with the assistance of an appropriate professional. You may use this information only to identify properties you may be interested in investigating further. All uses except for personal, non-commercial use in accordance with the foregoing purpose are prohibited. Redistribution or copying of this information, any photographs or video tours is strictly prohibited. This information is derived from the Internet Data Exchange (IDX) service provided by San Diego MLS®. Displayed property listings may be held by a brokerage firm other than the broker and/or agent responsible for this display. The information and any photographs and video tours and the compilation from which they are derived is protected by copyright. Compilation © 2020 San Diego MLS®, Inc. SANDICOR Member Broker: Nikki Coppa
New listings near 30 Groveside Drive
- Coming SoonOpen Sun, 1 to 4pm
 $1,499,900Coming Soon3 beds 3 baths2,053 sq. ft.
23 Kewen, Aliso Viejo, CA 92656
MLS# OC26200478Listed by: PRO REALTY GROUP - Coming Soon
 $995,000Coming Soon3 beds 3 baths1,640 sq. ft.
27 Michelangelo, Aliso Viejo, CA 92656
MLS# OC26199191Listed by: RE/MAX PREMIER REALTY - Coming Soon
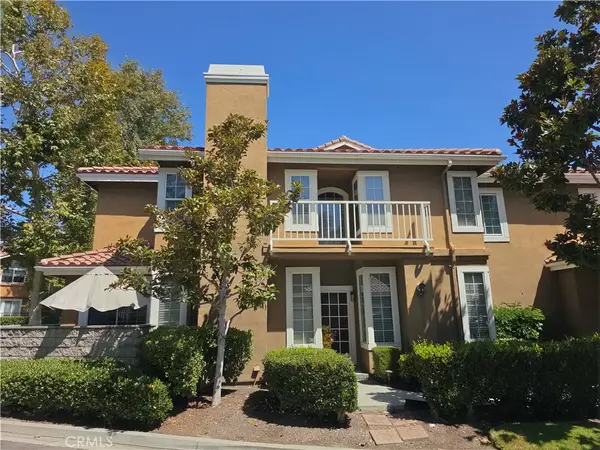 $1,235,000Coming Soon4 beds 3 baths1,822 sq. ft.
84 Matisse, Aliso Viejo, CA 92656
MLS# OC26192679Listed by: PACIFIC SOTHEBY'S INT'L REALTY - Coming Soon
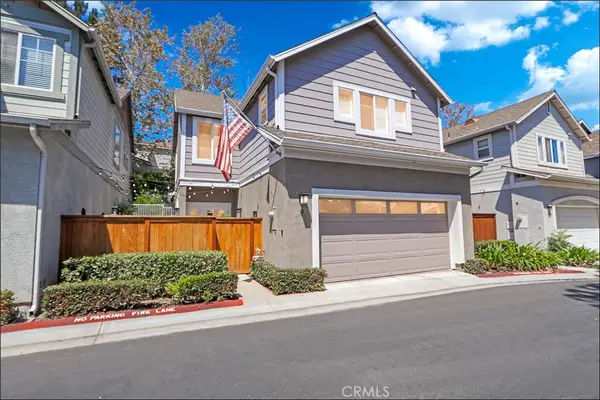 $1,234,900Coming Soon3 beds 3 baths1,604 sq. ft.
9 Picket, Aliso Viejo, CA 92656
MLS# OC26188465Listed by: RE/MAX PREMIER REALTY - Coming Soon
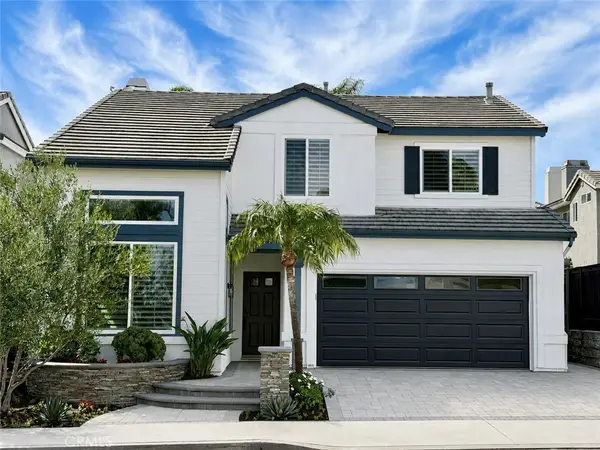 $1,575,000Coming Soon4 beds 3 baths1,821 sq. ft.
15 Key Largo, Aliso Viejo, CA 92656
MLS# LG26190058Listed by: COMPASS - New
 $649,900Active2 beds 2 baths934 sq. ft.
36 Rainwood, Aliso Viejo, CA 92656
MLS# OC26158862Listed by: FIRST TEAM REAL ESTATE - Open Thu, 9:30am to 12pmNew
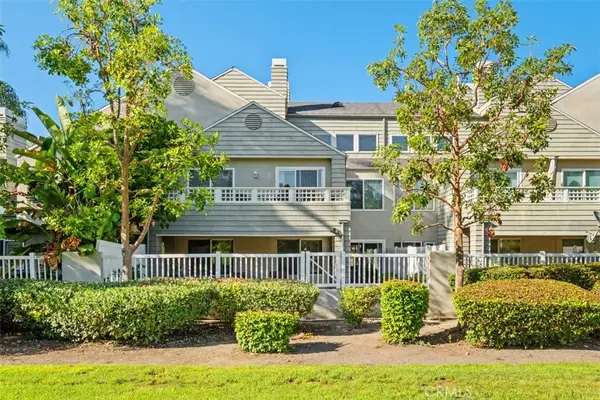 $649,900Active2 beds 2 baths934 sq. ft.
36 Rainwood, Aliso Viejo, CA 92656
MLS# OC26158862Listed by: FIRST TEAM REAL ESTATE - New
 $1,749,000Active4 beds 4 baths2,517 sq. ft.
63 Mallorn, Aliso Viejo, CA 92656
MLS# NP26200690Listed by: SERHANT CALIFORNIA, INC - Open Sat, 1:30 to 4:30pmNew
 $848,800Active3 beds 3 baths1,431 sq. ft.
88 Fulmar Lane, Aliso Viejo, CA 92656
MLS# OC26197819Listed by: HOMESMART, EVERGREEN REALTY - Open Sat, 1:30 to 4:30pmNew
 $848,800Active3 beds 3 baths1,431 sq. ft.
88 Fulmar Lane, Aliso Viejo, CA 92656
MLS# OC26197819Listed by: HOMESMART, EVERGREEN REALTY


Protect your home and budget from life's surprises with an Assurant Home Warranty, backed by a partner that supports you through every step of homeownership. Explore Plans.
©2026 Century 21 Real Estate LLC. All rights reserved. CENTURY 21®, the CENTURY 21 Logo and C21® are service marks owned by Century 21 Real Estate LLC. Century 21 Real Estate LLC fully supports the principles of the Fair Housing Act and the Equal Opportunity Act. Each office is independently owned and operated. Listing information is deemed reliable but not guaranteed accurate.