
1434 Marshall Rd #20, Alpine, CA 91901
Local realty services provided by:CENTURY 21 Cornerstone
Listed by: david zarraonandia
Office: redfin corporation877-973-3346
MLS#:260016545SD
Source:CRMLS
Price summary
- Price:$570,000
- Price per sq. ft.:$393.1
- Monthly HOA dues:$560
About this home
Located in the desirable Silver Mountain community of Alpine, this corner-unit home offers the convenience of single-level living with a bright, open floor plan. The beautifully appointed kitchen features granite countertops, stainless steel appliances, recessed and pendant lighting, and breakfast counter seating. A private patio just off the kitchen provides the perfect space for outdoor dining or relaxing. The spacious living room is anchored by a cozy fireplace, while the generous primary suite serves as a peaceful retreat with its own fireplace and a walk-in closet. Additional highlights include in-unit laundry and two assigned parking spaces. Residents of Silver Mountain enjoy access to community amenities including a pool, spa, gym, and outdoor barbecue and dining areas. This VA-approved complex is conveniently located close to schools, restaurants, shopping, and entertainment, offering comfort and convenience in beautiful Alpine.
Contact an agent
Home facts
- Year built:1995
- Subdivision & Development:Alpine
- Listing ID #:260016545SD
- Added:70 day(s) ago
- Updated:September 17, 2026 at 01:32 AM
Rooms and interior
- Bedrooms:3
- Total bathrooms:2
- Full bathrooms:2
- Flooring:Carpet, Tile, Wood
- Kitchen Description:Convection Oven, Dishwasher, Disposal, Electric Cooking, Electric Cooktop, Electric Oven, Microwave, Pantry, Refrigerator, Self Cleaning Oven
- Living area:1,450 sq. ft.
Heating and cooling
- Cooling:Central Air
- Heating:Fireplaces, Forced Air, Natural Gas
- Central air:Yes
Structure and exterior
- Roof:Common Roof
- Year built:1995
- Building area:1,450 sq. ft.
- Lot area:2.2 Acres
- Exterior Features:Patio
- Levels:1 Story
Utilities
- Water:Public
Finances and disclosures
- Price:$570,000
- Price per sq. ft.:$393.1
Features and amenities
- Appliances:Convection Oven, Dishwasher, Disposal, Electric Cook Top, Electric Cooking, Electric Oven
- Amenities:Ceiling Fans, Crown Molding, Granite Counters, Open Floor Plan, Walk In Closets
- Pool features:Association, Community, Pool
Parking
- Total parking spaces:2
- Parking description:Assigned, Carport
New listings near 1434 Marshall Rd #20
- New
 $1,200,000Active4 beds 4 baths3,260 sq. ft.
3129 Via Viejas, Alpine, CA 91901
MLS# PTP2606996Listed by: COMPASS - New
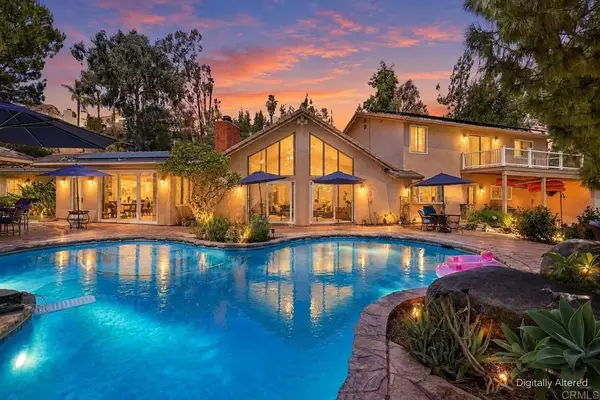 $1,200,000Active4 beds 4 baths3,260 sq. ft.
3129 Via Viejas, Alpine, CA 91901
MLS# PTP2606996Listed by: COMPASS 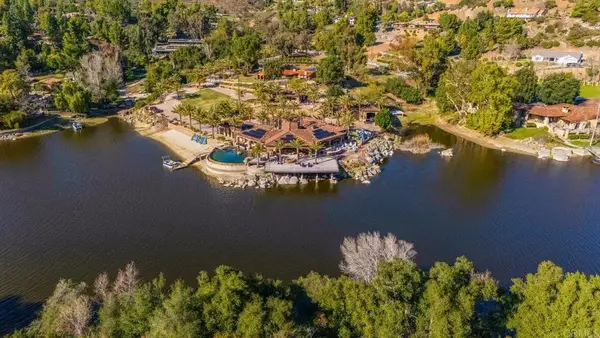 $5,877,777Pending6 beds 8 baths6,264 sq. ft.
4065 Via Palo Verde Lago, Alpine, CA 91901
MLS# PTP2606958Listed by: REALTY EXECUTIVES DILLON- New
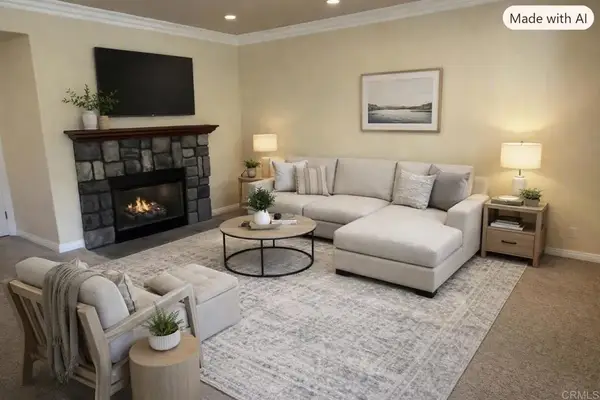 $455,000Active2 beds 2 baths1,005 sq. ft.
1434 Marshall Road #35, Alpine, CA 91901
MLS# NDP2608593Listed by: TORREY PACIFIC PROPERTIES - New
 $1,000,000Active4 beds 4 baths4,052 sq. ft.
2567 Starkey Way, Alpine, CA 91901
MLS# PTP2606927Listed by: COLDWELL BANKER WEST - New
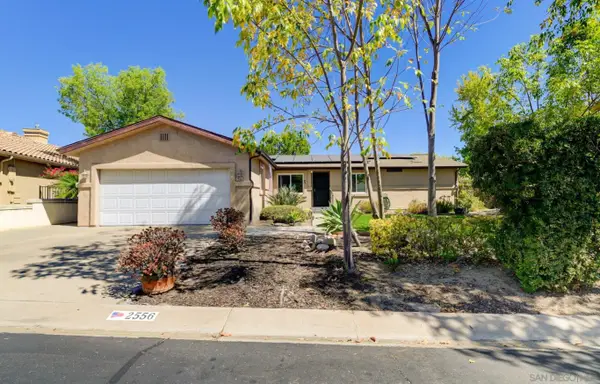 $859,800Active3 beds 2 baths1,512 sq. ft.
2556 Columbine Dr, Alpine, CA 91901
MLS# 260022417Listed by: RE/MAX HOMETOWN, REALTORS - New
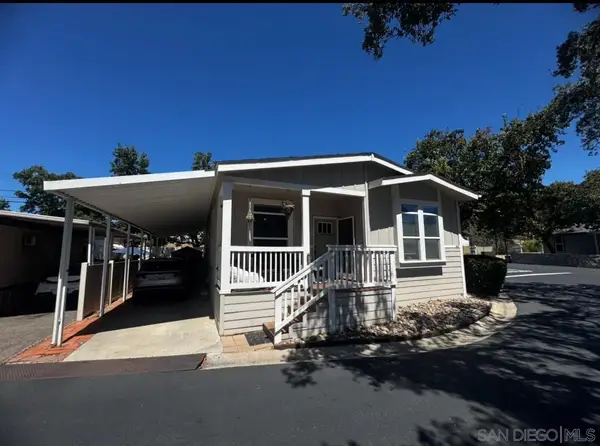 $260,000Active3 beds 2 baths1,386 sq. ft.
3505 Alpine Bl #64, Alpine, CA 91901
MLS# 260022372Listed by: NUMAN STOTZ REAL ESTATE - New
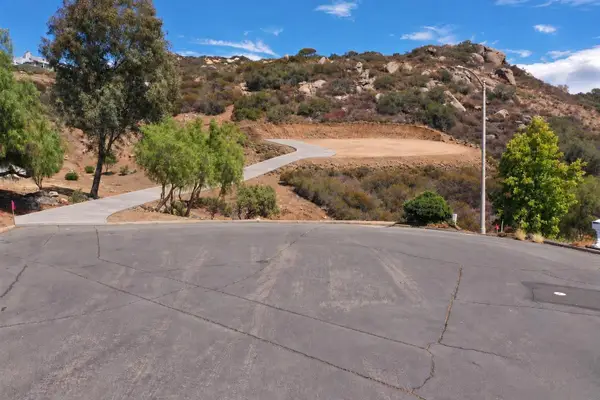 $199,000Active0 Acres
0 Calle Mia #404-410-06-00, Alpine, CA 91901
MLS# 260022363Listed by: SD HOMES - New
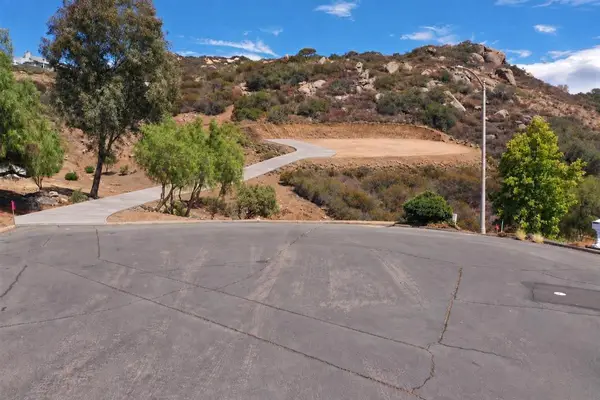 $199,000Active2.05 Acres
0 Calle Mia, Alpine, CA 91901
MLS# 260022363SDListed by: SD HOMES - New
 $569,000Active1 beds 1 baths500 sq. ft.
21037 Fog Ridge, Alpine, CA 91901
MLS# 260022062Listed by: THE LEGACY REAL ESTATE CO.


Protect your home and budget from life's surprises with an Assurant Home Warranty, backed by a partner that supports you through every step of homeownership. Explore Plans.
©2026 Century 21 Real Estate LLC. All rights reserved. CENTURY 21®, the CENTURY 21 Logo and C21® are service marks owned by Century 21 Real Estate LLC. Century 21 Real Estate LLC fully supports the principles of the Fair Housing Act and the Equal Opportunity Act. Each office is independently owned and operated. Listing information is deemed reliable but not guaranteed accurate.