
2389 Victoria Circle, Alpine, CA 91901
Local realty services provided by:CENTURY 21 Masters
Listed by: brent haywood
Office: exp realty of california, inc.
MLS#:260012331
Source:San Diego MLS via CRMLS
Price summary
- Price:$1,320,000
- Price per sq. ft.:$380.84
About this home
Experience luxury country living at its finest in this stunning single-level Alpine estate situated on over 1.3 usable acres. Offering approximately 3,500 sq ft, this exceptional home features 4 bedrooms, a den/bedroom, 5 bathrooms, a 3-car garage, separate RV garage with loft and storage room/gym, owned solar, and incredible indoor-outdoor entertaining spaces. Inside, enjoy a bright open layout highlighted by a dramatic quad-sided fireplace separating the formal living and dining rooms. The chef’s kitchen is appointed with granite countertops, rich cherry cabinetry, a double oven, 5-burner cooktop, oversized island, built-in office nook, and elegant travertine flooring. The expansive primary suite offers its own fireplace, soaking tub, separate shower, dual vanities, walk-in closet, and direct access to the pool patio. A massive bonus room with a full built-in bar, private bathroom, and flexible living space is ideal for entertaining, a game room, home theater, or guest retreat. Step outside to your own tropical-inspired oasis featuring a solar-heated pool and spa, pool house dressing room with shower , built-in BBQ, and tiki lounge area. The large backyard offers plenty of room for your toys or ADU. Conveniently located just minutes from Alpine’s shops, restaurants, and grocery stores, this property is ideally situated in a community known for its outdoor lifestyle, including hiking, horseback riding, and mountain biking. Enjoy being approximately 25 minutes from Mount Laguna and Cuyamaca Rancho State Park, 45 minutes from historic Julian....
Contact an agent
Home facts
- Year built:1994
- Subdivision & Development:ALPINE
- Listing ID #:260012331
- Added:157 day(s) ago
- Updated:October 26, 2026 at 08:49 AM
Rooms and interior
- Bedrooms:4
- Total bathrooms:5
- Full bathrooms:5
- Kitchen Description:Barbecue, Built In Range, Built-In, Dishwasher, Disposal, Double Oven, Gas Range, Microwave, Refrigerator
- Living area:3,466 sq. ft.
Heating and cooling
- Cooling:Central Forced Air
- Heating:Fireplace, Forced Air Unit
Structure and exterior
- Roof:Tile/Clay
- Year built:1994
- Building area:3,466 sq. ft.
- Construction Materials:Stucco
- Exterior Features:Covered, Patio
- Levels:1 Story
Utilities
- Water:Meter on Property, Public
- Sewer:Public Sewer, Septic Installed
Finances and disclosures
- Price:$1,320,000
- Price per sq. ft.:$380.84
Features and amenities
- Appliances:Barbecue, Built In Range, Built-In, Dishwasher, Disposal, Double Oven, Gas Range, Microwave, Pool/Spa/Equipment, Refrigerator, Solar Panels, Trash Compactor
- Laundry features:Propane
- Pool features:Below Ground, Private, Solar Heat
Parking
- Total parking spaces:9
- Parking description:Attached
- Garage spaces:3
 This information is deemed reliable but not guaranteed. You should rely on this information only to decide whether or not to further investigate a particular property. BEFORE MAKING ANY OTHER DECISION, YOU SHOULD PERSONALLY INVESTIGATE THE FACTS (e.g. square footage and lot size) with the assistance of an appropriate professional. You may use this information only to identify properties you may be interested in investigating further. All uses except for personal, non-commercial use in accordance with the foregoing purpose are prohibited. Redistribution or copying of this information, any photographs or video tours is strictly prohibited. This information is derived from the Internet Data Exchange (IDX) service provided by San Diego MLS®. Displayed property listings may be held by a brokerage firm other than the broker and/or agent responsible for this display. The information and any photographs and video tours and the compilation from which they are derived is protected by copyright. Compilation © 2020 San Diego MLS®, Inc. SANDICOR Member Broker: Randy Thompson
New listings near 2389 Victoria Circle
- New
 $975,000Active3 beds 2 baths2,269 sq. ft.
2649 BIG WAGON RD, Alpine, CA 91901
MLS# PTP2607978Listed by: KELLER WILLIAMS REALTY - New
 $650,000Active12.3 Acres
2169 Corte Dorado Espuela, Alpine, CA 91901
MLS# 260025668SDListed by: MISSION REALTY GROUP - New
 $1,900,000Active4 beds 3 baths2,937 sq. ft.
6378 Japatul Vista Lane, Alpine, CA 91901
MLS# PTP2607980Listed by: DESCANSO REAL ESTATE - New
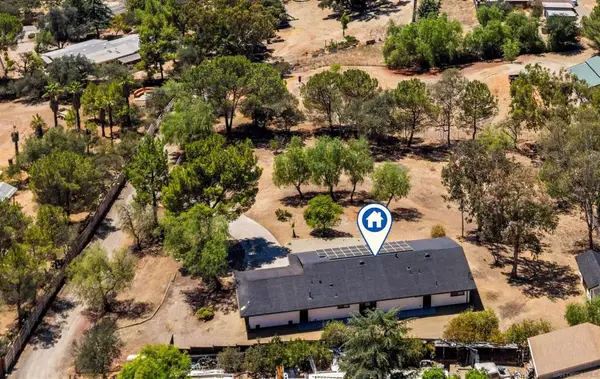 $949,000Active3 beds 2 baths1,860 sq. ft.
3150 Acacia Ln, Alpine, CA 91901
MLS# 260025607SDListed by: LUIS BLANCO REAL ESTATE - New
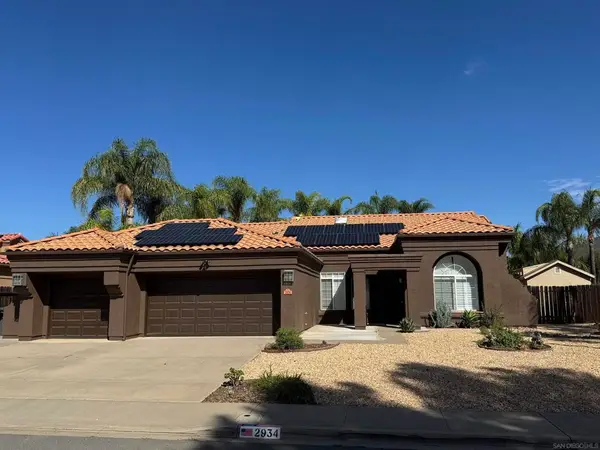 $949,000Active3 beds 2 baths1,874 sq. ft.
2934 Manzanita View Rd, Alpine, CA 91901
MLS# 260025558SDListed by: COLDWELL BANKER WEST - New
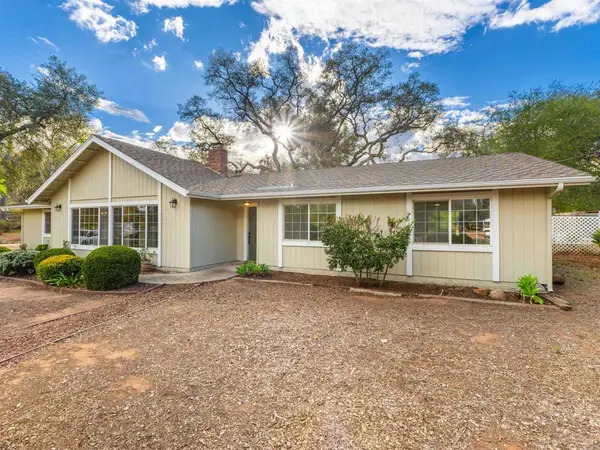 $867,530Active3 beds 3 baths1,610 sq. ft.
2240 Grace Lane, Alpine, CA 91901
MLS# PTP2607960Listed by: NEWTOWN REAL ESTATE - Open Sat, 12 to 2pmNew
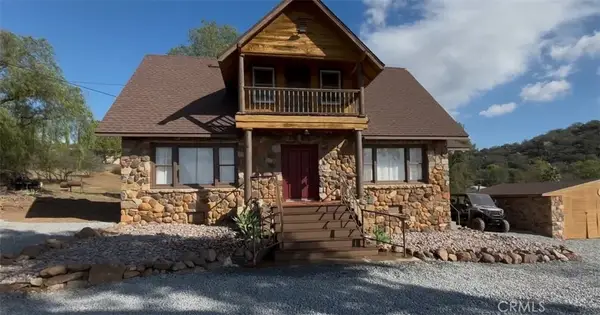 $850,000Active4 beds 2 baths1,640 sq. ft.
1549 Marshall Rd, Alpine, CA 91901
MLS# SB26228764Listed by: ROBERT JOSEPH MILLEA 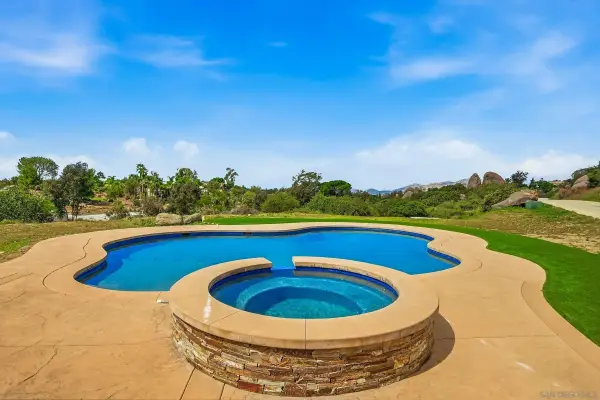 $2,199,999Pending6 beds 6 baths4,811 sq. ft.
2043 Camino De Reimitz, Alpine, CA 91901
MLS# 260025471Listed by: JONES HARRIS REALTY- New
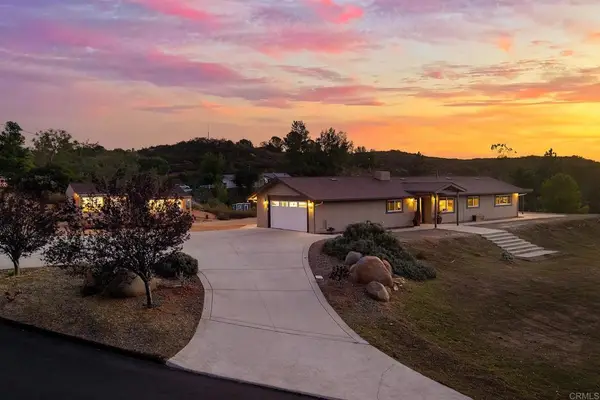 $865,000Active3 beds 2 baths1,450 sq. ft.
1512 Casa De Roca Way, Alpine, CA 91901
MLS# PTP2607912Listed by: KELLER WILLIAMS REALTY 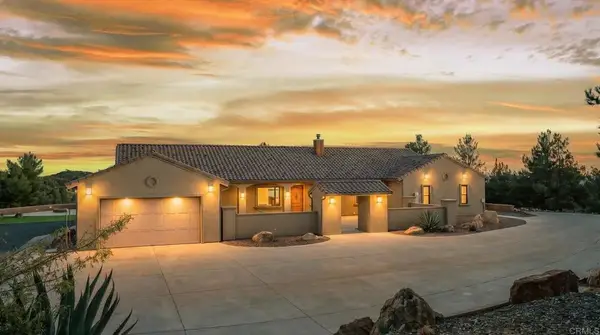 $1,649,000Pending3 beds 3 baths2,728 sq. ft.
23648 Old Ranch Rd, Alpine, CA 91901
MLS# PTP2607882Listed by: KELLER WILLIAMS REALTY


Protect your home and budget from life's surprises with an Assurant Home Warranty, backed by a partner that supports you through every step of homeownership. Explore Plans.
©2026 Century 21 Real Estate LLC. All rights reserved. CENTURY 21®, the CENTURY 21 Logo and C21® are service marks owned by Century 21 Real Estate LLC. Century 21 Real Estate LLC fully supports the principles of the Fair Housing Act and the Equal Opportunity Act. Each office is independently owned and operated. Listing information is deemed reliable but not guaranteed accurate.