
34105 Alta Bonnynook Rd, Alta, CA 95701
Local realty services provided by:CENTURY 21 Masters
34105 Alta Bonnynook Rd,Alta, CA 95701
$320,000
- 2 Beds
- 1 Baths
- - sq. ft.
- Single family
- Sold
Listed by: kathleen johnson rose
Office: exp realty of california inc.
MLS#:226092176
Source:MFMLS
Sorry, we are unable to map this address
Price summary
- Price:$320,000
About this home
Charm, location and price! This Alta Home has all three! It has the charm of a 1954 era home with a metal roof among the trees of Alta - and is right on the main road! Why is that good!? Country living with County maintained and plowed roads! Small town charm abounds here. Located on the very edge of the small, quaint town of Alta and across the street from the school. Two bedrooms, one bath and a loft. Decks all around for outdoor enjoyment. Large unfinished basement to use for whatever you imagine. Parking space for RV, boats, etc. Come and see the many uses of this well appointed space. Alta is a mountain community that is close to all the outdoor recreation you seek. Less than an hour to Truckee and Magical Lake Tahoe. Opportunities are unlimited here. Quiet, peaceful sanctuary, second home, downsizing opportunity, investors, AirBnB, what is your pleasure?.
Contact an agent
Home facts
- Year built:1954
- Listing ID #:226092176
- Added:19 day(s) ago
- Updated:August 22, 2026 at 10:35 AM
Rooms and interior
- Bedrooms:2
- Total bathrooms:1
- Full bathrooms:1
- Flooring:Laminate, Tile Floor
- Kitchen Description:Free Standing Electric Range, Ice Maker, Plumbed For Ice Maker
Heating and cooling
- Cooling:Ceiling Fan(s), Window Unit(s)
- Heating:Central, Fireplace Insert, Propane
Structure and exterior
- Roof:Metal
- Year built:1954
- Lot Features:Low Maintenance, Shape Regular
- Construction Materials:Frame, Wood, Wood Siding
- Exterior Features:Front Porch, Uncovered Deck
- Foundation Description:Concrete Perimeter
- Levels:2 Story
Utilities
- Sewer:Septic System
Finances and disclosures
- Price:$320,000
Features and amenities
- Appliances:Free Standing Electric Range, Plumbed For Ice Maker
- Laundry features:In Kitchen
- Amenities:Open Beam Ceiling, Storage Area(s)
Parking
- Garage spaces:6
 MetroList MLS 2026. This information is being provided by MetroList MLS. All measurements and calculations of area are approximate. Information provided by Seller/Other sources, not verified by Broker. All interested persons should independently verify accuracy of information. Provided properties may or may not be listed by the office/agent presenting the information. Data Updated: August 22, 2026. Information being provided is for consumers' personal, non-commercial use and may not be used for any purpose other than to identify prospective properties consumers may be interested in purchasing. Information deemed reliable but not guaranteed. Any offer of compensation is made only to Participants of MLS where the subject listing is filed and in accordance with such MLS's regulations or rules. MFMLS Member Broker: Romeo Aurelio
New listings near 34105 Alta Bonnynook Rd
- Open Sun, 12 to 2pmNew
 $549,000Active3 beds 2 baths1,800 sq. ft.
33677 Ridge Road, Alta, CA 95701
MLS# 226104737Listed by: GUIDE REAL ESTATE - Open Sat, 11am to 2pmNew
 $525,000Active3 beds 3 baths1,869 sq. ft.
34347 E Towle Road, Alta, CA 95701
MLS# 226069412Listed by: WINDERMERE SIGNATURE PROPERTIES AUBURN 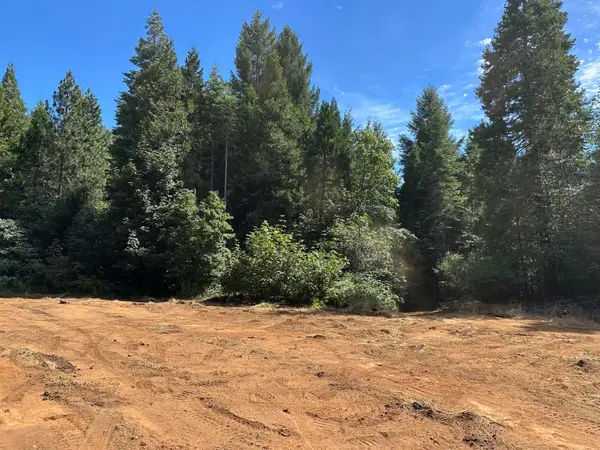 $400,000Active40 Acres
0 Caine, Alta, CA 95701
MLS# 226088353Listed by: COLE MILLER, BROKER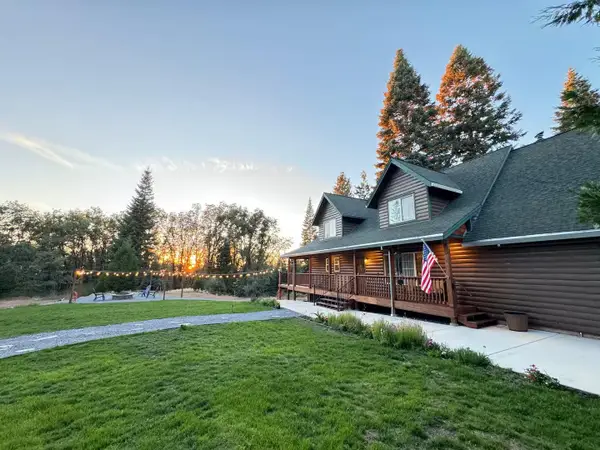 $995,000Active3 beds 4 baths2,401 sq. ft.
38303 Kearsarge Mill Road, Alta, CA 95701
MLS# 226056574Listed by: PRIME PROPERTIES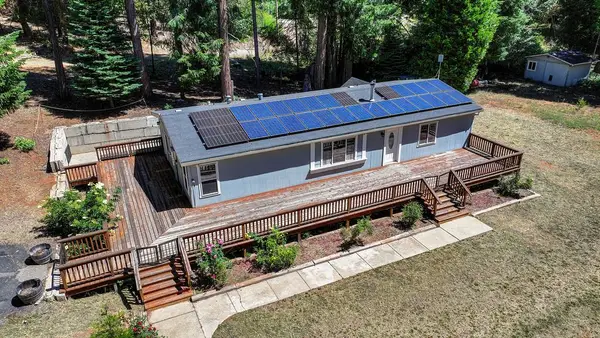 $539,000Active3 beds 2 baths1,456 sq. ft.
530 Caine Road, Alta, CA 95701
MLS# 226089008Listed by: FOOTHILL PROPERTIES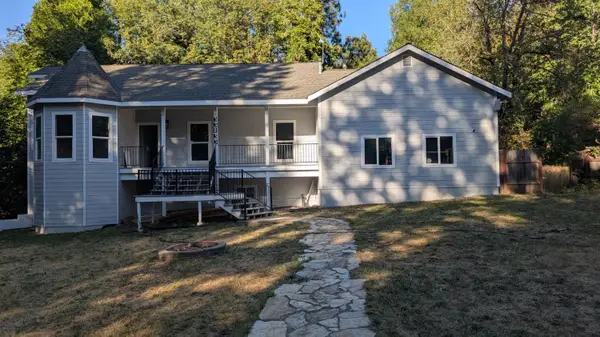 $665,000Active3 beds 2 baths1,681 sq. ft.
33833 Jovan Drive, Alta, CA 95701
MLS# 226086862Listed by: SILVERWOOD REALTY & INVESTMENT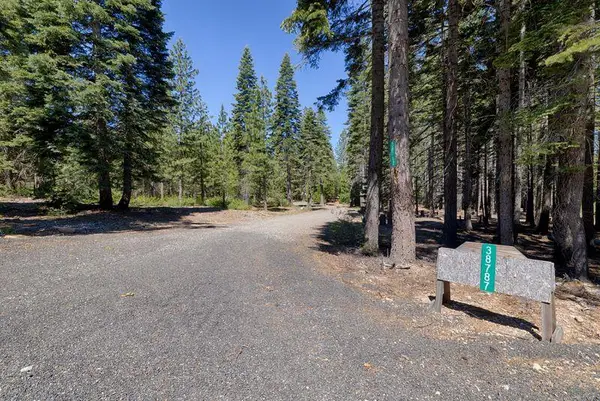 $275,000Active10.1 Acres
38787 Kearsarge Mill Road, Alta, CA 95701
MLS# 226079278Listed by: EXP REALTY OF CALIFORNIA INC.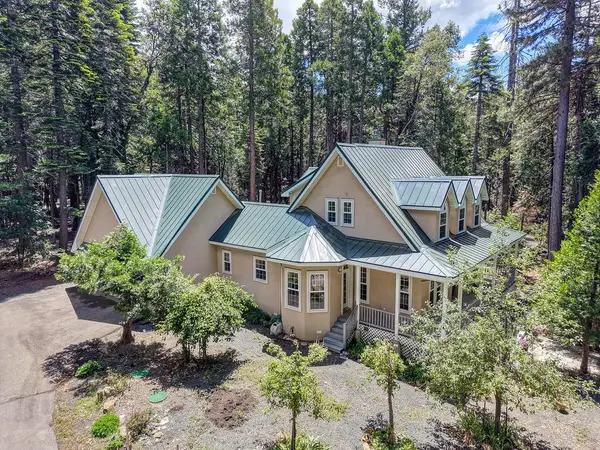 $1,299,000Active3 beds 3 baths2,470 sq. ft.
36000 Culberson, Alta, CA 95701
MLS# 226073148Listed by: HOMESMART ICARE REALTY $395,000Pending3 beds 2 baths1,680 sq. ft.
35580 Culberson Road, Alta, CA 95701
MLS# 226071736Listed by: WEST REAL ESTATE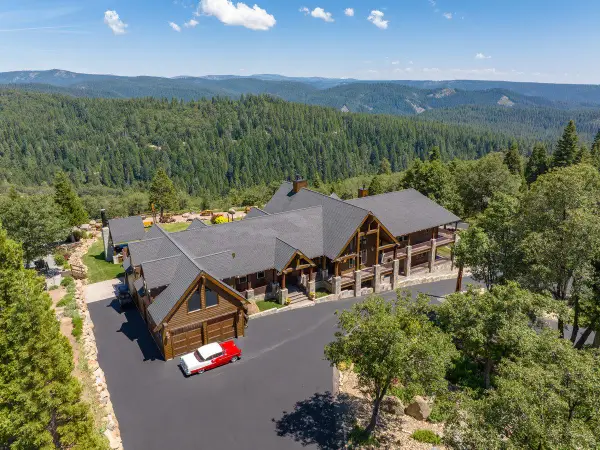 $3,295,000Pending5 beds 6 baths6,386 sq. ft.
39110 Kearsarge Mill Road, Alta, CA 95701
MLS# 226066686Listed by: NICK SADEK SOTHEBY'S INTERNATIONAL REALTY


Protect your home and budget from life's surprises with an Assurant Home Warranty, backed by a partner that supports you through every step of homeownership. Explore Plans.
©2026 Century 21 Real Estate LLC. All rights reserved. CENTURY 21®, the CENTURY 21 Logo and C21® are service marks owned by Century 21 Real Estate LLC. Century 21 Real Estate LLC fully supports the principles of the Fair Housing Act and the Equal Opportunity Act. Each office is independently owned and operated. Listing information is deemed reliable but not guaranteed accurate.