
461 S Paseo Estrella, Anaheim Hills, CA 92807
Local realty services provided by:CENTURY 21 Adams & Barnes
461 S Paseo Estrella,Anaheim Hills, CA 92807
$1,650,000
- 4 Beds
- 3 Baths
- - sq. ft.
- Single family
- Sold
Listed by: mike shahbazi, sean shahbazi
Office: first team real estate714-974-9191
MLS#:PW26176282
Source:CRMLS
Sorry, we are unable to map this address
Price summary
- Price:$1,650,000
About this home
On a meticulously manicured Anaheim Hills street,this exceptional customized residence offers an extraordinary blend of sophistication and effortless indoor-outdoor living.Beyond the intricately detailed arched wrought-iron doors,an impressive open-concept floor plan unfolds beneath soaring ceilings,creating an atmosphere of remarkable volume and elegance.The expansive front room is currently appointed as a grand dining area and overlooks the spectacular gourmet kitchen.Designed for culinary excellence,the kitchen features soft-gray custom cabinetry,stunning quartz countertops,and professional-grade stainless-steel appliances,including an eight-burner Wolf range with double ovens and a built-in Sub-Zero refrigerator.A built-in microwave,dishwasher & wine rack,walk-in pantry,two wine refrigerators, and a deep stainless-steel farmhouse sink complete this exceptional space.The kitchen sink overlooks the stunning backyard,providing a picturesque view while preparing meals.Adjacent to the kitchen,the breakfast nook flows into the inviting family room,where a warm fireplace is framed by an impressive stacked-stone accent wall.Expansive glass doors open to a spectacular backyard designed with entertaining in mind.The outdoor living space is truly exceptional,featuring a massive covered outdoor living room,along with a covered barbecue kitchen & a dining area that create the perfect setting for year-round gatherings.Elegant sitting areas surround a beautiful fountain and raised fire pit,creating a tranquil retreat.Whether hosting family & friends or enjoying a quiet evening outdoors,this backyard offers an unparalleled setting for making lasting memories.A beautifully appointed powder room with quartz countertops and a vessel sink completes the main level.Upstairs,a hardwood-adorned staircase leads to the private living quarters.Double doors open to a luxurious primary suite, with generous space for a sitting area,home office,or both.The fully remodeled private bath has an expansive dual vanity,oversized multi-head walk-in shower,ample linen storage,and a huge walk-in closet.Three spacious secondary bedrooms share a fully remodeled bath featuring a dual vanity and walk-in shower.From the thoughtfully designed interiors to the exceptional outdoor living spaces,every element of this remarkable home reflects an extraordinary level of attention to detail and quality.Your opportunity to experience refined living-this exceptional residence is ready to be called home....
Contact an agent
Home facts
- Year built:1976
- Subdivision & Development:Ridgecrest (RIDC)
- Listing ID #:PW26176282
- Added:70 day(s) ago
- Updated:October 29, 2026 at 07:35 AM
Rooms and interior
- Bedrooms:4
- Total bathrooms:3
- Full bathrooms:2
- Half bathrooms:1
- Flooring:Carpet, Tile, Wood
- Kitchen Description:Barbecue, Dishwasher, Disposal, Double Oven, Free Standing Range, Gas Oven, Gas Range, Microwave, Pantry, Range Hood, Refrigerator, Water To Refrigerator
Heating and cooling
- Cooling:Central Air
- Heating:Central, Forced Air
- Central air:Yes
Structure and exterior
- Roof:Concrete
- Year built:1976
- Lot Features:Back Yard, Front Yard, Landscaped, Lawn
- Architectural Style:Contemporary
- Exterior Features:Barbecue, Concrete, Covered, Lighting, Rooftop
- Foundation Description:Slab
- Levels:2 Story
Schools
- High school:Canyon
- Middle school:El Rancho Charter
- Elementary school:Canyon Rim
Utilities
- Water:Public, Water Connected
- Sewer:Public Sewer, Sewer Connected
Finances and disclosures
- Price:$1,650,000
Features and amenities
- Appliances:Barbecue, Dishwasher, Disposal, Free Standing Range
- Amenities:Brick Walls, Carbon Monoxide (CO2) Detector, Cathedral Ceilings, Ceiling Fans, Crown Molding, Dressing Area, High Ceilings, Koi Pond, Open Floor Plan, Quartz Counters, Recessed Lighting, Two Story Ceilings, Walk In Closets, Walk In Pantry
Parking
- Total parking spaces:2
- Parking description:Concrete, Direct Access, Driveway, Garage, Garage Door Opener
- Garage:Yes
- Garage spaces:2
New listings near 461 S Paseo Estrella
- New
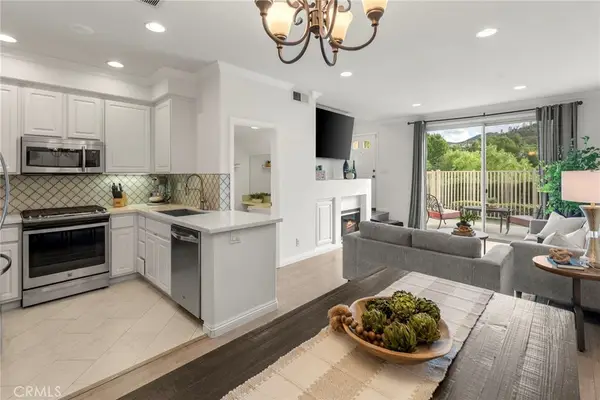 $699,900Active2 beds 3 baths1,046 sq. ft.
8362 E Truckee, Anaheim Hills, CA 92808
MLS# PW26228765Listed by: COLDWELL BANKER REALTY - New
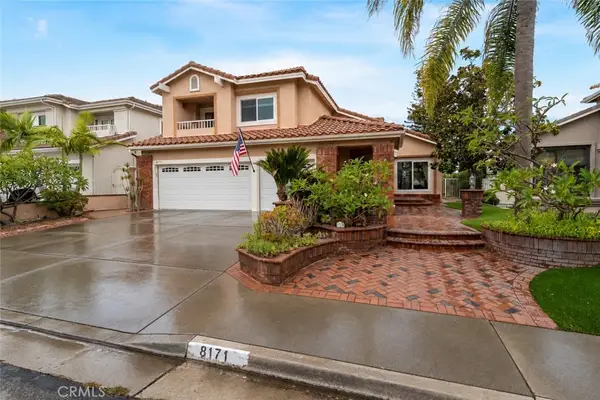 $1,750,000Active5 beds 4 baths2,900 sq. ft.
8171 E Marblehead Way, Anaheim Hills, CA 92808
MLS# PW26226491Listed by: FIRST TEAM REAL ESTATE 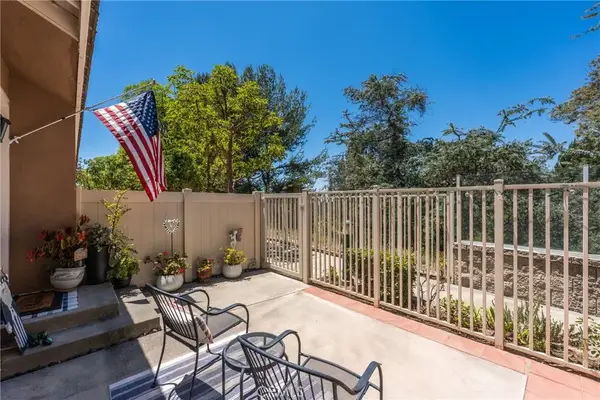 $699,900Active2 beds 3 baths1,046 sq. ft.
8567 E Tioga, Anaheim Hills, CA 92808
MLS# PW26221565Listed by: LPT REALTY, INC- Open Sun, 1 to 3:30pm
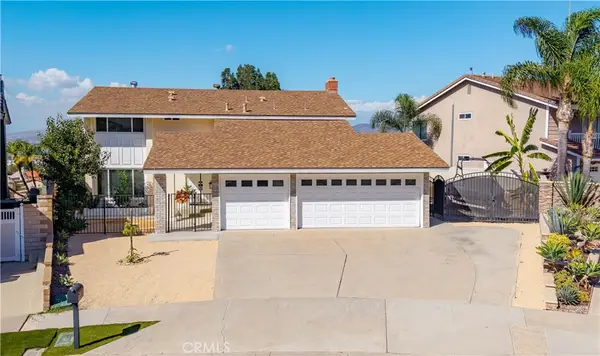 $1,500,000Active4 beds 3 baths2,300 sq. ft.
5217 E Rolling Hills Drive, Anaheim Hills, CA 92807
MLS# PW26209501Listed by: COLDWELL BANKER REALTY 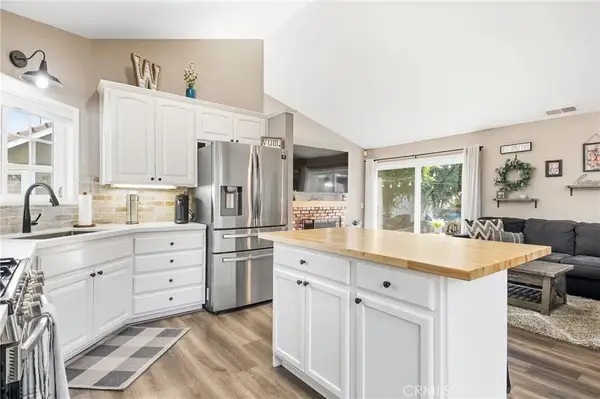 $959,000Active3 beds 2 baths1,220 sq. ft.
8492 E Saratoga Street, Anaheim Hills, CA 92808
MLS# PW26212765Listed by: SEVEN GABLES REAL ESTATE- Open Sat, 10am to 1pm
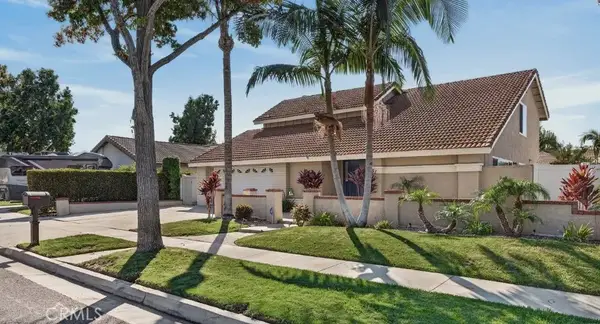 $1,495,000Active4 beds 3 baths2,449 sq. ft.
151 S Quintana Dr, Anaheim Hills, CA 92807
MLS# PW26212130Listed by: IMPACT PROPERTIES, INC 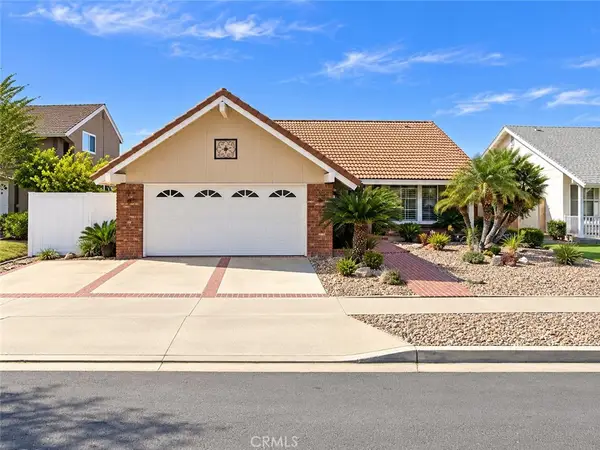 $1,098,900Active3 beds 2 baths1,491 sq. ft.
163 N Avenida Cordoba, Anaheim Hills, CA 92808
MLS# OC26211342Listed by: RE/MAX NEW DIMENSION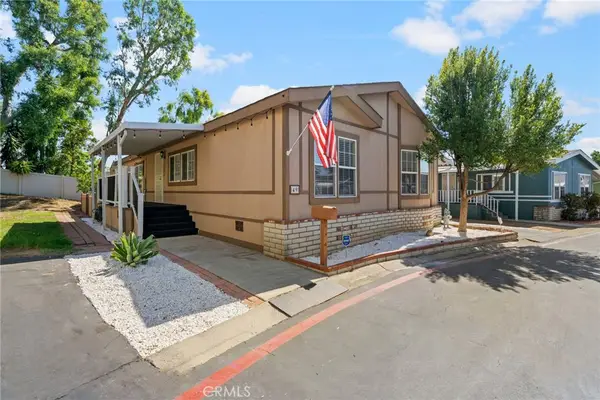 $324,900Active3 beds 2 baths
5815 E La Palma #49, Anaheim Hills, CA 92807
MLS# OC26211202Listed by: PPF REALTY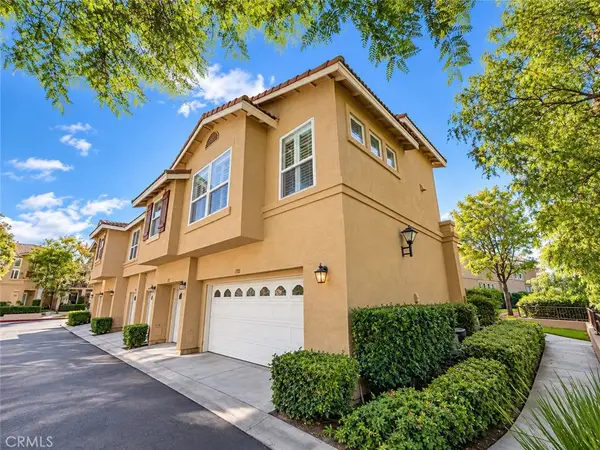 $799,000Active3 beds 3 baths1,380 sq. ft.
7723 East Portofino Avenue, Anaheim Hills, CA 92808
MLS# OC26207740Listed by: KELLER WILLIAMS REALTY- Open Sun, 1 to 4pm
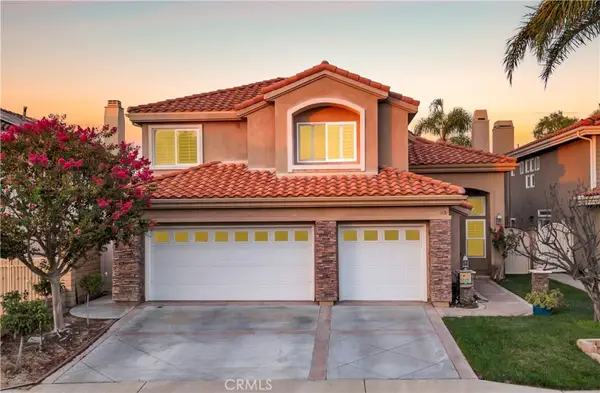 $1,715,000Active4 beds 3 baths2,866 sq. ft.
475 S Laureltree, Anaheim Hills, CA 92808
MLS# OC26204136Listed by: PACIFIC SOTHEBY'S INT'L REALTY


Protect your home and budget from life's surprises with an Assurant Home Warranty, backed by a partner that supports you through every step of homeownership. Explore Plans.
©2026 Century 21 Real Estate LLC. All rights reserved. CENTURY 21®, the CENTURY 21 Logo and C21® are service marks owned by Century 21 Real Estate LLC. Century 21 Real Estate LLC fully supports the principles of the Fair Housing Act and the Equal Opportunity Act. Each office is independently owned and operated. Listing information is deemed reliable but not guaranteed accurate.