
8171 E Marblehead Way, Anaheim Hills, CA 92808
Local realty services provided by:CENTURY 21 Affiliated
8171 E Marblehead Way,Anaheim Hills, CA 92808
$1,750,000
- 5 Beds
- 4 Baths
- 2,900 sq. ft.
- Single family
- Active
Upcoming open houses
- Sat, Oct 2401:00 pm - 04:00 pm
- Sun, Oct 2501:00 pm - 04:00 pm
Listed by: travis fairweather, michael kelly
Office: first team real estate
MLS#:PW26226491
Source:San Diego MLS via CRMLS
Price summary
- Price:$1,750,000
- Price per sq. ft.:$603.45
- Monthly HOA dues:$115
About this home
Welcome to 8171 E Marblehead Way, a beautifully appointed 5-bedroom, 4-bathroom Anaheim Hills residence offering approximately 2,900 square feet of living space and spectacular panoramic city light and mountain views! Double entry doors open to an inviting foyer, elegant formal living room and dining room featuring marble-look porcelain tile flooring. The spacious kitchen offers a center island with 5-burner cooktop, granite countertops, whitewashed cabinetry, stainless steel appliances and a breakfast nook surrounded by newer windows. The adjoining family room features a cozy fireplace, ceiling fan, wood-look tile flooring and sliding doors to the backyard. The kitchen, breakfast nook, dining room and family room all enjoy stunning views, creating a beautiful backdrop for everyday living and entertaining. A main-floor bedroom, ideal for guests or a home office, is complemented by a 3/4 bathroom with granite counters and an interior laundry room. Upstairs, double doors introduce the impressive primary suite, complete with a fireplace, ceiling fan, newer windows and breathtaking city light and mountain vistas. The primary bathroom features a jetted soaking tub, separate shower, dual vanities, private water closet and spacious walk-in closet with mirrored doors. Three additional upstairs bedrooms offer ceiling fans, including two connected by a Jack-and-Jill bathroom with dual sinks and granite countertops. The third bedroom enjoys its own en-suite bathroom, while another bedroom features a private balcony. Notable improvements include two newer Lennox heating and air conditi...
Contact an agent
Home facts
- Year built:1992
- Subdivision & Development:Summit Springs (SMSP)
- Listing ID #:PW26226491
- Added:1 day(s) ago
- Updated:October 21, 2026 at 03:37 AM
Rooms and interior
- Bedrooms:5
- Total bathrooms:4
- Full bathrooms:4
- Flooring:Linoleum/Vinyl, Tile
- Kitchen Description:Dishwasher, Disposal, Gas Stove, Microwave
- Living area:2,900 sq. ft.
Heating and cooling
- Cooling:Central Forced Air, Dual, Whole House Fan
- Heating:Forced Air Unit
Structure and exterior
- Roof:Concrete, Tile/Clay
- Year built:1992
- Building area:2,900 sq. ft.
- Architectural Style:Mediterranean/Spanish
- Construction Materials:Stucco
- Exterior Features:Concrete
- Levels:2 Story
Utilities
- Water:Public, Water Connected
- Sewer:Public Sewer, Sewer Connected, Sewer Paid
Finances and disclosures
- Price:$1,750,000
- Price per sq. ft.:$603.45
Features and amenities
- Appliances:Dishwasher, Disposal, Gas Stove, Microwave, Water Line to Refrigerator
Parking
- Total parking spaces:3
- Parking description:Direct Garage Access, Garage, Garage - Single Door, Garage - Two Door, Garage Door Opener
- Garage spaces:3
 This information is deemed reliable but not guaranteed. You should rely on this information only to decide whether or not to further investigate a particular property. BEFORE MAKING ANY OTHER DECISION, YOU SHOULD PERSONALLY INVESTIGATE THE FACTS (e.g. square footage and lot size) with the assistance of an appropriate professional. You may use this information only to identify properties you may be interested in investigating further. All uses except for personal, non-commercial use in accordance with the foregoing purpose are prohibited. Redistribution or copying of this information, any photographs or video tours is strictly prohibited. This information is derived from the Internet Data Exchange (IDX) service provided by San Diego MLS®. Displayed property listings may be held by a brokerage firm other than the broker and/or agent responsible for this display. The information and any photographs and video tours and the compilation from which they are derived is protected by copyright. Compilation © 2020 San Diego MLS®, Inc. SANDICOR Member Broker: Nikki Coppa
New listings near 8171 E Marblehead Way
- Open Sun, 1am to 3:30pmNew
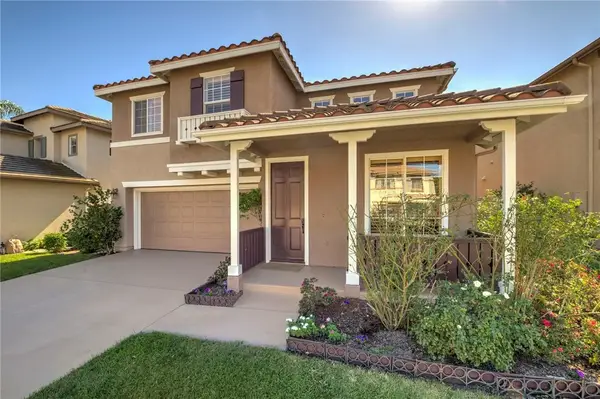 $1,350,000Active3 beds 3 baths2,303 sq. ft.
8730 E Heatherwood, Anaheim Hills, CA 92808
MLS# IG26227408Listed by: FIRST TEAM REAL ESTATE - New
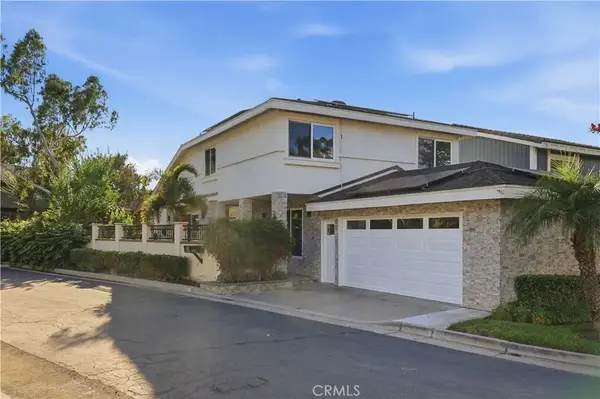 $1,299,000Active4 beds 3 baths1,887 sq. ft.
991 S Park Rim Circle, Anaheim Hills, CA 92807
MLS# OC26226718Listed by: FIRST TEAM REAL ESTATE - Open Sat, 1 to 4pmNew
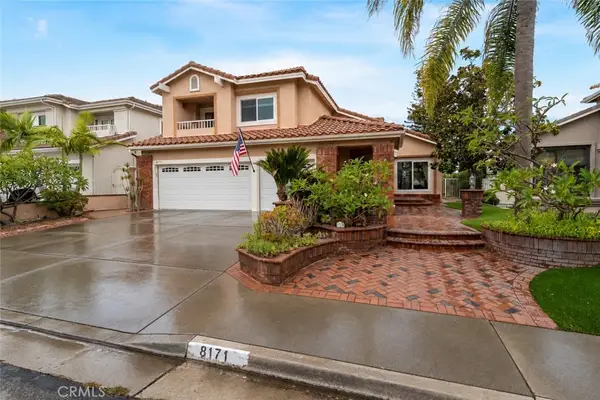 $1,750,000Active5 beds 4 baths2,900 sq. ft.
8171 E Marblehead Way, Anaheim Hills, CA 92808
MLS# PW26226491Listed by: FIRST TEAM REAL ESTATE - New
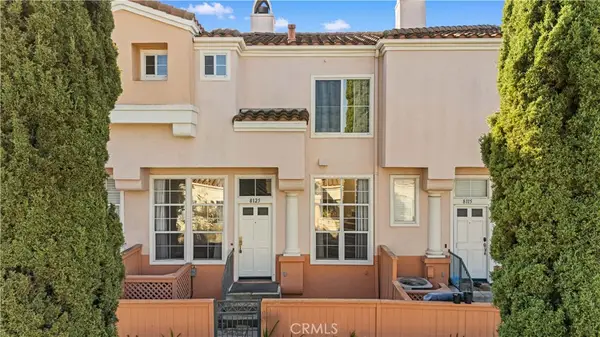 $715,000Active3 beds 3 baths1,181 sq. ft.
8125 E Santo Court, Anaheim Hills, CA 92808
MLS# TR26216223Listed by: RICKY&JESSIE REALTY - New
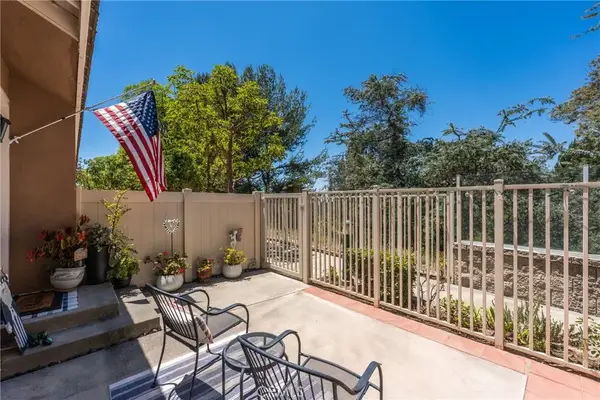 $699,900Active2 beds 3 baths1,046 sq. ft.
8567 E Tioga, Anaheim Hills, CA 92808
MLS# PW26221565Listed by: LPT REALTY, INC 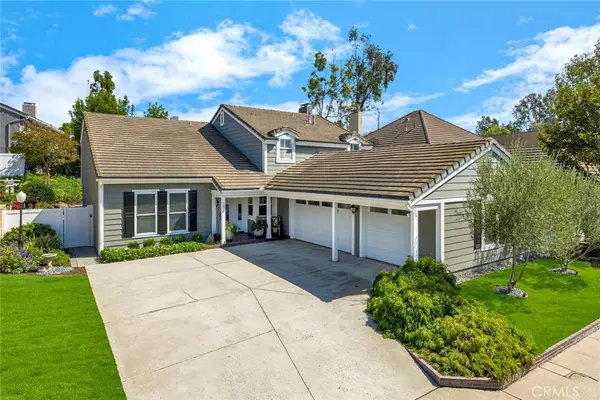 $1,649,000Active4 beds 3 baths3,091 sq. ft.
394 S Smokeridge, Anaheim Hills, CA 92807
MLS# PW26218823Listed by: SEVEN GABLES REAL ESTATE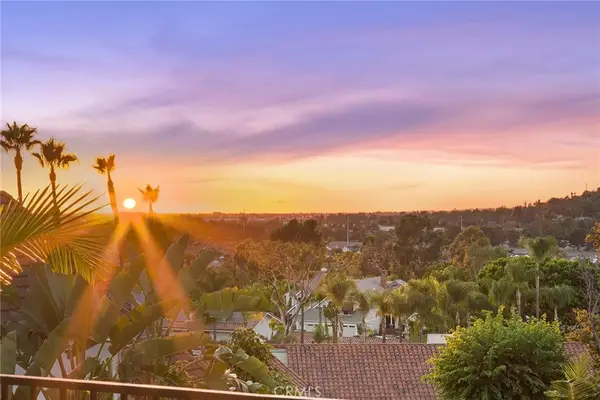 $2,500,000Active4 beds 4 baths4,602 sq. ft.
128 S Derby Circle, Anaheim Hills, CA 92808
MLS# PW26217187Listed by: BHHS CA PROPERTIES- Open Sat, 12 to 3pm
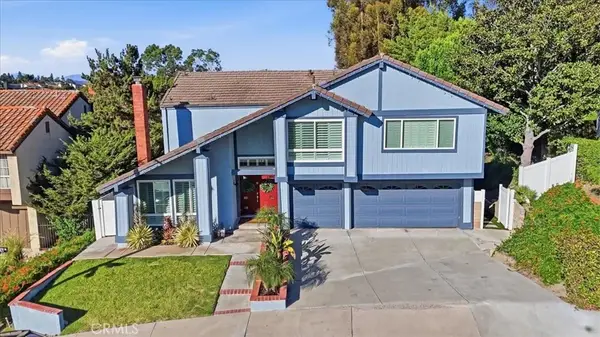 $1,490,000Active4 beds 3 baths3,127 sq. ft.
6471 E Shady Valley Lane, Anaheim Hills, CA 92807
MLS# OC26211590Listed by: FIRSTLINE MOBILITY INC. 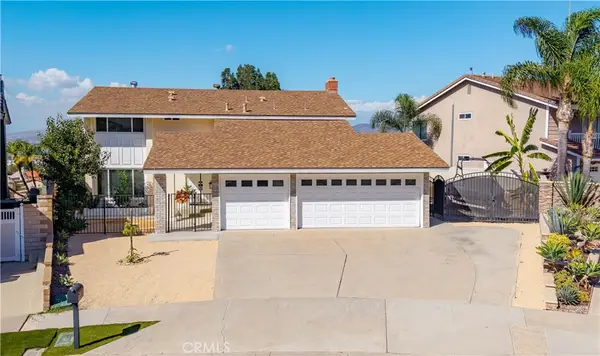 $1,500,000Active4 beds 3 baths2,300 sq. ft.
5217 E Rolling Hills Drive, Anaheim Hills, CA 92807
MLS# PW26209501Listed by: COLDWELL BANKER REALTY


Protect your home and budget from life's surprises with an Assurant Home Warranty, backed by a partner that supports you through every step of homeownership. Explore Plans.
©2026 Century 21 Real Estate LLC. All rights reserved. CENTURY 21®, the CENTURY 21 Logo and C21® are service marks owned by Century 21 Real Estate LLC. Century 21 Real Estate LLC fully supports the principles of the Fair Housing Act and the Equal Opportunity Act. Each office is independently owned and operated. Listing information is deemed reliable but not guaranteed accurate.