
249 N Magnolia #3, Anaheim, CA 92801
Local realty services provided by:CENTURY 21 Masters
249 N Magnolia #3,Anaheim, CA 92801
$849,900
- 4 Beds
- 4 Baths
- 1,831 sq. ft.
- Condominium
- Active
Listed by: ethan baik
Office: premier realty
MLS#:PW26140682
Source:San Diego MLS via CRMLS
Price summary
- Price:$849,900
- Price per sq. ft.:$464.17
- Monthly HOA dues:$332
About this home
This beautifully maintained unit is located in Townes at Magnolia, one of North Orange Countys newest neighborhoods. This Residence Three floor plan offers four bedrooms, an expansive great room, and a side-by-side 2-car garage with epoxy flooring. Thoughtfully designed for modern living, the home features a first-floor bedroom and full bathroom, a spacious kitchen with island and quartz countertops, dual sinks and a walk-in closet in the primary suite, and a balcony off the great room. Additional features include white shaker cabinetry, quartz countertops, stainless steel appliances, an indoor laundry room with side-by-side hookups, and smart home technology such as a Ring doorbell, and smart thermostat. Conveniently located within walking distance to Dad Miller Golf Course and Savanna High School, and just minutes from Knotts Berry Farm, Disneyland, shopping, dining, and easy access to the 5 and 91 freeways. Must see!
Contact an agent
Home facts
- Year built:2022
- Listing ID #:PW26140682
- Added:101 day(s) ago
- Updated:October 25, 2026 at 02:02 PM
Rooms and interior
- Bedrooms:4
- Total bathrooms:4
- Full bathrooms:3
- Half bathrooms:1
- Flooring:Carpet, Tile
- Kitchen Description:Dishwasher, Disposal, Gas Oven, Gas Range, Microwave, Refrigerator
- Living area:1,831 sq. ft.
Heating and cooling
- Cooling:Central Forced Air
- Heating:Forced Air Unit
Structure and exterior
- Roof:Tile/Clay
- Year built:2022
- Building area:1,831 sq. ft.
- Architectural Style:Contemporary
- Construction Materials:Stucco
- Levels:3 Story
Utilities
- Water:Public, Water Connected
- Sewer:Public Sewer, Sewer Connected, Sewer Paid
Finances and disclosures
- Price:$849,900
- Price per sq. ft.:$464.17
Features and amenities
- Appliances:Dishwasher, Disposal, Dryer, Gas Oven, Gas Range, Microwave, Refrigerator, Washer
- Laundry features:Dryer, Washer
- Smart home:Yes
Parking
- Total parking spaces:2
- Parking description:Direct Garage Access, Garage
- Garage spaces:2
 This information is deemed reliable but not guaranteed. You should rely on this information only to decide whether or not to further investigate a particular property. BEFORE MAKING ANY OTHER DECISION, YOU SHOULD PERSONALLY INVESTIGATE THE FACTS (e.g. square footage and lot size) with the assistance of an appropriate professional. You may use this information only to identify properties you may be interested in investigating further. All uses except for personal, non-commercial use in accordance with the foregoing purpose are prohibited. Redistribution or copying of this information, any photographs or video tours is strictly prohibited. This information is derived from the Internet Data Exchange (IDX) service provided by San Diego MLS®. Displayed property listings may be held by a brokerage firm other than the broker and/or agent responsible for this display. The information and any photographs and video tours and the compilation from which they are derived is protected by copyright. Compilation © 2020 San Diego MLS®, Inc. SANDICOR Member Broker: Randy Thompson
New listings near 249 N Magnolia #3
- Coming Soon
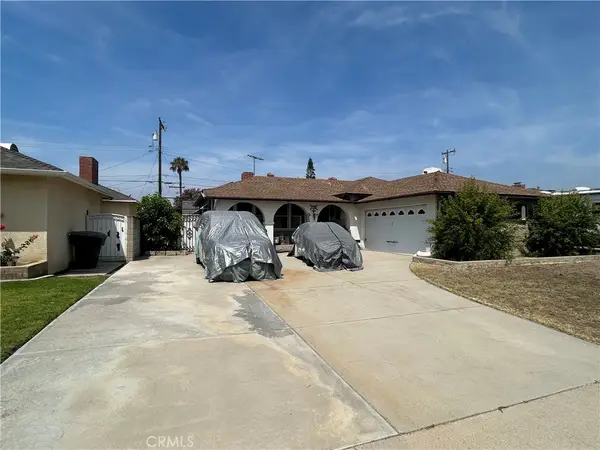
 $630,000Coming Soon2 beds 1 baths962 sq. ft.
2032 E Blackwood, Anaheim, CA 92806
MLS# PW26229083Listed by: NEXTHOME PACIFIC ESTATES - Coming Soon
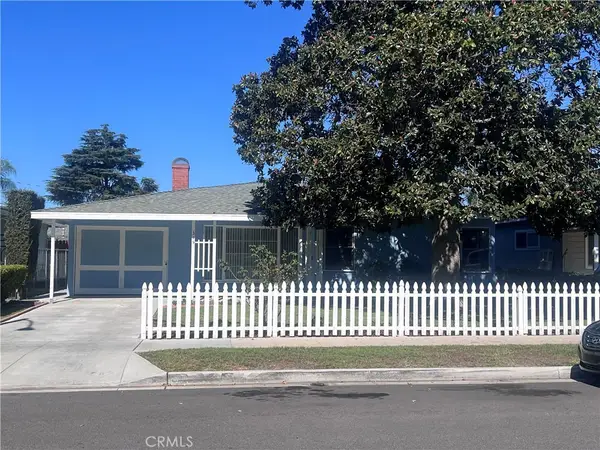
 $699,000Coming Soon3 beds 2 baths1,189 sq. ft.
293 N Spruce, Anaheim, CA 92805
MLS# PW26139180Listed by: MILLENNIUM 3 REAL ESTATE - Coming Soon
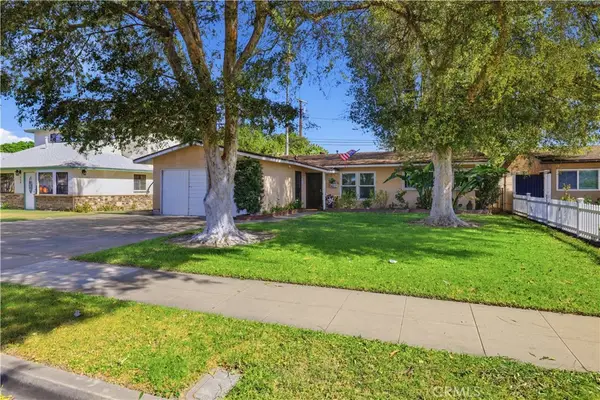
 $959,000Coming Soon4 beds 3 baths1,683 sq. ft.
315 E North, Anaheim, CA 92805
MLS# PW26223778Listed by: OCREALESTATE.COM - Coming Soon
 $865,000Coming Soon3 beds 2 baths1,291 sq. ft.
924 S Hampstead, Anaheim, CA 92802
MLS# IG26224816Listed by: KELLER WILLIAMS REALTY - Coming Soon
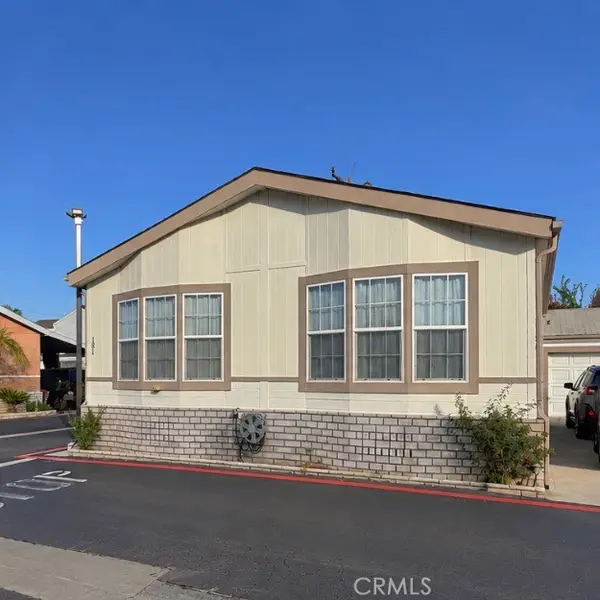 $279,999Coming Soon3 beds 2 baths1,680 sq. ft.
3050 W Ball #181, Anaheim, CA 92804
MLS# PW26221392Listed by: BHHS CA PROPERTIES - New
 $459,000Active1 beds 1 baths651 sq. ft.
1801 Katella Avenue #1067, Anaheim, CA 92805
MLS# CV26230327Listed by: HOMEQUEST REAL ESTATE - Open Sun, 1 to 4pmNew
 $514,900Active2 beds 2 baths1,074 sq. ft.
278 N Wilshire #222, Anaheim, CA 92801
MLS# OC26230273Listed by: REALTY ONE GROUP WEST - New
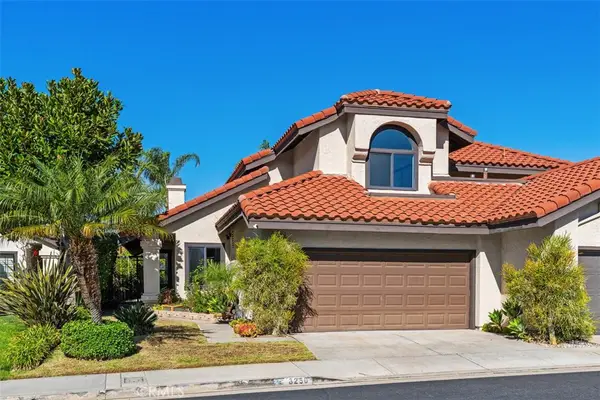 $860,000Active2 beds 3 baths1,443 sq. ft.
6250 E Quartz Lane, Anaheim, CA 92807
MLS# PW26229972Listed by: RISE REALTY - New
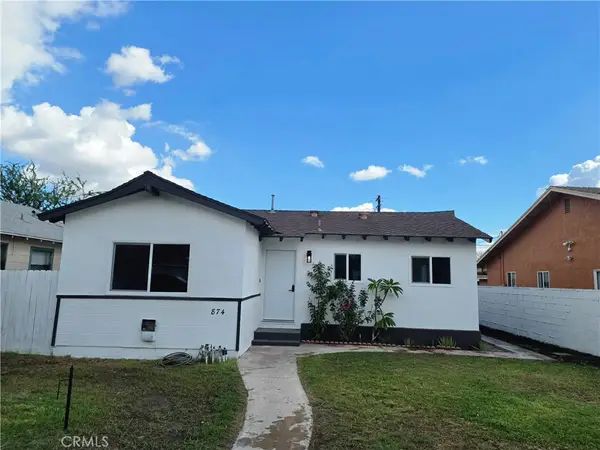 $699,000Active2 beds 1 baths889 sq. ft.
874 S Claudina, Anaheim, CA 92805
MLS# PW26230132Listed by: CALIFORNIA FINANCIAL & RE CTR - Open Sun, 12 to 3pmNew
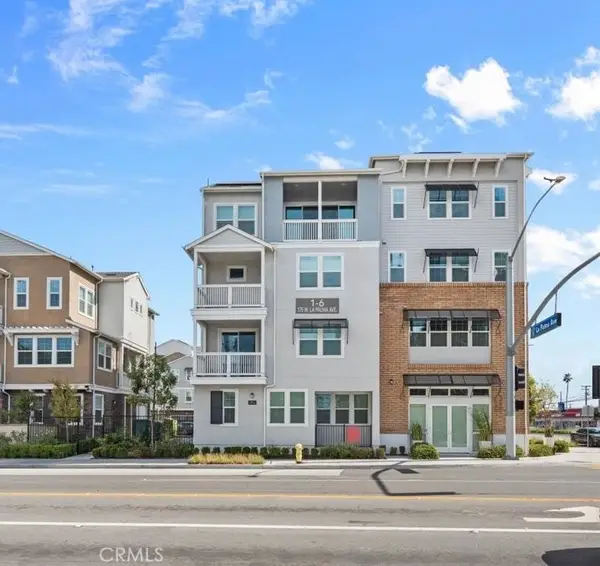 $799,000Active4 beds 4 baths2,786 sq. ft.
175 W La Palma Avenue #6, Anaheim, CA 92801
MLS# IG26229399Listed by: EXP REALTY OF GREATER LOS ANGELES, INC.


Protect your home and budget from life's surprises with an Assurant Home Warranty, backed by a partner that supports you through every step of homeownership. Explore Plans.
©2026 Century 21 Real Estate LLC. All rights reserved. CENTURY 21®, the CENTURY 21 Logo and C21® are service marks owned by Century 21 Real Estate LLC. Century 21 Real Estate LLC fully supports the principles of the Fair Housing Act and the Equal Opportunity Act. Each office is independently owned and operated. Listing information is deemed reliable but not guaranteed accurate.