
8171 E Marblehead Way, Anaheim, CA 92808
Local realty services provided by:CENTURY 21 Adams & Barnes
8171 E Marblehead Way,Anaheim Hills, CA 92808
$1,750,000
- 5 Beds
- 4 Baths
- 2,900 sq. ft.
- Single family
- Active
Upcoming open houses
- Sat, Oct 2401:00 pm - 04:00 pm
- Sun, Oct 2501:00 pm - 04:00 pm
Listed by: travis fairweather, michael kelly
Office: first team real estate714-974-9191
MLS#:PW26226491
Source:CRMLS
Price summary
- Price:$1,750,000
- Price per sq. ft.:$603.45
- Monthly HOA dues:$115
About this home
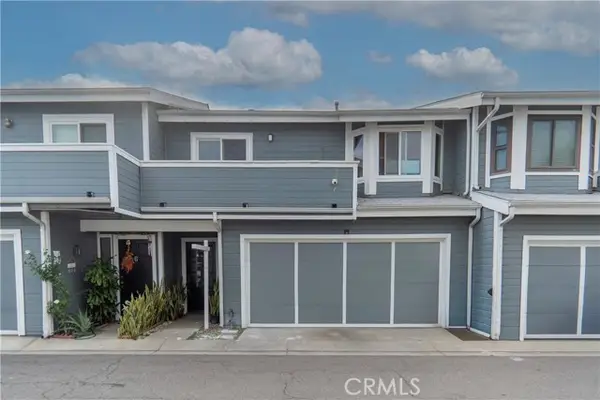
Welcome to 8171 E Marblehead Way, a beautifully appointed 5-bedroom, 4-bathroom Anaheim Hills residence offering approximately 2,900 square feet of living space and spectacular panoramic city light and mountain views! Double entry doors open to an inviting foyer, elegant formal living room and dining room featuring marble-look porcelain tile flooring. The spacious kitchen offers a center island with 5-burner cooktop, granite countertops, whitewashed cabinetry, stainless steel appliances and a breakfast nook surrounded by newer windows. The adjoining family room features a cozy fireplace, ceiling fan, wood-look tile flooring and sliding doors to the backyard. The kitchen, breakfast nook, dining room and family room all enjoy stunning views, creating a beautiful backdrop for everyday living and entertaining. A main-floor bedroom, ideal for guests or a home office, is complemented by a 3/4 bathroom with granite counters and an interior laundry room. Upstairs, double doors introduce the impressive primary suite, complete with a fireplace, ceiling fan, newer windows and breathtaking city light and mountain vistas. The primary bathroom features a jetted soaking tub, separate shower, dual vanities, private water closet and spacious walk-in closet with mirrored doors. Three additional upstairs bedrooms offer ceiling fans, including two connected by a Jack-and-Jill bathroom with dual sinks and granite countertops. The third bedroom enjoys its own en-suite bathroom, while another bedroom features a private balcony. Notable improvements include two newer Lennox heating and air conditioning systems, electronic air cleaner with UV light, newer Bradford White water heater, whole-house water treatment and softening system, whole-house fan and Nest thermostats. Additional highlights include an owned solar system and 3-car garage. Step outside to enjoy expansive patios, a built-in BBQ, low-maintenance artificial turf and magnificent panoramic views of the surrounding mountains and sparkling city lights. An exceptional opportunity to enjoy the beauty and lifestyle of Anaheim Hills!...
Contact an agent
Home facts
- Year built:1992
- Subdivision & Development:Summit Springs (SMSP)
- Listing ID #:PW26226491
- Added:1 day(s) ago
- Updated:October 20, 2026 at 08:34 PM
Rooms and interior
- Bedrooms:5
- Total bathrooms:4
- Full bathrooms:4
- Flooring:Tile, Vinyl
- Kitchen Description:Dishwasher, Disposal, Gas Cooktop, Microwave, Water To Refrigerator
- Living area:2,900 sq. ft.
Heating and cooling
- Cooling:Central Air, Dual, Whole House Fan
- Heating:Central, Forced Air, Natural Gas
- Central air:Yes
Structure and exterior
- Roof:Concrete, Tile
- Year built:1992
- Building area:2,900 sq. ft.
- Lot area:0.14 Acres
- Lot Features:Front Yard, Lawn, Level with Street, Street Level, Yard
- Architectural Style:Mediterranean
- Construction Materials:Copper Plumbing, Stucco
- Exterior Features:Concrete
- Foundation Description:Slab
- Levels:2 Story
Schools
- High school:Canyon
- Middle school:El Rancho Charter
- Elementary school:Canyon Rim
Utilities
- Water:Public, Water Connected
- Sewer:Public Sewer, Sewer Connected, Sewer Tap Paid
Finances and disclosures
- Price:$1,750,000
- Price per sq. ft.:$603.45
Features and amenities
- Appliances:Dishwasher, Disposal
- Laundry features:Inside
- Amenities:Foyer Entrance, Gas Water Heater, Granite Counters, High Ceilings, Open Floor Plan, Recessed Lighting, Skylights, Water Heater
Parking
- Total parking spaces:3
- Parking description:Concrete, Direct Access, Door-Multi, Door-Single, Driveway, Driveway Level, Garage, Garage Door Opener, Garage Faces Front
- Garage:Yes
- Garage spaces:3
New listings near 8171 E Marblehead Way
- Coming Soon
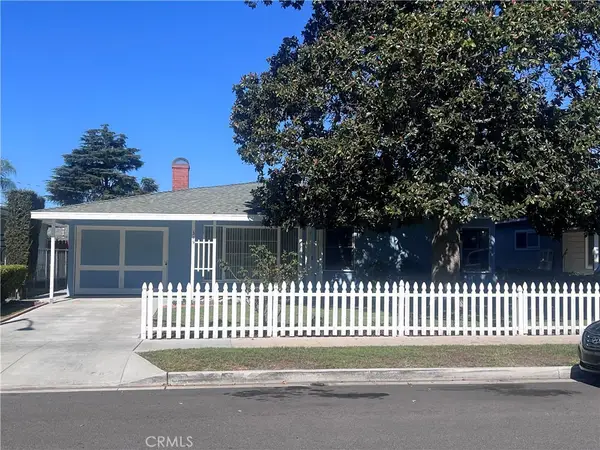 $959,000Coming Soon4 beds 4 baths1,683 sq. ft.
315 E North, Anaheim, CA 92805
MLS# PW26223778Listed by: OCREALESTATE.COM - Coming Soon
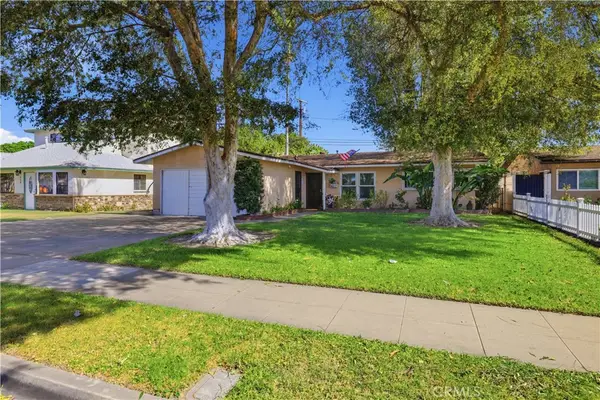 $865,000Coming Soon3 beds 2 baths1,291 sq. ft.
924 S Hampstead, Anaheim, CA 92802
MLS# IG26224816Listed by: KELLER WILLIAMS REALTY - Coming SoonOpen Sat, 11am to 4pm
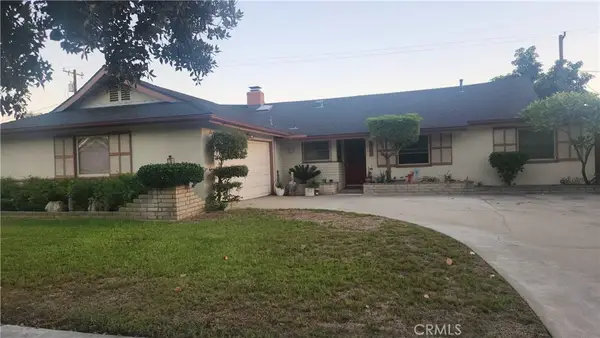 $949,988Coming Soon4 beds 3 baths1,632 sq. ft.
2650 E Sycamore, Anaheim, CA 92806
MLS# PW26222749Listed by: REALTY ONE GROUP WEST - Coming Soon
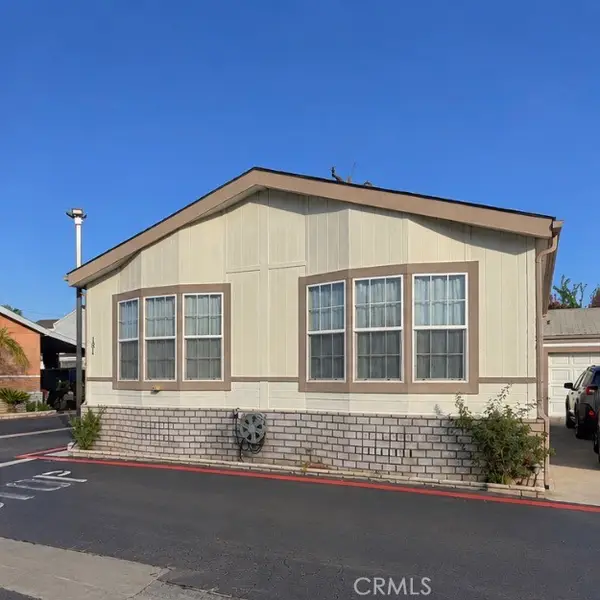 $279,999Coming Soon3 beds 2 baths1,680 sq. ft.
3050 W Ball #181, Anaheim, CA 92804
MLS# PW26221392Listed by: BHHS CA PROPERTIES - New
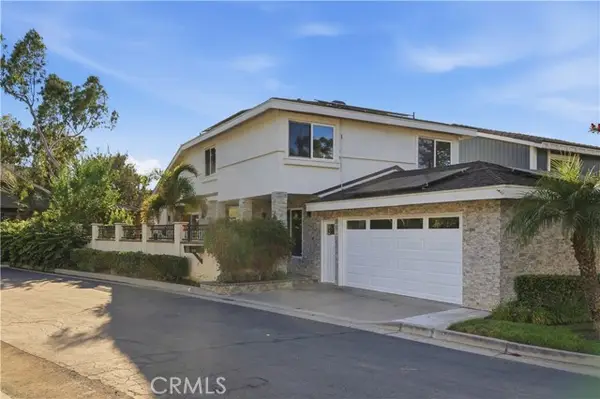 $1,299,000Active4 beds 3 baths1,887 sq. ft.
991 Park Rim Circle, Anaheim, CA 92807
MLS# OC26226718Listed by: FIRST TEAM REAL ESTATE
- Open Sat, 1 to 4pmNew
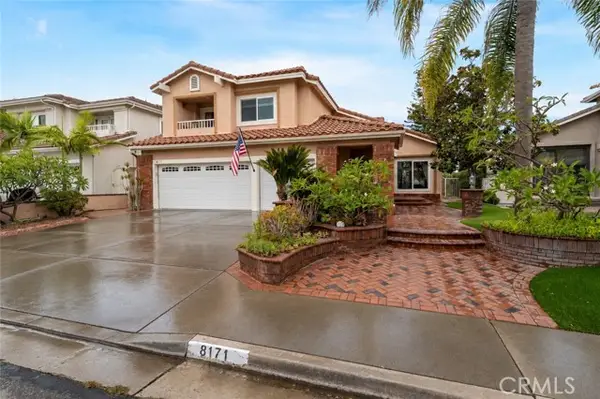 $1,750,000Active5 beds 4 baths2,900 sq. ft.
8171 Marblehead Way, Anaheim, CA 92808
MLS# PW26226491Listed by: FIRST TEAM REAL ESTATE - Open Sat, 12 to 2pmNew
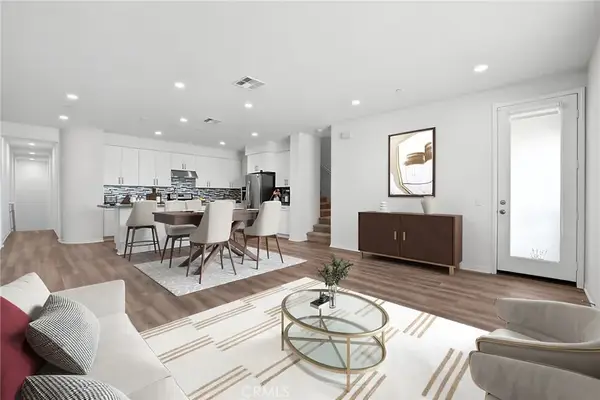 $768,000Active2 beds 3 baths1,564 sq. ft.
930 E Drapery Lane, Anaheim, CA 92802
MLS# OC26226970Listed by: ROD SHIVA, BROKER - New
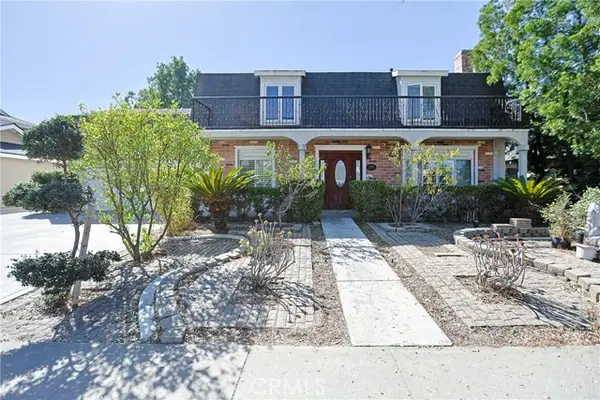 $1,249,000Active5 beds 4 baths3,044 sq. ft.
2906 Collyer Lane, Anaheim, CA 92806
MLS# OC26223749Listed by: FIRST TEAM REAL ESTATE - New
 $775,000Active3 beds 3 baths1,282 sq. ft.
1260 La Palma, Anaheim, CA 92805
MLS# SR26226891Listed by: EXP REALTY OF CALIFORNIA INC


Protect your home and budget from life's surprises with an Assurant Home Warranty, backed by a partner that supports you through every step of homeownership. Explore Plans.
©2026 Century 21 Real Estate LLC. All rights reserved. CENTURY 21®, the CENTURY 21 Logo and C21® are service marks owned by Century 21 Real Estate LLC. Century 21 Real Estate LLC fully supports the principles of the Fair Housing Act and the Equal Opportunity Act. Each office is independently owned and operated. Listing information is deemed reliable but not guaranteed accurate.