
3579 Bearwood Place, Anderson, CA 96007
Local realty services provided by:CENTURY 21 Epic
3579 Bearwood Place,Anderson, CA 96007
$369,000
- 3 Beds
- 2 Baths
- 1,195 sq. ft.
- Single family
- Active
Listed by: todd janes
Office: real brokerage technologies
MLS#:26-6445
Source:CA_SAR
Price summary
- Price:$369,000
- Price per sq. ft.:$308.79
About this home
This Ravenwood home in Anderson shows like a model. Sellers have taken pride of ownership and created a neighborhood gem. 3 bedroom and 2 recently remodeled bathrooms are just the beginning of this turn key property. Laminate floors throughout this open floor plan home. Kitchen features newer appliances and counters. PGE natural gas range for precise cooking. Front security door allows a nice breeze and the new sliding glass door leads to the fresh backyard with patio and firepit. Whole house fan, and new garage door opener,
Contact an agent
Home facts
- Year built:2003
- Subdivision & Development:RAVENWOOD - ANDERSON
- Listing ID #:26-6445
- Added:1 day(s) ago
- Updated:October 18, 2026 at 02:35 PM
Rooms and interior
- Bedrooms:3
- Total bathrooms:2
- Full bathrooms:2
- Flooring:Laminate
- Dining Description:Dining Area
- Kitchen Description:Range/Oven
- Living area:1,195 sq. ft.
Heating and cooling
- Cooling:Central, Whole House Fan
- Heating:Forced Air, Heating
Structure and exterior
- Roof:Composition
- Year built:2003
- Building area:1,195 sq. ft.
- Lot area:0.14 Acres
- Lot Features:City Lot, Level
- Architectural Style:Contemporary
- Construction Materials:Stucco
- Foundation Description:Slab
Utilities
- Water:Public
- Sewer:Public Sewer, Sewer
Finances and disclosures
- Price:$369,000
- Price per sq. ft.:$308.79
Parking
- Parking description:Attached Garage, Off Street, On Street
- Garage spaces:2
New listings near 3579 Bearwood Place
- New
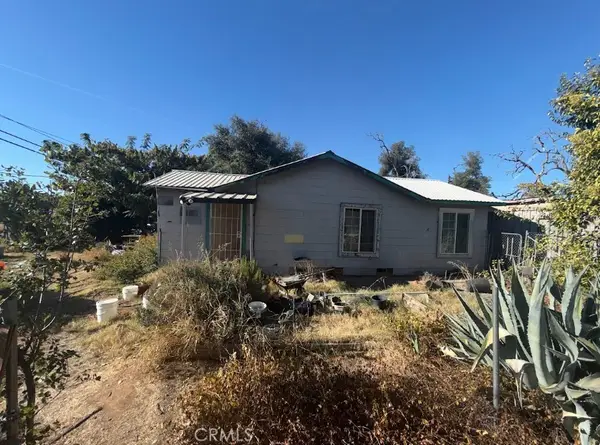 $190,000Active3 beds 1 baths1,378 sq. ft.
7175 Eastside, Anderson, CA 96007
MLS# IG26225505Listed by: FATHOM REALTY GROUP, INC. - New
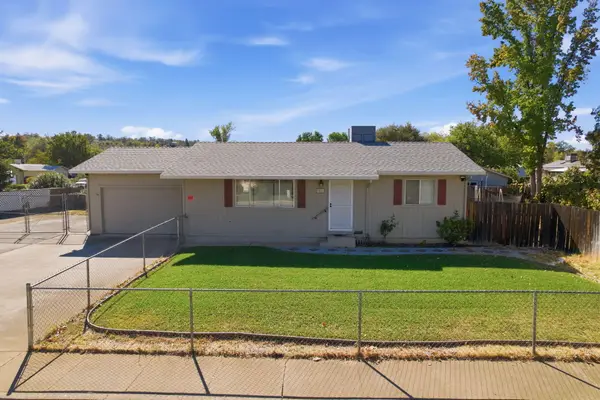 $260,000Active2 beds 1 baths912 sq. ft.
1600 Andrew Avenue, Anderson, CA 96007
MLS# 26-6350Listed by: EXP REALTY OF CALIFORNIA, INC. - New
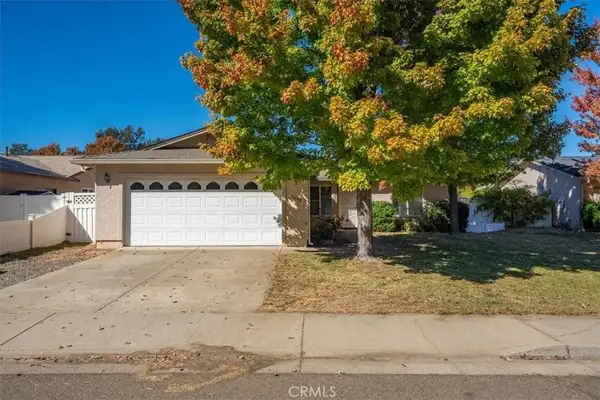 $335,000Active3 beds 2 baths1,195 sq. ft.
3552 Barkwood, Anderson, CA 96007
MLS# SN26223792Listed by: JENNA JOHNSON, BROKER - New
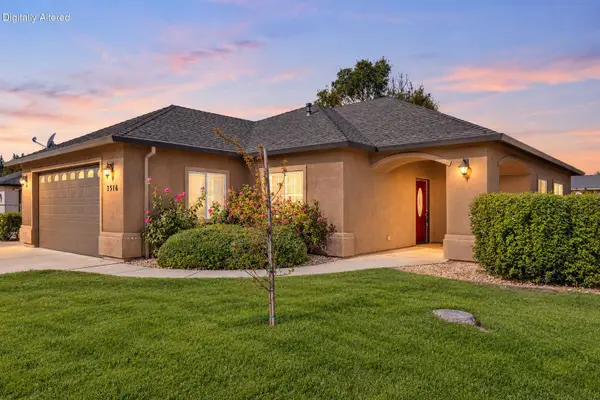 $419,450Active3 beds 2 baths1,482 sq. ft.
3516 Humbug Drive, Anderson, CA 96007
MLS# 26-6318Listed by: JOSH BARKER REAL ESTATE - New
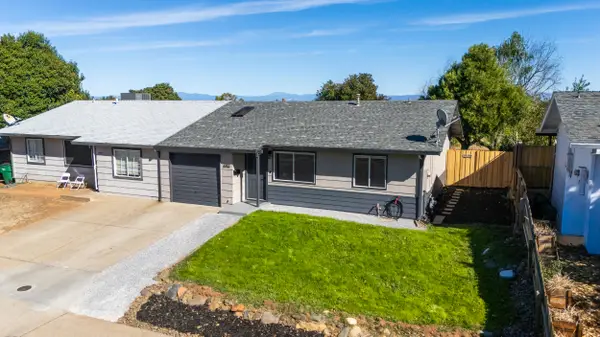 $249,900Active2 beds 1 baths769 sq. ft.
1903 Spruce Circle, Anderson, CA 96007
MLS# 26-6213Listed by: EXP REALTY OF NORTHERN CALIFORNIA, INC. - New
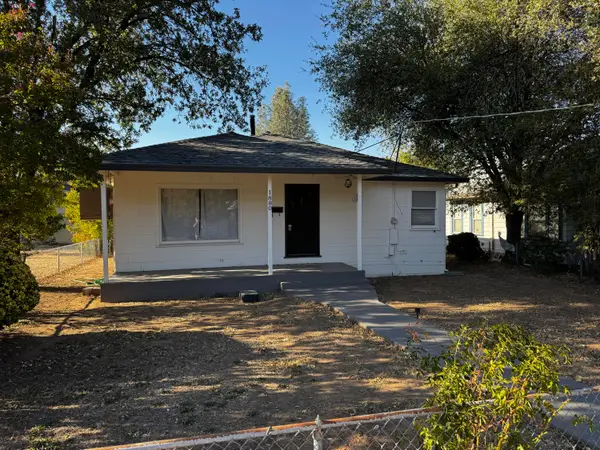 $300,000Active2 beds 1 baths1,248 sq. ft.
1880 North Street, Anderson, CA 96007
MLS# 26-6196Listed by: COLDWELL BANKER SELECT REAL ESTATE - REDDING - New
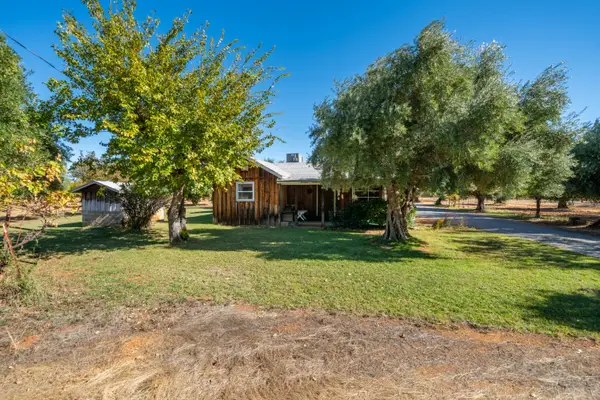 $420,000Active2 beds 1 baths931 sq. ft.
5723 Oak Street, Anderson, CA 96007
MLS# 26-6182Listed by: TREG INC - THE REAL ESTATE GROUP - New
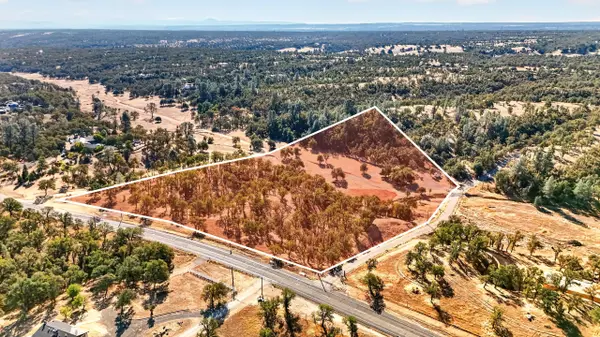 $195,000Active12.42 Acres
Olinda Road, Anderson, CA 96007
MLS# 26-6161Listed by: COLDWELL BANKER SELECT REAL ESTATE - REDDING - New
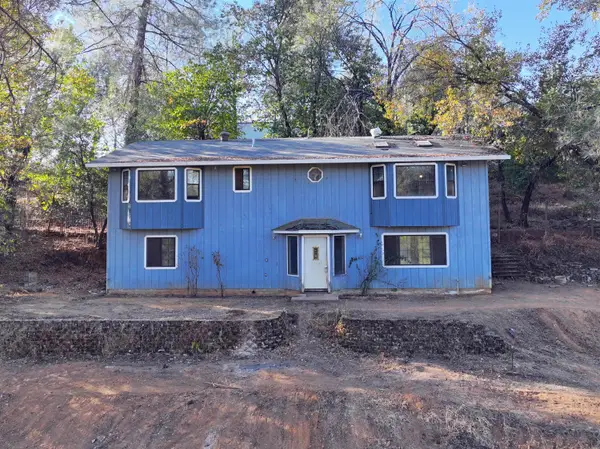 $279,900Active4 beds 3 baths2,148 sq. ft.
17676 Fuzzy Lane, Anderson, CA 96007
MLS# 26-6018Listed by: REDDING REAL ESTATE


Protect your home and budget from life's surprises with an Assurant Home Warranty, backed by a partner that supports you through every step of homeownership. Explore Plans.
©2026 Century 21 Real Estate LLC. All rights reserved. CENTURY 21®, the CENTURY 21 Logo and C21® are service marks owned by Century 21 Real Estate LLC. Century 21 Real Estate LLC fully supports the principles of the Fair Housing Act and the Equal Opportunity Act. Each office is independently owned and operated. Listing information is deemed reliable but not guaranteed accurate.