
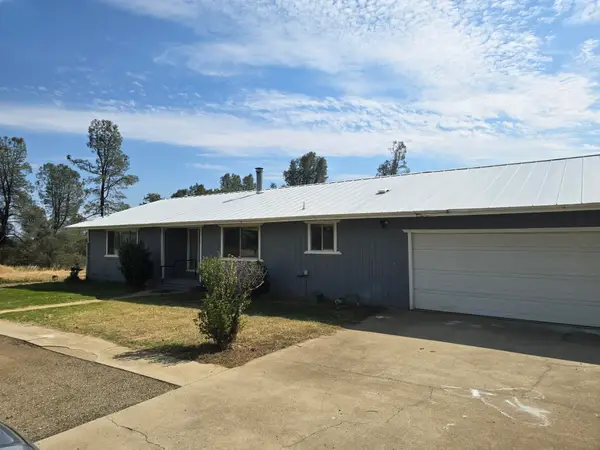
6720 Stallion Ridge Road, Anderson, CA 96007
Local realty services provided by:CENTURY 21 Epic
Upcoming open houses
- Sun, Oct 0401:00 pm - 03:00 pm
Listed by: bailey a green
Office: treg inc - the real estate group
MLS#:26-5537
Source:CA_SAR
Price summary
- Price:$574,900
- Price per sq. ft.:$358.19
About this home
Welcome to your private retreat on 4.91 acres at the end of a quiet cul-de-sac. This updated 3 bed, 2 bath home offers a spacious floor plan with 2 living spaces, perfect for having a living room and entertainment space.
Contact an agent
Home facts
- Year built:1995
- Listing ID #:26-5537
- Added:1 day(s) ago
- Updated:October 02, 2026 at 11:27 AM
Rooms and interior
- Bedrooms:3
- Total bathrooms:2
- Full bathrooms:2
- Flooring:Carpet, Luxury Vinyl, Tile
- Dining Description:Dining Area
- Bathrooms Description:Double Vanity
- Kitchen Description:Dishwasher, Granite Slab Counter Tops, Range/Oven
- Bedroom Description:Master Bedroom Suite, Split Bedroom Plan
- Living area:1,605 sq. ft.
Heating and cooling
- Cooling:Central, Evaporative, Whole House Fan
- Heating:Heating, Wood Stove
Structure and exterior
- Roof:Composition
- Year built:1995
- Building area:1,605 sq. ft.
- Lot area:4.91 Acres
- Lot Features:Level
- Architectural Style:Contemporary
- Construction Materials:Stucco
- Foundation Description:Slab
Utilities
- Sewer:Septic
Finances and disclosures
- Price:$574,900
- Price per sq. ft.:$358.19
Features and amenities
- Laundry features:In Garage
- Amenities:Double Pane Windows
- Pool features:Fiberglass
Parking
- Parking description:Attached Garage, Boat, Detached Carport, Oversized Parking, RV Access/Parking
- Garage spaces:2
New listings near 6720 Stallion Ridge Road
- New
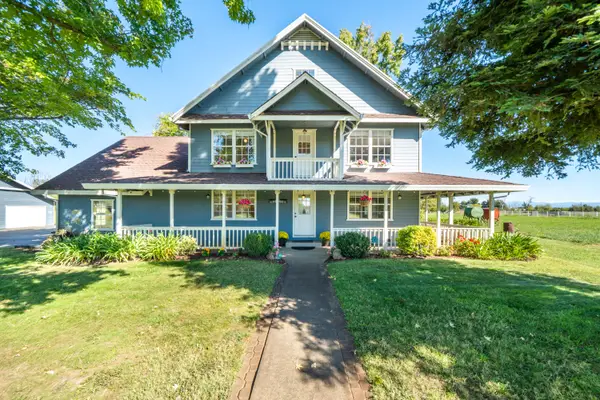 $699,000Active4 beds 3 baths2,314 sq. ft.
21780 Lone Tree Road, Anderson, CA 96007
MLS# 26-5606Listed by: TREG INC - THE REAL ESTATE GROUP - New
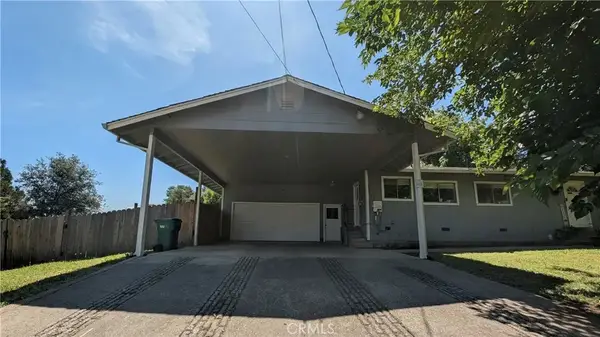 $379,900Active3 beds 2 baths1,528 sq. ft.
1355 2nd Street, Anderson, CA 96007
MLS# SR26214585Listed by: EXP REALTY OF CALIFORNIA INC - New
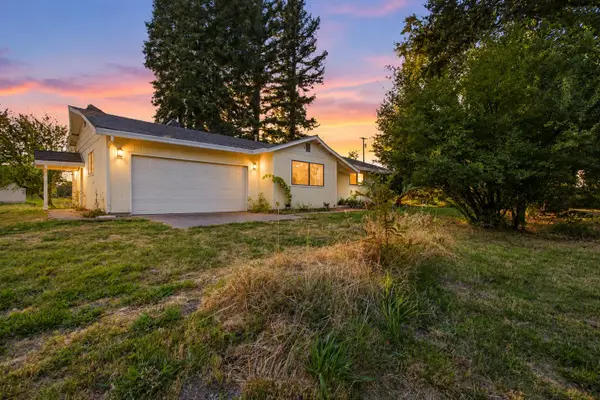 $365,000Active3 beds 2 baths1,775 sq. ft.
6016 Ca-273, Anderson, CA 96007
MLS# 26-5599Listed by: JOSH BARKER REAL ESTATE - New
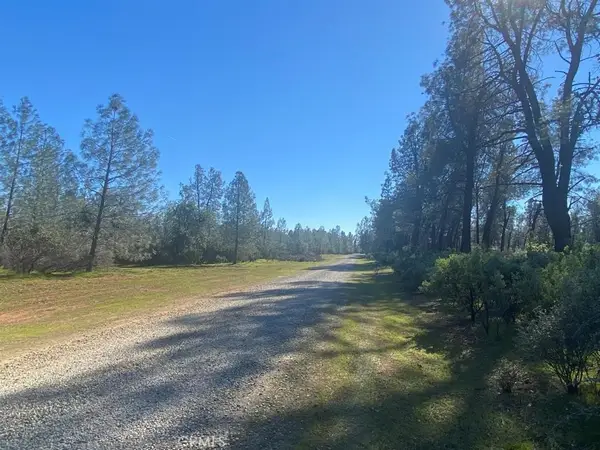 $100,000Active40 Acres
0 Heavenly Valley Drive, Anderson, CA 96007
MLS# PW26214012Listed by: T.N.G. REAL ESTATE CONSULTANTS - New
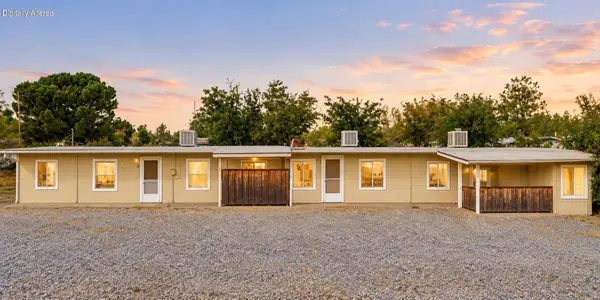 $299,900Active3 beds 1 baths2,384 sq. ft.
5410 Happy Valley Road, Anderson, CA 96007
MLS# 26-5515Listed by: JOSH BARKER REAL ESTATE - New
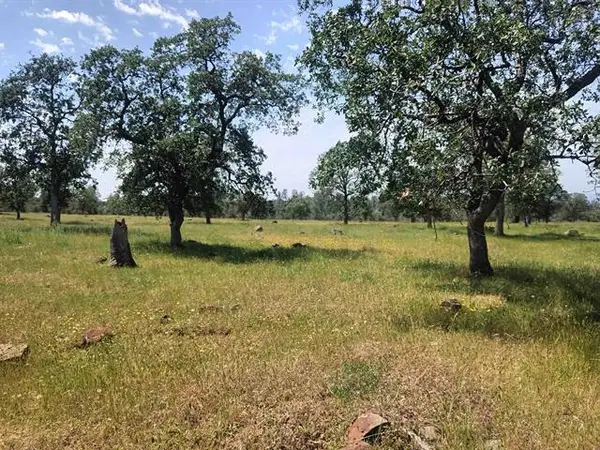 $80,000Active120 Acres
000 Wildcat Road, Anderson, CA 96007
MLS# 26-5448Listed by: PREFERRED AGENTS REAL ESTATE - New
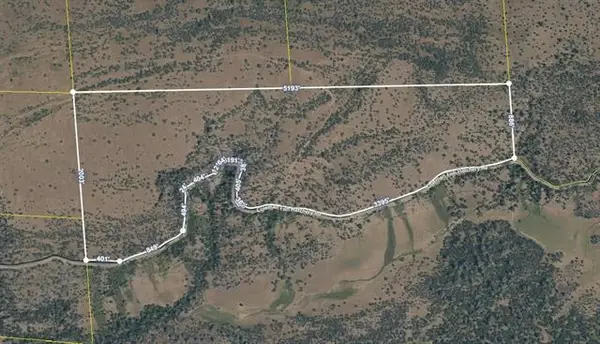 $115,000Active200 Acres
200 Wildcat Road, Anderson, CA 96007
MLS# 26-5449Listed by: PREFERRED AGENTS REAL ESTATE - New
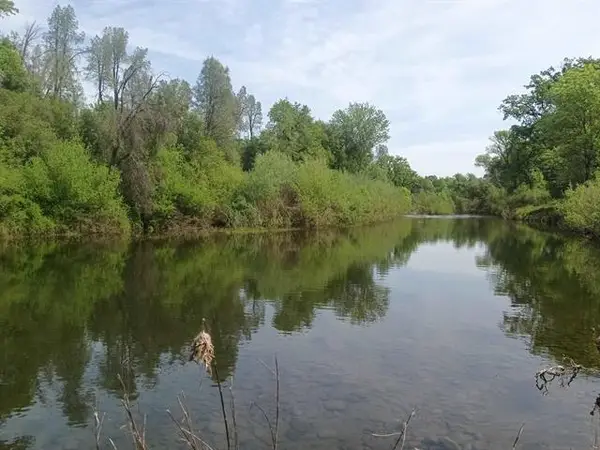 $225,000Active156 Acres
000 Aoudad Drive, Anderson, CA 96007
MLS# 26-5451Listed by: PREFERRED AGENTS REAL ESTATE - New
 $449,000Active3 beds 2 baths1,632 sq. ft.
18827 SW Olinda Road, Anderson, CA 96007
MLS# 26-5406Listed by: CAL STATE PROPERTY


Protect your home and budget from life's surprises with an Assurant Home Warranty, backed by a partner that supports you through every step of homeownership. Explore Plans.
©2026 Century 21 Real Estate LLC. All rights reserved. CENTURY 21®, the CENTURY 21 Logo and C21® are service marks owned by Century 21 Real Estate LLC. Century 21 Real Estate LLC fully supports the principles of the Fair Housing Act and the Equal Opportunity Act. Each office is independently owned and operated. Listing information is deemed reliable but not guaranteed accurate.