
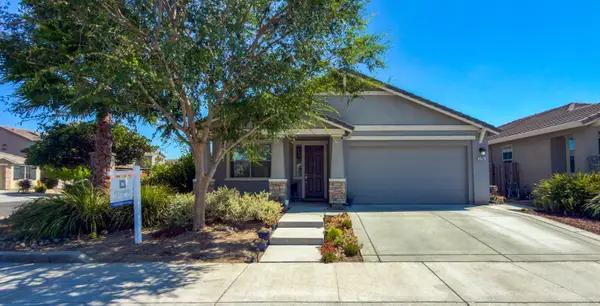
3964 Sitting Bull Way, Antelope, CA 95843
Local realty services provided by:CENTURY 21 Masters
3964 Sitting Bull Way,Antelope, CA 95843
$488,900
- 4 Beds
- 3 Baths
- 1,915 sq. ft.
- Single family
- Active
Listed by: angelica arrospide, zain kazmi
Office: realty one group future
MLS#:41144822
Source:Bay East, CCAR, bridgeMLS
Price summary
- Price:$488,900
- Price per sq. ft.:$255.3
About this home
Discover a home designed for the way life actually unfolds with space to gather, room to retreat, and flexibility for whatever comes next. This inviting Antelope home offers 4 bedrooms, 3 full baths, and 1,915 square feet of thoughtfully designed living space. The main level welcomes you with a comfortable living room that flows into the formal dining area and kitchen, featuring granite countertops, a closet pantry, and a generous breakfast nook overlooking the family room and wet bar below. The lower level adds exceptional flexibility, connecting directly to the garage and featuring a full bedroom and full bath an ideal setup for guests, a home office, extended family, or multigenerational living. Upstairs, you’ll find three additional bedrooms and two full baths, including a spacious primary suite with a large mirrored closet and jetted soaking tub, creating a private retreat at the end of the day. New flooring throughout brings a fresh, clean feel to the home. Outside, the freshly seeded front lawn is just getting established and will continue to fill in over the coming weeks, offering a fresh canvas for its next owner. The backyard already has established character, with a cherry tree and grapevines producing fruit. With potential for RV access and a convenient location near shopping, parks, and I-80, this home offers the space and flexibility to fit the way you live today with plenty of opportunity to make it uniquely yours. Conveniently positioned for commuting toward both downtown Sacramento and Roseville....
Contact an agent
Home facts
- Year built:1987
- Subdivision & Development:Driver Ranch
- Listing ID #:41144822
- Added:2 day(s) ago
- Updated:August 16, 2026 at 05:41 AM
Rooms and interior
- Bedrooms:4
- Total bathrooms:3
- Full bathrooms:3
- Rooms Total:7
- Flooring:Tile, Vinyl
- Kitchen Description:Breakfast Nook
- Living area:1,915 sq. ft.
Heating and cooling
- Cooling:Ceiling Fan(s), Central Air
- Heating:Central, Fireplace(s)
- Central air:Yes
Structure and exterior
- Roof:Composition Shingles
- Year built:1987
- Building area:1,915 sq. ft.
- Lot area:0.13 Acres
- Lot Features:Level
- Architectural Style:Contemporary
- Construction Materials:Composition Shingles, Stucco
Utilities
- Water:Public
Finances and disclosures
- Price:$488,900
- Price per sq. ft.:$255.3
Features and amenities
- Laundry features:Inside
Parking
- Parking description:Garage
- Garage:Yes
- Garage spaces:2
 Bay East 2026. CCAR 2026 bridgeMLS 2026. Information Deemed Reliable But Not Guaranteed. This information is being provided by the Bay East MLS, or CCAR MLS, or bridgeMLS. The listings presented here may or may not be listed by the Broker/Agent operating this website. This information is intended for the personal use of consumers and may not be used for any purpose other than to identify prospective properties consumers may be interested in purchasing. Data last updated at August 16, 2026 CAMAXMLS Member Broker: Romeo Aurelio
New listings near 3964 Sitting Bull Way
- New
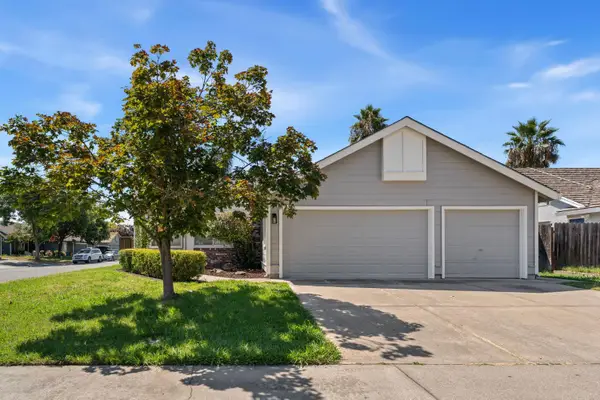 $485,000Active3 beds 2 baths1,241 sq. ft.
5416 Pearlstone Drive, Antelope, CA 95843
MLS# 226103281Listed by: TINER PROPERTIES - New
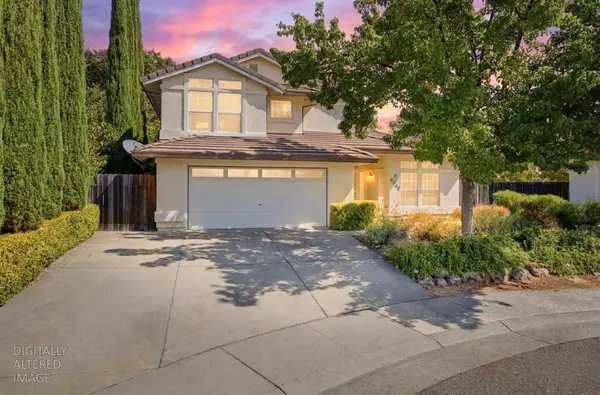 $469,999Active3 beds 3 baths1,751 sq. ft.
8545 Sadie Court, Antelope, CA 95843
MLS# 226101320Listed by: WINDERMERE SIGNATURE PROPERTIES AUBURN - Open Sun, 1 to 3pmNew
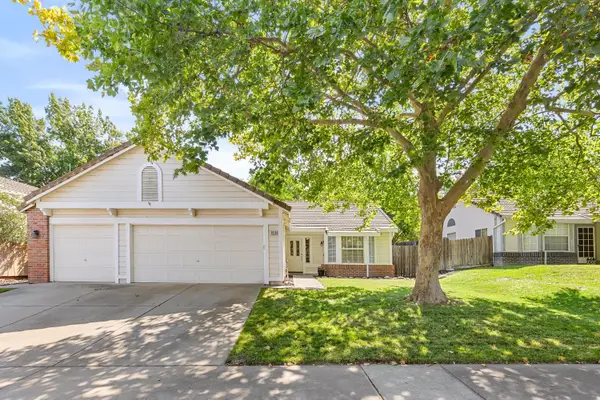 $515,000Active3 beds 2 baths1,233 sq. ft.
8518 Sctoswood Way, Antelope, CA 95843
MLS# 226103092Listed by: PORCH LIGHT PROPERTIES - Open Sun, 1:30 to 3:30pmNew
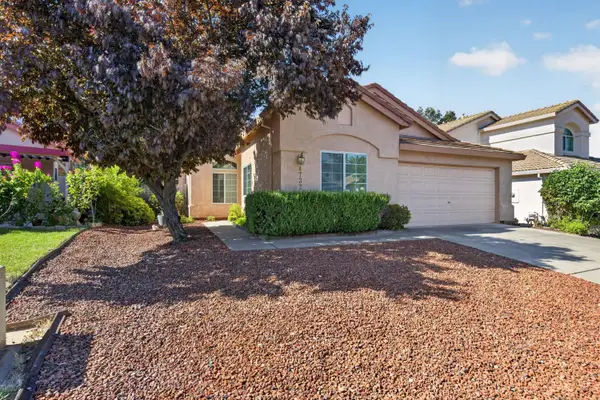 $515,000Active3 beds 2 baths1,620 sq. ft.
4732 Porto Pino Way, Antelope, CA 95843
MLS# 226102282Listed by: EXP REALTY OF CALIFORNIA INC. - New
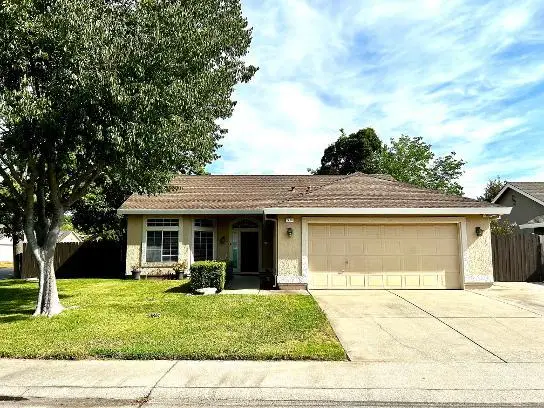 $499,000Active3 beds 2 baths1,408 sq. ft.
5401 Pearlstone Drive, Antelope, CA 95843
MLS# 226102717Listed by: AMP REAL ESTATE INC. - New
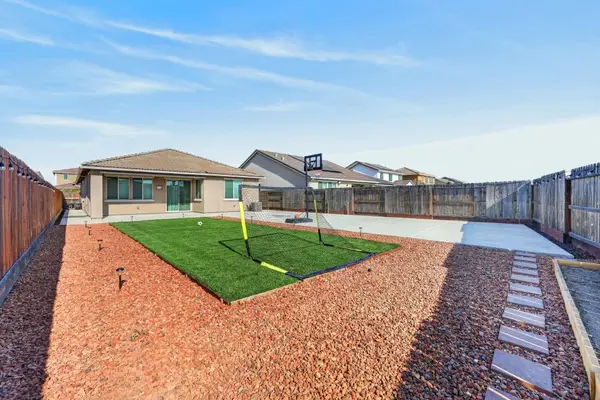 $575,000Active3 beds 2 baths1,603 sq. ft.
4935 Sassafras Way, Antelope, CA 95843
MLS# 226102388Listed by: KELLER WILLIAMS REALTY - New
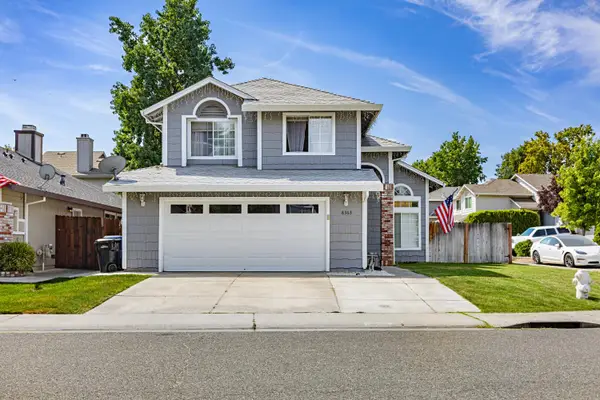 $499,000Active3 beds 3 baths1,669 sq. ft.
8363 Lonely Hill Way, Antelope, CA 95843
MLS# 226102238Listed by: BETTER HOMES AND GARDENS RE - New
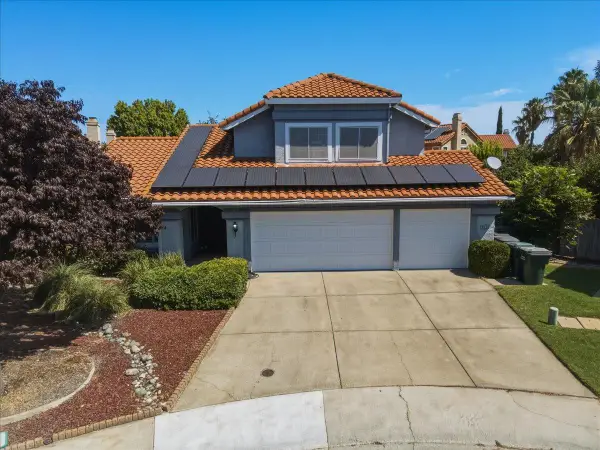 $560,000Active3 beds 3 baths2,020 sq. ft.
8516 El Lindo Court, Antelope, CA 95843
MLS# 226100632Listed by: REALCO - New
 $500,000Active3 beds 2 baths1,750 sq. ft.
2796 Maraschino Way, Antelope, CA 95843
MLS# 226101427Listed by: FOUNDED REALTY


Protect your home and budget from life's surprises with an Assurant Home Warranty, backed by a partner that supports you through every step of homeownership. Explore Plans.
©2026 Century 21 Real Estate LLC. All rights reserved. CENTURY 21®, the CENTURY 21 Logo and C21® are service marks owned by Century 21 Real Estate LLC. Century 21 Real Estate LLC fully supports the principles of the Fair Housing Act and the Equal Opportunity Act. Each office is independently owned and operated. Listing information is deemed reliable but not guaranteed accurate.