
8020 Walerga Road #1223, Antelope, CA 95843
Local realty services provided by:CENTURY 21 Masters
8020 Walerga Road #1223,Antelope, CA 95843
$320,000
- 3 Beds
- 2 Baths
- 1,193 sq. ft.
- Condominium
- Active
Listed by: amritanjay saini
Office: regal real estate
MLS#:226069119
Source:MFMLS
Price summary
- Price:$320,000
- Price per sq. ft.:$268.23
- Monthly HOA dues:$456
About this home
Rare 3-Bedroom Turnkey Condo - Ground-Floor Convenience & Resort-Style Living! This premium 1,193 sq. ft. floor plan boasts 3 Bedrooms with 2 Bath and 1 Car Garage, providing the ultimate flexibility for a growing family, a dedicated home office, or a guest suite. The primary suite features its own private bathroom for maximum comfort. Updates include Calcutta Gold Quartz Kitchen Counter Tops, New Stove, Dishwasher, Cabinet Paint, Stainless Steel Sink, Faucets, LED Lighting, Wood Laminate Flooring, Paint and many more. Walking distance to most seek out Roseville Joint High School, Shopping and Parks. Gated Community with TWO Pools, SPA, GYM and ample of parking. . All appliances including Refrigerator, Washer and Dryer comes with the unit. In a move in condition
Contact an agent
Home facts
- Year built:1999
- Listing ID #:226069119
- Added:1 day(s) ago
- Updated:May 31, 2026 at 10:10 AM
Rooms and interior
- Bedrooms:3
- Total bathrooms:2
- Full bathrooms:2
- Flooring:Tile Floor, Wood Floors
- Kitchen Description:Dishwasher, Disposal, Free Standing Gas Oven, Free Standing Gas Range, Free Standing Refrigerator, Gas Plumbed, Microwave
- Living area:1,193 sq. ft.
Heating and cooling
- Cooling:Central
- Heating:Central, Fireplace Insert
Structure and exterior
- Roof:Tile
- Year built:1999
- Building area:1,193 sq. ft.
- Lot Features:Gated Community
- Construction Materials:Stucco
- Exterior Features:Covered Patio
- Foundation Description:Slab
- Levels:1 Story
Utilities
- Sewer:Public Sewer
Finances and disclosures
- Price:$320,000
- Price per sq. ft.:$268.23
Features and amenities
- Appliances:Dishwasher, Disposal, Microwave
- Laundry features:Dryer Included, Laundry Closet, Washer Included
- Amenities:Gym, Pool, Spa/Hot Tub
Parking
- Garage spaces:1
 MetroList MLS 2026. This information is being provided by MetroList MLS. All measurements and calculations of area are approximate. Information provided by Seller/Other sources, not verified by Broker. All interested persons should independently verify accuracy of information. Provided properties may or may not be listed by the office/agent presenting the information. Data Updated: May 31, 2026. Information being provided is for consumers' personal, non-commercial use and may not be used for any purpose other than to identify prospective properties consumers may be interested in purchasing. Information deemed reliable but not guaranteed. Any offer of compensation is made only to Participants of MLS where the subject listing is filed and in accordance with such MLS's regulations or rules. MFMLS Member Broker: Romeo Aurelio
New listings near 8020 Walerga Road #1223
- Open Sun, 1 to 3pmNew
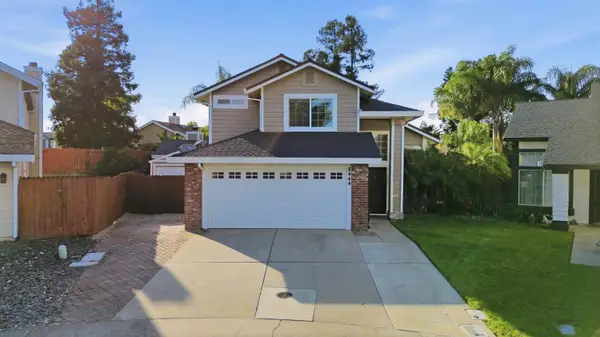 $599,000Active4 beds 3 baths2,235 sq. ft.
8444 Lost River Court, Antelope, CA 95843
MLS# 226065485Listed by: EXP REALTY OF CALIFORNIA INC - New
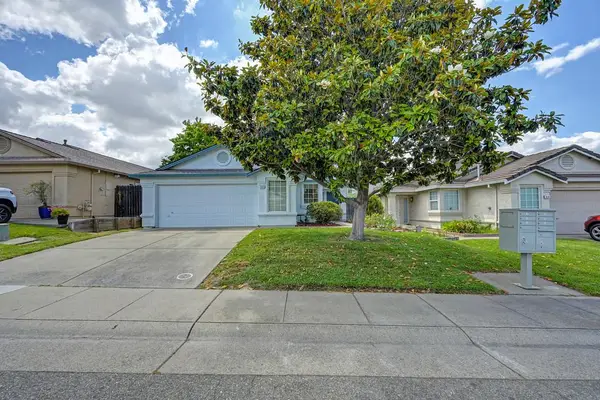 $460,000Active3 beds 2 baths1,195 sq. ft.
8640 Travary Way, Antelope, CA 95843
MLS# 226067070Listed by: BRIAN WALIKE REAL ESTATE - Open Sun, 12 to 2pmNew
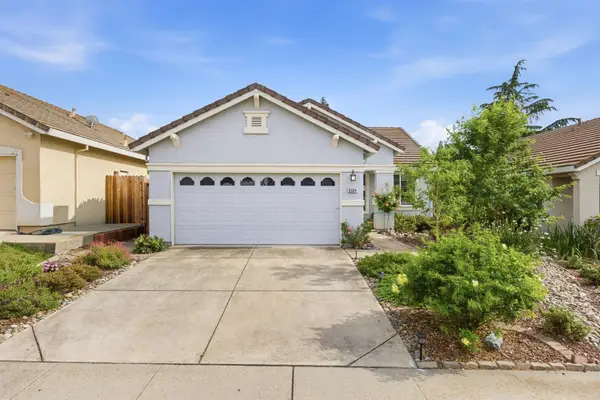 $505,000Active3 beds 2 baths1,330 sq. ft.
5824 Blue Beech Court, Antelope, CA 95843
MLS# 226067870Listed by: GUIDE REAL ESTATE - New
 $549,000Active3 beds 2 baths1,552 sq. ft.
3345 Misty Lake Drive, Antelope, CA 95843
MLS# 226068752Listed by: TNM REALTY - New
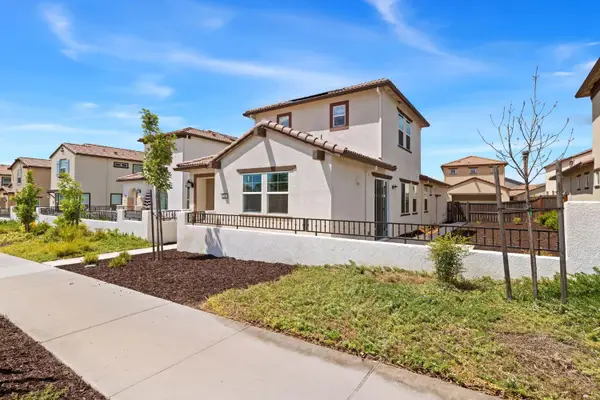 $499,900Active3 beds 3 baths1,467 sq. ft.
7941 Titan Drive, Antelope, CA 95843
MLS# 226066229Listed by: TINER PROPERTIES - Open Sun, 12 to 3pmNew
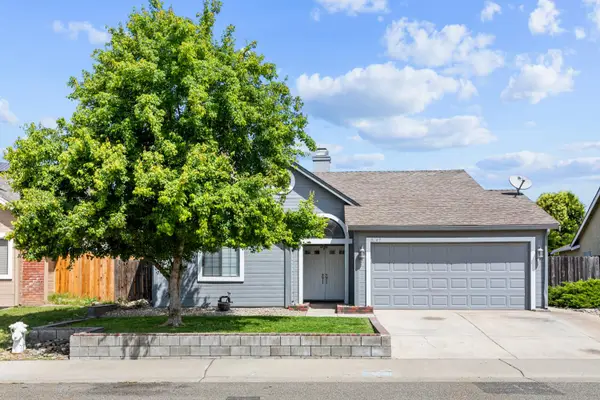 $469,000Active3 beds 2 baths1,256 sq. ft.
8549 Yellowtail Way, Antelope, CA 95843
MLS# 226019871Listed by: KW SAC METRO - Open Sun, 11am to 3pmNew
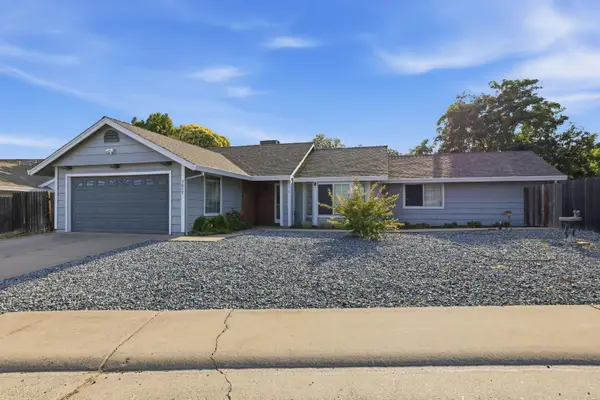 $500,000Active3 beds 2 baths1,336 sq. ft.
7617 Luzern Way, Antelope, CA 95843
MLS# 226064456Listed by: RE/MAX GOLD - Open Sun, 12 to 3pmNew
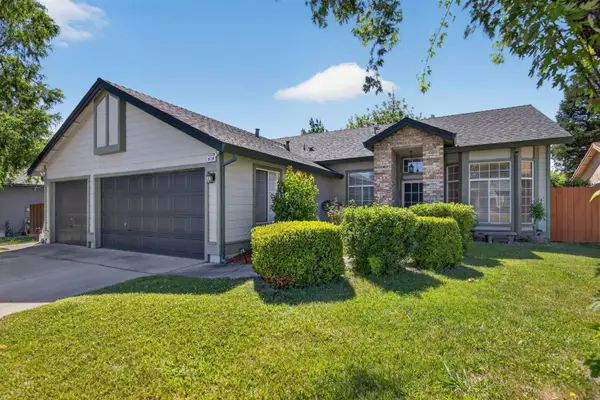 $540,000Active4 beds 2 baths1,619 sq. ft.
9136 Palmerson Drive, Antelope, CA 95843
MLS# 226058728Listed by: GUIDE REAL ESTATE - New
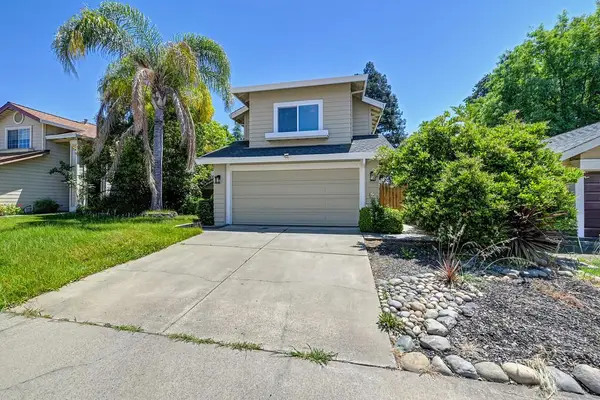 $499,900Active3 beds 3 baths1,649 sq. ft.
3732 Deer Walk Way, Antelope, CA 95843
MLS# 226064779Listed by: RE/MAX GOLD


Protect your home and budget from life's surprises with an Assurant Home Warranty, backed by a partner that supports you through every step of homeownership. Explore Plans.
©2026 Century 21 Real Estate LLC. All rights reserved. CENTURY 21®, the CENTURY 21 Logo and C21® are service marks owned by Century 21 Real Estate LLC. Century 21 Real Estate LLC fully supports the principles of the Fair Housing Act and the Equal Opportunity Act. Each office is independently owned and operated. Listing information is deemed reliable but not guaranteed accurate.