
8119 Greenock Way, Antelope, CA 95843
Local realty services provided by:CENTURY 21 Select Real Estate, Inc.
Listed by: dawn reddoch
Office: guide real estate
MLS#:226085233
Source:MFMLS
Price summary
- Price:$599,000
- Price per sq. ft.:$339.18
About this home
Welcome to this beautifully maintained 4-bedroom, 2-bathroom home offering 1,776 square feet of comfortable living space in the highly sought-after Dry Creek Joint Elementary School District. Featuring an open-concept layout with soaring vaulted ceilings, this home feels bright, spacious, and inviting from the moment you step inside. The updated interior includes newer flooring, granite countertops, and a well-designed kitchen that flows seamlessly into the main living areas, making it ideal for both everyday living and entertaining. Step outside to your own private backyard retreat complete with a sparkling pool and beautifully landscaped grounds, creating the perfect setting to relax, host gatherings, or enjoy warm summer evenings. Pride of ownership is evident throughout, with exceptional care and attention reflected in every detail. Conveniently located near parks, shopping, dining, and commuter routes, this move-in-ready home offers the perfect blend of comfort, style, and location....
Contact an agent
Home facts
- Year built:1994
- Listing ID #:226085233
- Added:11 day(s) ago
- Updated:July 21, 2026 at 02:40 PM
Rooms and interior
- Bedrooms:4
- Total bathrooms:2
- Full bathrooms:2
- Flooring:Tile Floor
- Kitchen Description:Dishwasher, Disposal, Free Standing Gas Oven, Free Standing Gas Range
- Living area:1,766 sq. ft.
Heating and cooling
- Cooling:Ceiling Fan(s), Central
- Heating:Central
Structure and exterior
- Roof:Tile
- Year built:1994
- Building area:1,766 sq. ft.
- Lot area:0.16 Acres
- Lot Features:Auto Sprinkler F&R, Corner, Landscape Back, Landscape Front, Street Lights
- Construction Materials:Frame, Stucco
- Foundation Description:Slab
- Levels:1 Story
Utilities
- Sewer:Sewer in Street
Finances and disclosures
- Price:$599,000
- Price per sq. ft.:$339.18
Features and amenities
- Appliances:Dishwasher, Disposal
- Laundry features:Cabinets, Inside Laundry Area
Parking
- Garage spaces:3
 MetroList MLS 2026. This information is being provided by MetroList MLS. All measurements and calculations of area are approximate. Information provided by Seller/Other sources, not verified by Broker. All interested persons should independently verify accuracy of information. Provided properties may or may not be listed by the office/agent presenting the information. Data Updated: July 21, 2026. Information being provided is for consumers' personal, non-commercial use and may not be used for any purpose other than to identify prospective properties consumers may be interested in purchasing. Information deemed reliable but not guaranteed. Any offer of compensation is made only to Participants of MLS where the subject listing is filed and in accordance with such MLS's regulations or rules. MFMLS Member Broker: Mike Southwick
New listings near 8119 Greenock Way
- New
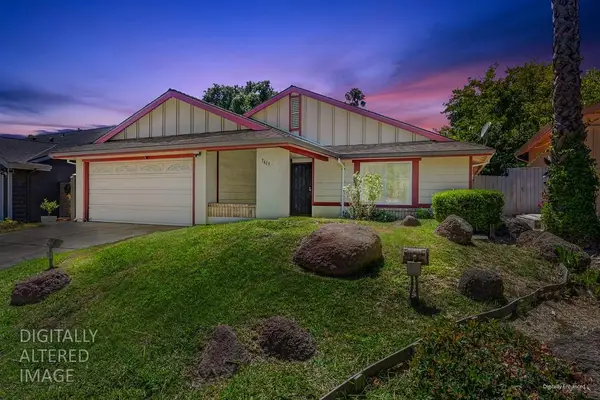 $450,000Active3 beds 2 baths1,581 sq. ft.
7613 Black Bear Drive, Antelope, CA 95843
MLS# 226090136Listed by: NICK SADEK SOTHEBY'S INTERNATIONAL REALTY - New
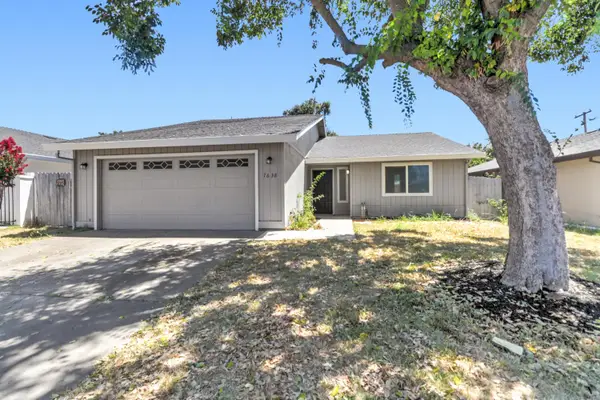 $469,000Active3 beds 2 baths1,377 sq. ft.
7638 Plaid Circle, Antelope, CA 95843
MLS# 226091384Listed by: GOLDEN STATE REALTY - New
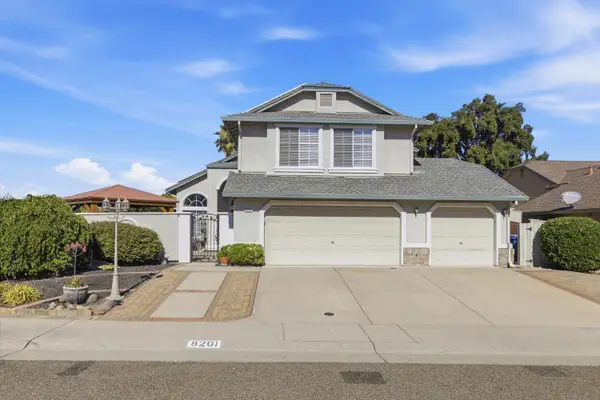 $680,000Active5 beds 3 baths2,437 sq. ft.
8201 Mulrany Way, Antelope, CA 95843
MLS# 226090959Listed by: VGC REAL ESTATE GROUP - New
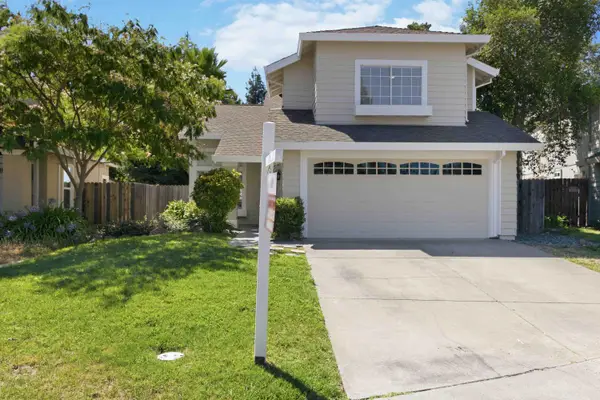 $569,999Active3 beds 3 baths1,649 sq. ft.
3304 Groveland Way, Antelope, CA 95843
MLS# 226090904Listed by: JOHNSON & JOHNSON REAL ESTATE GROUP INC - New
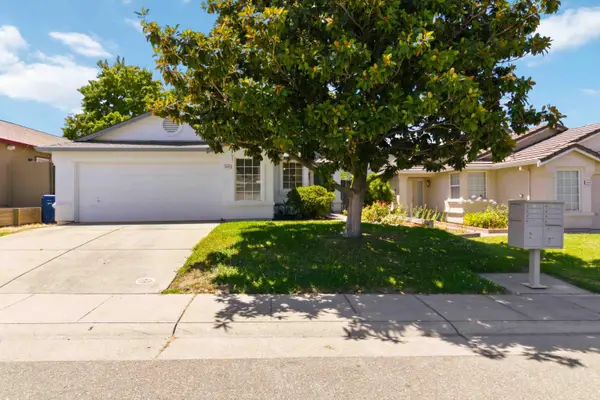 $445,000Active3 beds 2 baths1,195 sq. ft.
8640 Travary, Antelope, CA 95843
MLS# 226090819Listed by: JOHNSON & JOHNSON REAL ESTATE GROUP INC - New
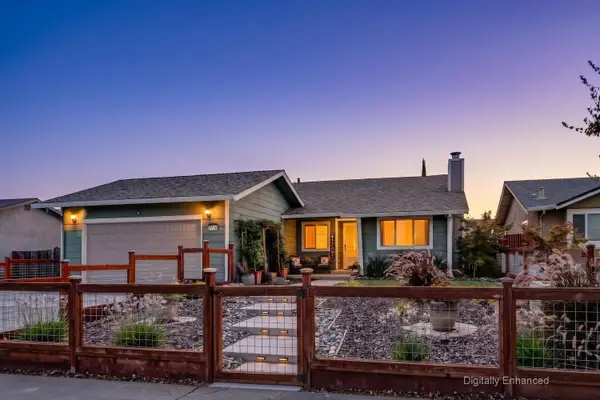 $524,000Active4 beds 2 baths1,530 sq. ft.
3736 Blackfoot Way, Antelope, CA 95843
MLS# 226079505Listed by: BERKSHIRE HATHAWAY HOMESERVICES-DRYSDALE PROPERTIES - New
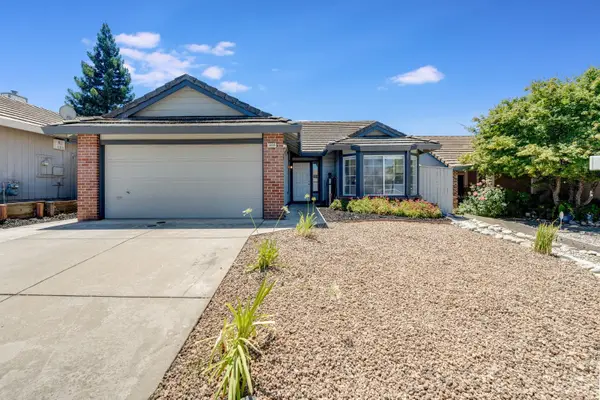 $499,999Active3 beds 2 baths1,367 sq. ft.
5008 Burnbrae Place, Antelope, CA 95843
MLS# 226090688Listed by: REALTY ONE GROUP COMPLETE - New
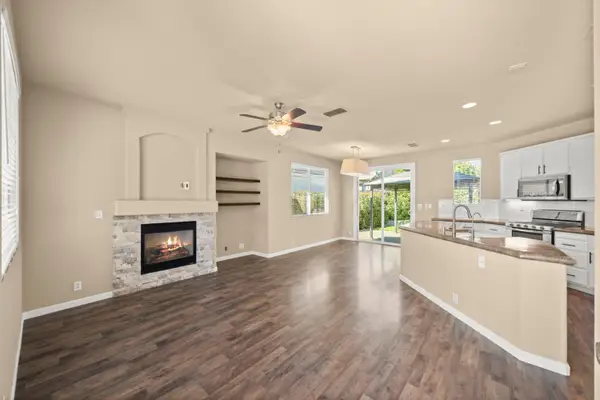 $485,000Active3 beds 2 baths1,165 sq. ft.
8412 Pinyon Pine Place, Antelope, CA 95843
MLS# 226069683Listed by: EXP REALTY OF CALIFORNIA INC. - New
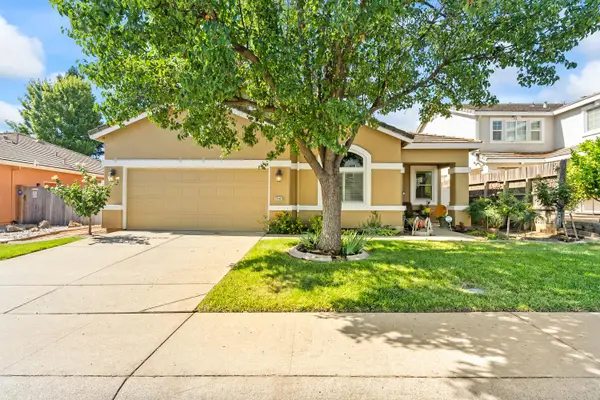 $689,000Active3 beds 2 baths1,946 sq. ft.
5548 Red Jasper Way, Antelope, CA 95843
MLS# 226085364Listed by: GUIDE REAL ESTATE - New
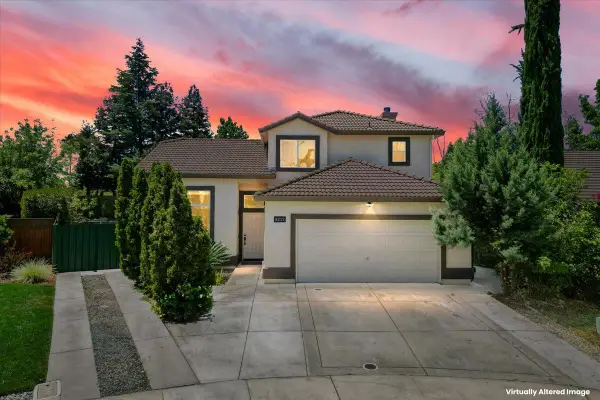 $653,000Active4 beds 3 baths2,129 sq. ft.
8213 Windmill Oaks Place, Antelope, CA 95843
MLS# 226089916Listed by: REALTY ONE GROUP COMPLETE


Protect your home and budget from life's surprises with an Assurant Home Warranty, backed by a partner that supports you through every step of homeownership. Explore Plans.
©2026 Century 21 Real Estate LLC. All rights reserved. CENTURY 21®, the CENTURY 21 Logo and C21® are service marks owned by Century 21 Real Estate LLC. Century 21 Real Estate LLC fully supports the principles of the Fair Housing Act and the Equal Opportunity Act. Each office is independently owned and operated. Listing information is deemed reliable but not guaranteed accurate.