
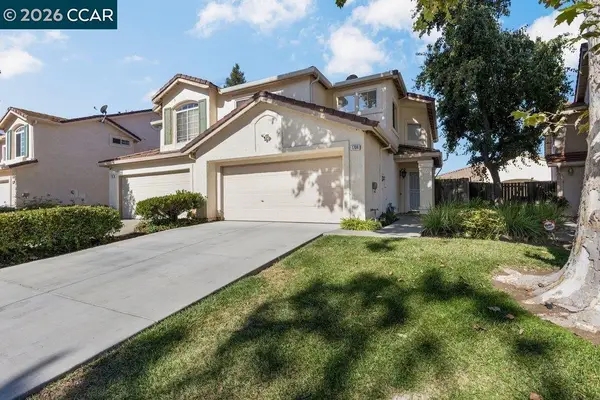
1540 Sandy Way, Antioch, CA 94509
Local realty services provided by:CENTURY 21 Sierra Properties
1540 Sandy Way,Antioch, CA 94509
$575,000
- 4 Beds
- 2 Baths
- 1,707 sq. ft.
- Single family
- Active
Listed by: ron davis
Office: san ramon valley inv.925-787-0460
MLS#:41142099
Source:Bay East, CCAR, bridgeMLS
Price summary
- Price:$575,000
- Price per sq. ft.:$336.85
About this home
Your Dream Home Awaits! This beautifully updated Home has been fully remodeled to perfection. The open floorplan lets all-natural light in, the spacious Family Room is perfect for entertaining family and friends, With 4 pristine and roomy bedrooms, Theres plenty of space for everyone. Step inside to discover New Paint in and out, New Doors, All New Anderson Windows, 40year dimensional roof, New electrical with new service panel, Custom 30K Redwood Fence, enjoy added luxuries as a Sun Run 9.4w Solar array with 2 13.5kw Tesla Powerwall 3 storage Battery Banks. New 7X7 Storage Unit Stays. The entertainer's yard is low maintenance, Close to shopping and great for commuting, this home has it All! Welcome Home!!
Contact an agent
Home facts
- Year built:1974
- Subdivision & Development:None
- Listing ID #:41142099
- Added:58 day(s) ago
- Updated:September 14, 2026 at 02:39 PM
Rooms and interior
- Bedrooms:4
- Total bathrooms:2
- Full bathrooms:2
- Rooms Total:9
- Flooring:Hardwood, Laminate
- Kitchen Description:Dishwasher
- Living area:1,707 sq. ft.
Heating and cooling
- Cooling:Central Air
- Heating:Forced Air
- Central air:Yes
Structure and exterior
- Roof:Shingle
- Year built:1974
- Building area:1,707 sq. ft.
- Lot area:0.16 Acres
- Lot Features:Irregular Lot
- Architectural Style:Ranch, Single Family Residence
- Construction Materials:Stucco, Wood Siding
- Exterior Features:Back Yard, Front Yard, Garden/Play, Irregular Lot, Side Yard, Sprinklers Automatic, Sprinklers Front, Storage
- Levels:1 Story, 1 Story
Utilities
- Water:Public
- Sewer:Public Sewer
Finances and disclosures
- Price:$575,000
- Price per sq. ft.:$336.85
Features and amenities
- Appliances:Dishwasher
- Laundry features:Hookups Only
- Amenities:Security System Owned
Parking
- Parking description:Attached, Garage Door Opener
- Garage:Yes
- Garage spaces:2
 Bay East 2026. CCAR 2026 bridgeMLS 2026. Information Deemed Reliable But Not Guaranteed. This information is being provided by the Bay East MLS, or CCAR MLS, or bridgeMLS. The listings presented here may or may not be listed by the Broker/Agent operating this website. This information is intended for the personal use of consumers and may not be used for any purpose other than to identify prospective properties consumers may be interested in purchasing. Data last updated at September 14, 2026 CA_BRIDGEMLS Member Broker: Jesse Gibbs
New listings near 1540 Sandy Way
- Coming Soon
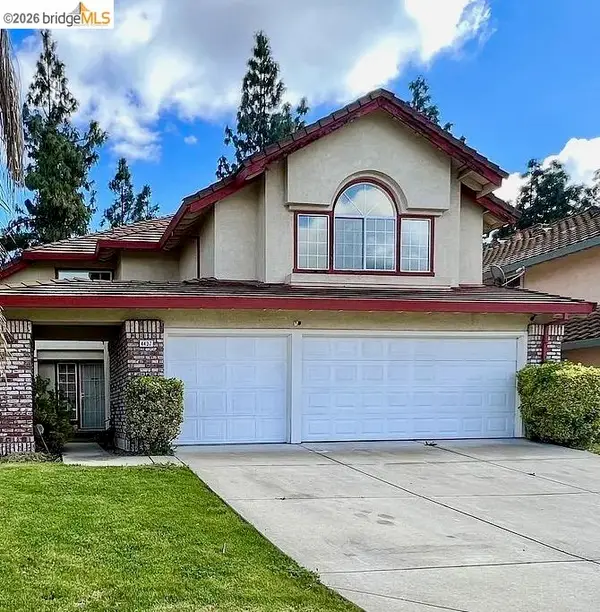 $689,000Coming Soon4 beds 3 baths3,017 sq. ft.
4437 Rock Island Dr, Antioch, CA 94509
MLS# 41147910Listed by: CORCORAN ICON PROPERTIES - Coming Soon
 $490,000Coming Soon3 beds 2 baths1,219 sq. ft.
4066 S Royal Links Cir, Antioch, CA 94509
MLS# 41147067Listed by: COMPASS - Coming Soon
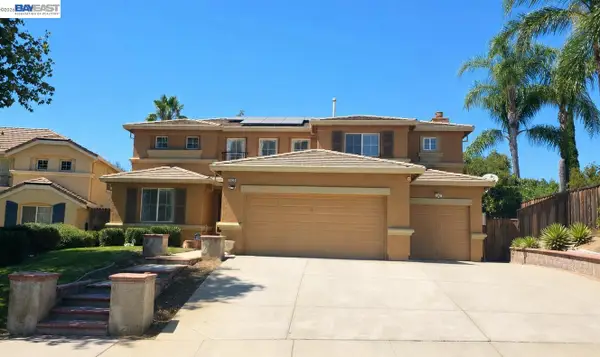 $749,900Coming Soon4 beds 3 baths2,650 sq. ft.
1839 Mount Conness Way, Antioch, CA 94431
MLS# 41146661Listed by: INTERO REAL ESTATE SERVICES - Coming Soon
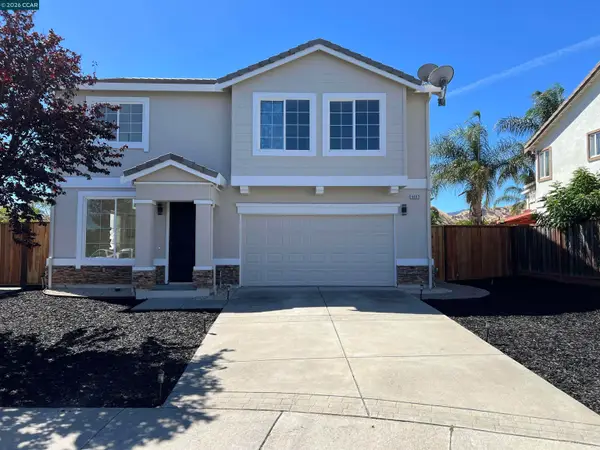 $679,888Coming Soon4 beds 3 baths2,333 sq. ft.
4003 Crescent Ct, Antioch, CA 94509
MLS# 41146280Listed by: FIFTY HILLS REAL ESTATE - Coming Soon
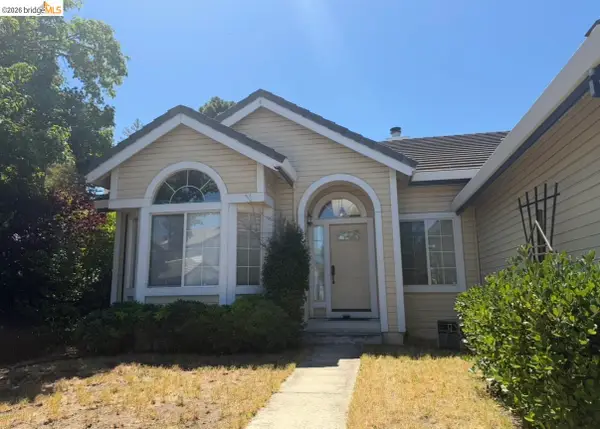 $575,000Coming Soon3 beds 2 baths1,895 sq. ft.
4206 Mcclure Ct, Antioch, CA 94531
MLS# 41138869Listed by: REDFIN CORPORATION - New
 $659,950Active4 beds 4 baths2,490 sq. ft.
2841 Sunset Ln, Antioch, CA 94509
MLS# 41148159Listed by: RED LIME REAL ESTATE - New
 $599,000Active3 beds 2 baths1,720 sq. ft.
2329 Mark Twain Drive, Antioch, CA 94531
MLS# 226115094Listed by: COLDWELL BANKER REALTY - New
 $524,000Active3 beds 3 baths1,636 sq. ft.
1704 Nandina Way, Antioch, CA 94531
MLS# 41148096Listed by: COMPASS - New
 $850,000Active5 beds 4 baths3,247 sq. ft.
5204 Kestrel, Antioch, CA 94531
MLS# 41147971Listed by: EXP REALTY OF NORTHERN CA, INC - New
 $698,000Active5 beds 3 baths2,400 sq. ft.
4509 Buckeye Court, Antioch, CA 94531
MLS# ML82060294Listed by: COLDWELL BANKER REALTY


Protect your home and budget from life's surprises with an Assurant Home Warranty, backed by a partner that supports you through every step of homeownership. Explore Plans.
©2026 Century 21 Real Estate LLC. All rights reserved. CENTURY 21®, the CENTURY 21 Logo and C21® are service marks owned by Century 21 Real Estate LLC. Century 21 Real Estate LLC fully supports the principles of the Fair Housing Act and the Equal Opportunity Act. Each office is independently owned and operated. Listing information is deemed reliable but not guaranteed accurate.