
1900 San Jose Dr, Antioch, CA 94509
Local realty services provided by:CENTURY 21 Sierra Properties
1900 San Jose Dr,Antioch, CA 94509
$265,000
- 2 Beds
- 1 Baths
- 845 sq. ft.
- Townhouse
- Active
Listed by: jonathan franich
Office: golden gate real estate925-672-4062
MLS#:41145073
Source:Bay East, CCAR, bridgeMLS
Price summary
- Price:$265,000
- Price per sq. ft.:$313.61
- Monthly HOA dues:$525
About this home
Don't miss-out on this opportunity. Perfect for First-time Homeowner or Investor. This townhouse is tastefully updated with new LVP flooring and neutral colors. Single story floor plan feels open and spacious. Indoor laundry, with washer and dryer included. Two enclosed patio areas that provide excellent privacy for relaxing or entertaining. Two assigned parking spaces, so you never have to look for parking. Complex offer community pool. Located close to freeway access, shopping, restaurants and more.
Contact an agent
Home facts
- Year built:1974
- Subdivision & Development:GENTRY COURTS
- Listing ID #:41145073
- Added:3 day(s) ago
- Updated:August 18, 2026 at 02:34 PM
Rooms and interior
- Bedrooms:2
- Total bathrooms:1
- Full bathrooms:1
- Rooms Total:4
- Flooring:Vinyl
- Kitchen Description:Dishwasher, Electric Range, Free-Standing Range, Refrigerator
- Living area:845 sq. ft.
Heating and cooling
- Cooling:Central Air
- Heating:Forced Air
- Central air:Yes
Structure and exterior
- Roof:Shingle
- Year built:1974
- Building area:845 sq. ft.
- Lot area:0.02 Acres
- Lot Features:Level
- Architectural Style:Townhouse, Traditional
- Construction Materials:Wood Siding
- Exterior Features:Level, Unit Faces Street
- Foundation Description:Slab
- Levels:1 Story, 1 Story
Utilities
- Water:Public
- Sewer:Public Sewer
Finances and disclosures
- Price:$265,000
- Price per sq. ft.:$313.61
Features and amenities
- Appliances:Dishwasher, Dryer, Electric Range, Free-Standing Range, Gas Water Heater, Refrigerator, Washer
- Laundry features:220 Volt Outlet, Dryer, Laundry Closet, Washer
- Pool features:Community, Fenced, In Ground
Parking
- Parking description:Carport, Detached
- Garage:Yes
 Bay East 2026. CCAR 2026 bridgeMLS 2026. Information Deemed Reliable But Not Guaranteed. This information is being provided by the Bay East MLS, or CCAR MLS, or bridgeMLS. The listings presented here may or may not be listed by the Broker/Agent operating this website. This information is intended for the personal use of consumers and may not be used for any purpose other than to identify prospective properties consumers may be interested in purchasing. Data last updated at August 18, 2026 CA_BRIDGEMLS Member Broker: Jesse Gibbs
New listings near 1900 San Jose Dr
- New
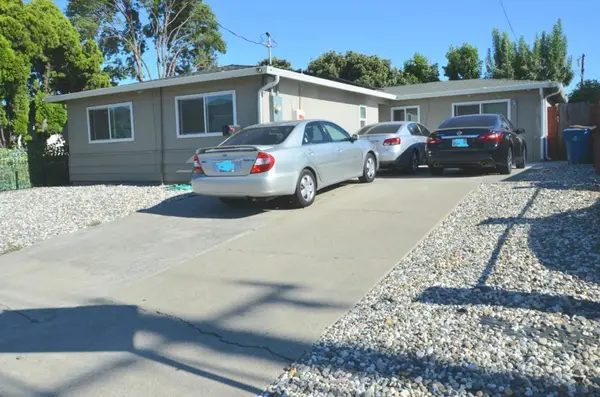 $464,888Active3 beds 1 baths1,335 sq. ft.
322 E Tregallas Road, Antioch, CA 94509
MLS# ML82058033Listed by: PINNACLE REAL ESTATE - New
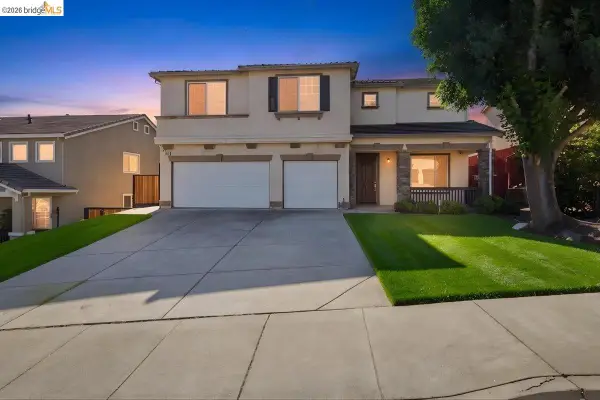 $799,000Active5 beds 3 baths3,620 sq. ft.
3915 Hummingbird Drive, Antioch, CA 94509
MLS# 41145299Listed by: TWIN OAKS REAL ESTATE INC. - New
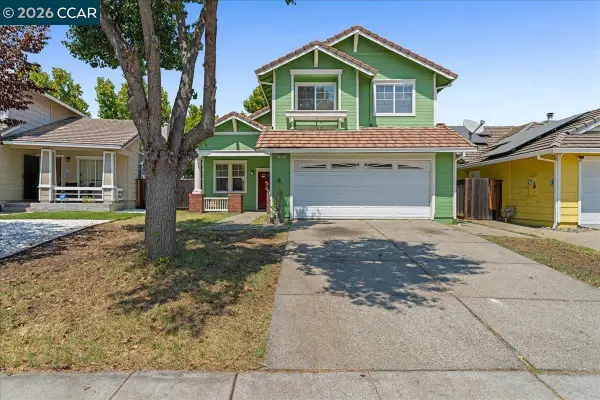 $615,000Active4 beds 3 baths1,764 sq. ft.
2304 Grassland Way, Antioch, CA 94531
MLS# 41145248Listed by: SECURITY PACIFIC REAL ESTATE - New
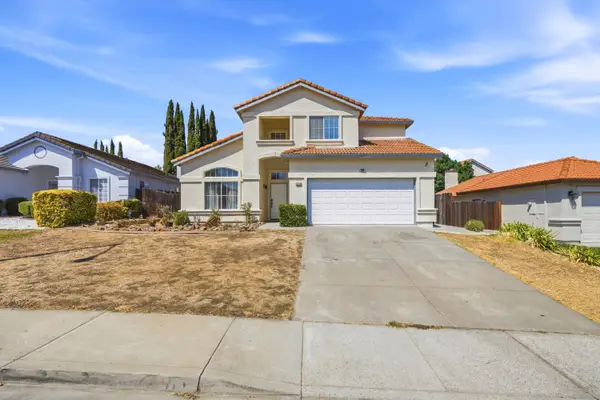 $664,900Active4 beds 3 baths1,819 sq. ft.
5034 Comanche Way, Antioch, CA 94531
MLS# 226103360Listed by: COLDWELL BANKER REALTY - New
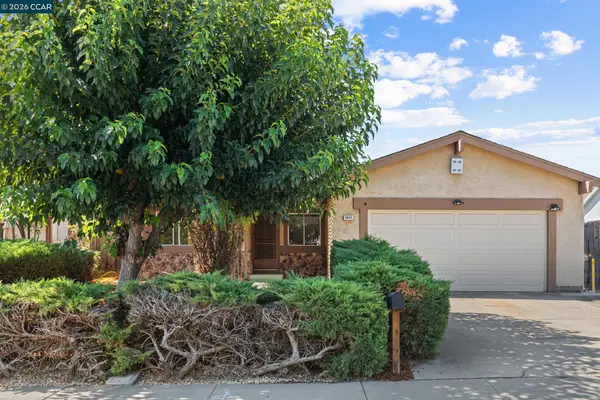 $524,999Active4 beds 2 baths1,370 sq. ft.
3605 Hemingway Drive, Antioch, CA 94509
MLS# 41145148Listed by: RANDOLPH WILKINS, BROKER - New
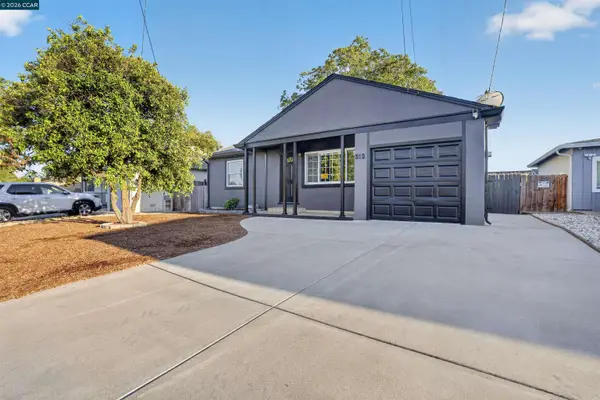 $489,500Active3 beds 2 baths998 sq. ft.
312 Minner Ave, Antioch, CA 94509
MLS# 41145025Listed by: REALTY ONE GROUP ELITE - New
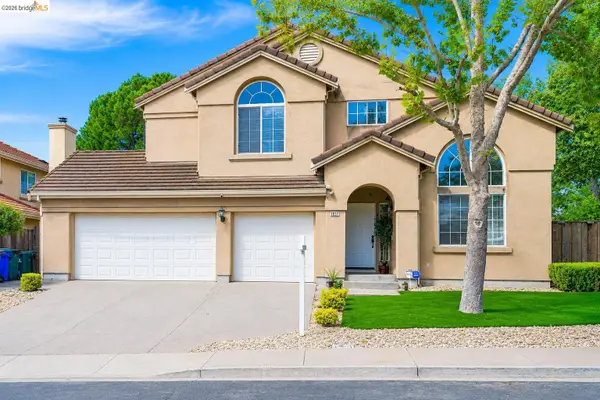 $769,950Active5 beds 3 baths2,428 sq. ft.
1937 Paradise Peak Ct, Antioch, CA 94531
MLS# 41145030Listed by: MY LOCAL REALTY SEVICES - New
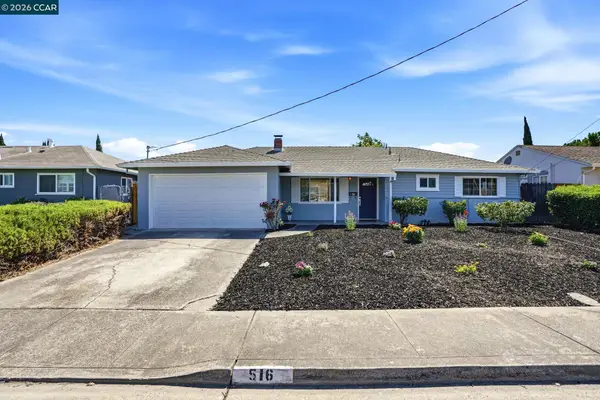 $499,000Active3 beds 1 baths1,021 sq. ft.
516 Gary Ave, Antioch, CA 94509
MLS# 41145040Listed by: FOUNTAINHEAD REALTY INC - New
 $760,000Active5 beds 3 baths2,761 sq. ft.
2140 Aspen Way, Antioch, CA 94509
MLS# 326068935Listed by: TWIN OAKS REAL ESTATE INC


Protect your home and budget from life's surprises with an Assurant Home Warranty, backed by a partner that supports you through every step of homeownership. Explore Plans.
©2026 Century 21 Real Estate LLC. All rights reserved. CENTURY 21®, the CENTURY 21 Logo and C21® are service marks owned by Century 21 Real Estate LLC. Century 21 Real Estate LLC fully supports the principles of the Fair Housing Act and the Equal Opportunity Act. Each office is independently owned and operated. Listing information is deemed reliable but not guaranteed accurate.