
1965 Sugarloaf Mountain Ct, Antioch, CA 94531
Local realty services provided by:CENTURY 21 Silicon Valley Group
1965 Sugarloaf Mountain Ct,Antioch, CA 94531
$669,900
- 5 Beds
- 3 Baths
- 2,697 sq. ft.
- Single family
- Active
Listed by: cynthia reynolds
Office: morning star properties
MLS#:41151567
Source:Bay East, CCAR, bridgeMLS
Price summary
- Price:$669,900
- Price per sq. ft.:$248.39
About this home
Great Family Home with 5 Bedrooms, 3 Full Baths & Solar, High Ceiling in the Living Room & Dining Room, Large Cul-de-sac Lot and Room for Pool, Garden and Play Structure. Open Kitchen Gas Stove, Island, Lots of a Counter Space, Refrig. and Open to Family Room w/Gas Fireplace and Slider to Backyard. 1 Bdrm & Full Bath Downstairs, Hardwood Floors in Liv/Din & Family Rooms, Upstairs Laundry Room w/Cabinets for Storage, Primary Suite has a Large Bathroom w/Shower & Soaking Tub and 2 Closets. Elementary School is Around the Corner, Come & See!
Contact an agent
Home facts
- Year built:1997
- Subdivision & Development:Black Diamond Kn
- Listing ID #:41151567
- Added:7 day(s) ago
- Updated:October 25, 2026 at 03:07 AM
Rooms and interior
- Bedrooms:5
- Total bathrooms:3
- Full bathrooms:3
- Rooms Total:10
- Flooring:Laminate, Tile
- Bathrooms Description:Master Bath - Stall Shower, Shower Over Tub, Tub
- Kitchen Description:220 Volt Outlet, Gas Range, Gas Range/Cooktop, Refrigerator, Solid Surface Counter
- Living area:2,697 sq. ft.
Heating and cooling
- Cooling:Ceiling Fan(s), Central Air
- Heating:Forced Air
- Central air:Yes
Structure and exterior
- Roof:Tile
- Year built:1997
- Building area:2,697 sq. ft.
- Lot area:0.14 Acres
- Lot Features:Cul-de-sac, Level
- Architectural Style:Contemporary
- Construction Materials:Stucco
Utilities
- Water:Public
Finances and disclosures
- Price:$669,900
- Price per sq. ft.:$248.39
Features and amenities
- Appliances:Dryer, Gas Range, Gas Water Heater, Refrigerator, Washer
- Laundry features:Dryer, Upper Level, Washer
- Amenities:Gas Water Heater
Parking
- Parking description:Attached, Garage Door Opener
- Garage:Yes
- Garage spaces:3
 Bay East 2026. CCAR 2026 bridgeMLS 2026. Information Deemed Reliable But Not Guaranteed. This information is being provided by the Bay East MLS, or CCAR MLS, or bridgeMLS. The listings presented here may or may not be listed by the Broker/Agent operating this website. This information is intended for the personal use of consumers and may not be used for any purpose other than to identify prospective properties consumers may be interested in purchasing. Data last updated at October 25, 2026 CAMAXMLS Member Broker: Jitu Choudhury
New listings near 1965 Sugarloaf Mountain Ct
- Coming Soon
 $699,999Coming Soon4 beds 3 baths2,454 sq. ft.
3983 Moraine Way, Antioch, CA 94509
MLS# 41152006Listed by: PROSPER REAL ESTATE - Coming Soon
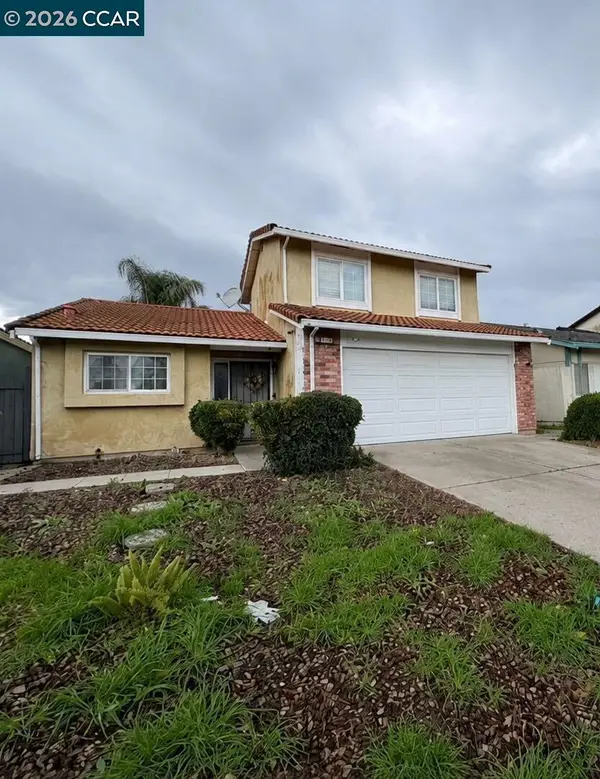 $550,000Coming Soon3 beds 2 baths1,256 sq. ft.
3120 Hemlock St, Antioch, CA 94509
MLS# 41151509Listed by: REAL ESTATE EXPERTS ERAPOWERED - Coming Soon
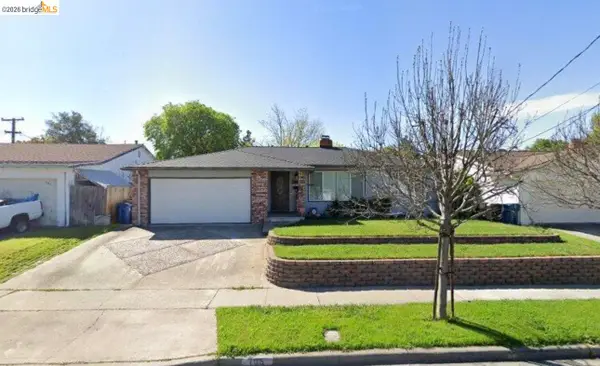 $489,000Coming Soon3 beds 2 baths1,280 sq. ft.
105 Clearbrook Road, Antioch, CA 94509
MLS# 41150274Listed by: A. MEADOWS REAL ESTATE - Coming Soon
 $575,000Coming Soon3 beds 2 baths1,895 sq. ft.
4206 Mcclure Ct, Antioch, CA 94531
MLS# 41138869Listed by: REDFIN CORPORATION - New
 $709,000Active4 beds 3 baths2,578 sq. ft.
5412 Piute Way, Antioch, CA 94531
MLS# 226131859Listed by: NEXTHOME PREMIER PROPERTIES  $575,000Pending5 beds 3 baths2,899 sq. ft.
2021 Aspen Court, Antioch, CA 94509
MLS# 226126949Listed by: TSG PREMIER REALTY- Open Sun, 12 to 5pmNew
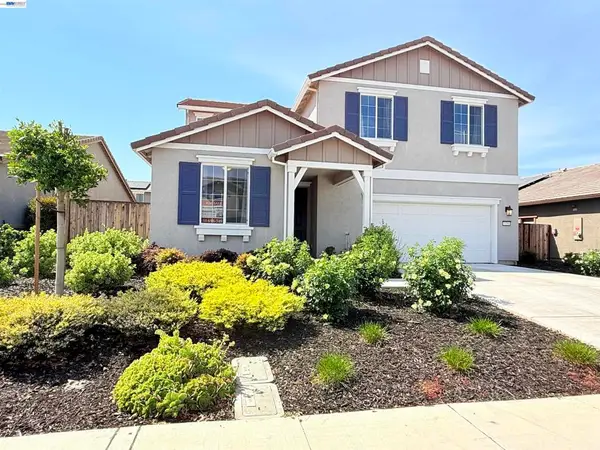 $685,000Active5 beds 3 baths2,170 sq. ft.
5350 Sotto Way, Antioch, CA 94531
MLS# 41152206Listed by: REAL ESTATE SOURCE, INC. - New
 $550,000Active3 beds 2 baths1,169 sq. ft.
1209 Botelho Street, Antioch, CA 94509
MLS# ML82065639Listed by: COLDWELL BANKER REALTY - Open Sun, 1 to 4pmNew
 $610,000Active4 beds 2 baths1,865 sq. ft.
3206 Camby Rd, Antioch, CA 94509
MLS# 41150876Listed by: RE/MAX ACCORD - New
 $430,000Active3 beds 2 baths1,635 sq. ft.
2720 Sunset Lane, Antioch, CA 94509
MLS# 326089224Listed by: GRATEFUL REAL ESTATE, INC.


Protect your home and budget from life's surprises with an Assurant Home Warranty, backed by a partner that supports you through every step of homeownership. Explore Plans.
©2026 Century 21 Real Estate LLC. All rights reserved. CENTURY 21®, the CENTURY 21 Logo and C21® are service marks owned by Century 21 Real Estate LLC. Century 21 Real Estate LLC fully supports the principles of the Fair Housing Act and the Equal Opportunity Act. Each office is independently owned and operated. Listing information is deemed reliable but not guaranteed accurate.