
2501 Hampton Ln, Antioch, CA 94509
Local realty services provided by:CENTURY 21 Allstars
2501 Hampton Ln,Antioch, CA 94509
$259,000
- 2 Beds
- 1 Baths
- 845 sq. ft.
- Townhouse
- Pending
Listed by: jody drewry
Office: jody drewry, broker925-818-1977
MLS#:41141753
Source:CRMLS
Price summary
- Price:$259,000
- Price per sq. ft.:$306.51
- Monthly HOA dues:$475
About this home
Charming and move-in ready! Remodeled top to bottom. This home features new vinyl plank flooring and fresh neutral color paint throughout. The remodeled open kitchen overlooks the living room and includes a pantry for extra storage. A remodeled bathroom, in-unit laundry tucked behind shutter doors, central heat & air. The home has new doors, casing and baseboards throughout, The primary bedroom opens to a private patio courtyard. This unit includes one covered and one uncovered assigned parking space directly in front, plus private outdoor storage. Community pool. Ideally located near restaurants, shopping, hiking trails, Kaiser Medical Offices, freeway access, and BART for easy commuting. This is a Planned Unit Development.
Contact an agent
Home facts
- Year built:1976
- Subdivision & Development:GENTRY COURTS
- Listing ID #:41141753
- Added:61 day(s) ago
- Updated:September 15, 2026 at 09:19 AM
Rooms and interior
- Bedrooms:2
- Total bathrooms:1
- Full bathrooms:1
- Flooring:Carpet, Laminate
- Living area:845 sq. ft.
Heating and cooling
- Cooling:Central Air
- Heating:Forced Air
- Central air:Yes
Structure and exterior
- Year built:1976
- Building area:845 sq. ft.
- Lot area:0.02 Acres
- Architectural Style:Traditional
- Construction Materials:Stucco
- Exterior Features:Patio
- Levels:1 Story
Finances and disclosures
- Price:$259,000
- Price per sq. ft.:$306.51
Features and amenities
- Pool features:Association, In Ground, Pool
Parking
- Parking description:Carport
New listings near 2501 Hampton Ln
- Coming Soon
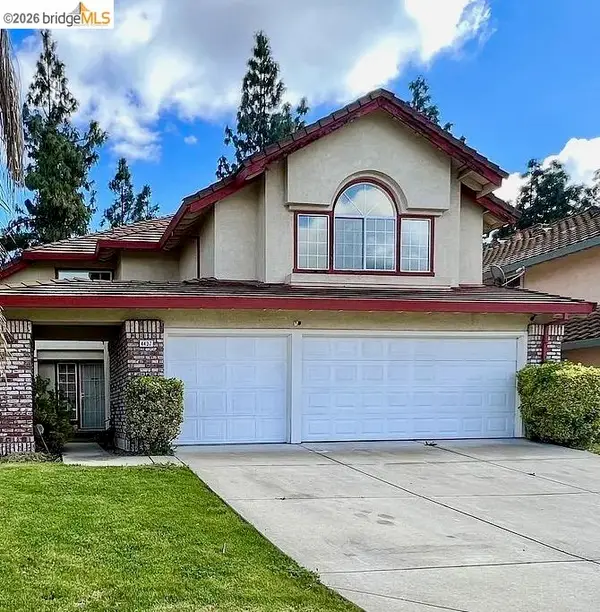 $689,000Coming Soon4 beds 3 baths3,017 sq. ft.
4437 Rock Island Dr, Antioch, CA 94509
MLS# 41147910Listed by: CORCORAN ICON PROPERTIES - Coming Soon
 $490,000Coming Soon3 beds 2 baths1,219 sq. ft.
4066 S Royal Links Cir, Antioch, CA 94509
MLS# 41147067Listed by: COMPASS - Coming Soon
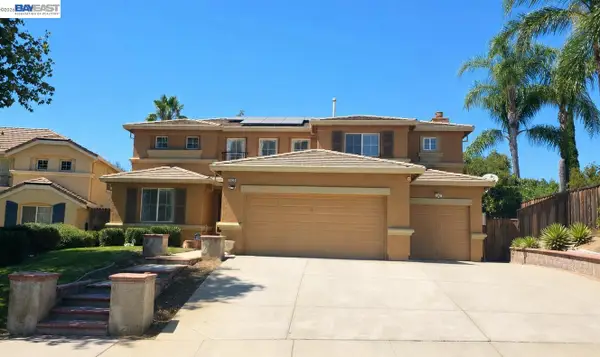 $749,900Coming Soon4 beds 3 baths2,650 sq. ft.
1839 Mount Conness Way, Antioch, CA 94431
MLS# 41146661Listed by: INTERO REAL ESTATE SERVICES - Coming Soon
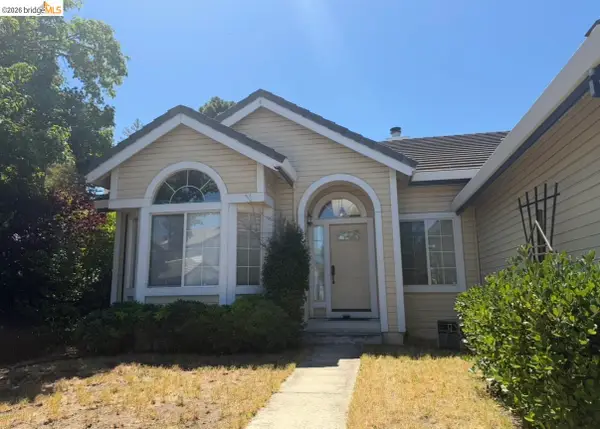 $575,000Coming Soon3 beds 2 baths1,895 sq. ft.
4206 Mcclure Ct, Antioch, CA 94531
MLS# 41138869Listed by: REDFIN CORPORATION - Open Sun, 1 to 4pmNew
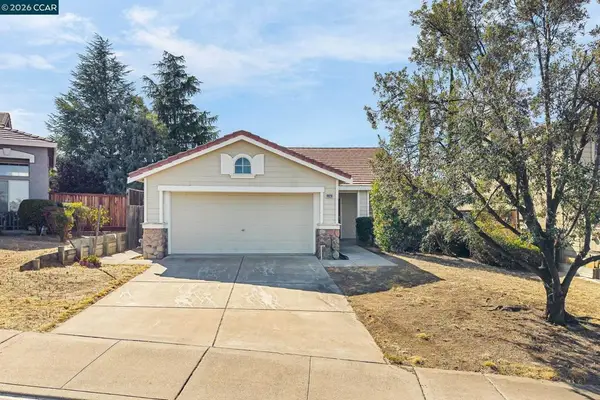 $450,000Active3 beds 2 baths1,038 sq. ft.
4920 Willowhaven Way, Antioch, CA 94531
MLS# 41148232Listed by: KELLER WILLIAMS REALTY - Open Sat, 12 to 4pmNew
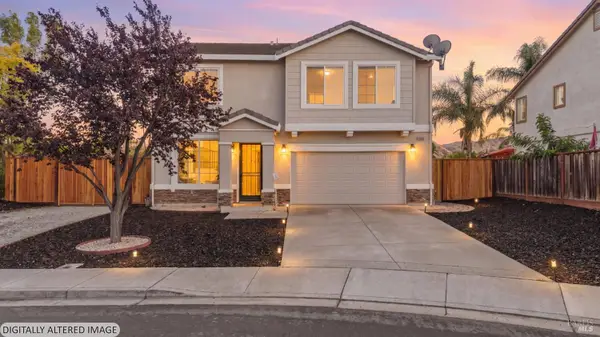 $679,888Active5 beds 3 baths2,333 sq. ft.
4003 Crescent Court, Antioch, CA 94509
MLS# 326078589Listed by: FIFTY HILLS REAL ESTATE - New
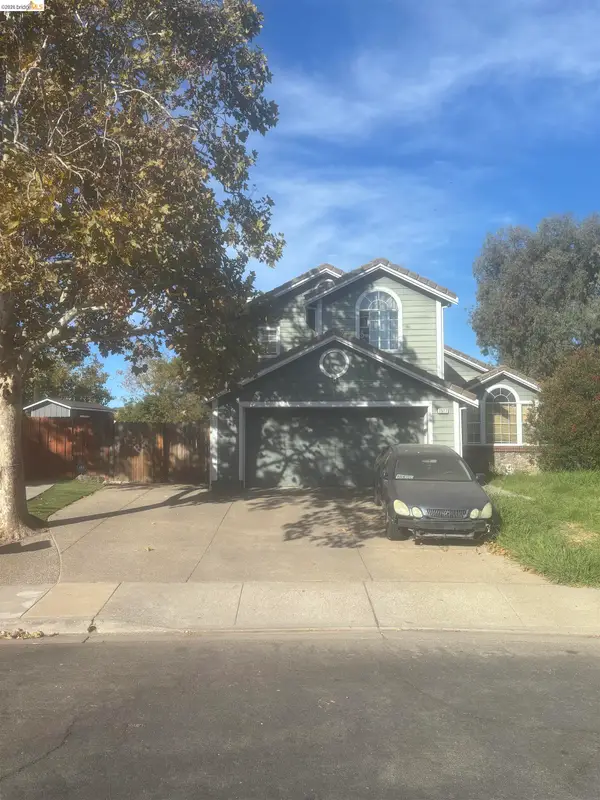 $499,950Active3 beds 3 baths1,710 sq. ft.
1517 Barkley Mountain Way, ANTIOCH, CA 94531
MLS# 41148193Listed by: BETTER HOMES/JEFF MANN&ASSOC.
- New
 $659,950Active4 beds 4 baths2,490 sq. ft.
2841 Sunset Ln, Antioch, CA 94509
MLS# 41148159Listed by: RED LIME REAL ESTATE - Open Sat, 1 to 4pmNew
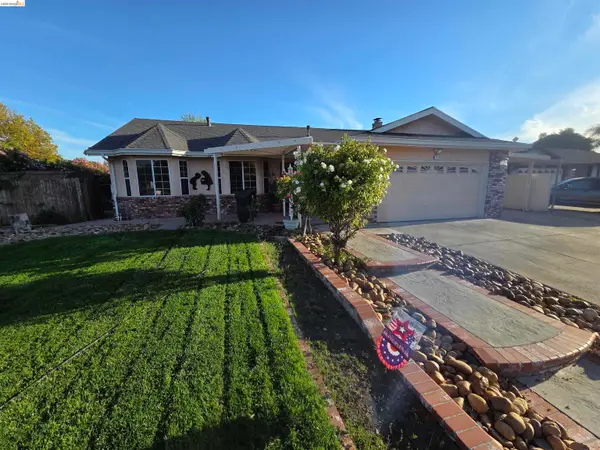 $600,000Active3 beds 2 baths1,856 sq. ft.
3718 Cascade Ct, ANTIOCH, CA 94509
MLS# 41147692Listed by: NEXTHOME TOWN & COUNTRY - New
 $599,000Active3 beds 2 baths1,720 sq. ft.
2329 Mark Twain Drive, Antioch, CA 94531
MLS# 226115094Listed by: COLDWELL BANKER REALTY


Protect your home and budget from life's surprises with an Assurant Home Warranty, backed by a partner that supports you through every step of homeownership. Explore Plans.
©2026 Century 21 Real Estate LLC. All rights reserved. CENTURY 21®, the CENTURY 21 Logo and C21® are service marks owned by Century 21 Real Estate LLC. Century 21 Real Estate LLC fully supports the principles of the Fair Housing Act and the Equal Opportunity Act. Each office is independently owned and operated. Listing information is deemed reliable but not guaranteed accurate.