
2717 D Street, Antioch, CA 94509
Local realty services provided by:CENTURY 21 LOTUS
2717 D Street,Antioch, CA 94509
$726,000
- 6 Beds
- 3 Baths
- - sq. ft.
- Single family
- Sold
Listed by: krista mashore, jaynlin slone
Office: exp realty888-584-9427
MLS#:41141714
Source:CRMLS
Sorry, we are unable to map this address
Price summary
- Price:$726,000
About this home
Exceptional Brand-New Construction featuring a beautifully completed main residence at 1,421 sqft with 4 bedrooms and 2 bathrooms and a private detached ADU at 729 sqft with 2 bedrooms and 1 bathroom. Both built with approved plans, permits, and final sign-off! Located just approximately three minutes from freeway access, this property is ideal for commuters and offers RV parking, modern finishes, flexible living options, and outstanding income potential. The ADU includes its own private entrance, making it perfect for extended family, guests, multigenerational living, or rental income to help offset your monthly mortgage payment. The New Construction on both Home and ADU includes : New foundations, floor framing, plywood, framing, roof trusses, 30-year composition shingle roofing, gutters, downspouts, windows, interior and exterior doors, insulation, drywall, texture, paint, molding, laminate flooring, tile flooring, and exterior flatwork. Major system upgrades include new electrical, new plumbing, a new 200-amp double-meter panel, new electric water heaters, mini-split HVAC systems, CAT 5 internet wiring in each residence, a new water line from the front meter to the main home and ADU, and a new sewer lateral from the ADU to behind the sidewalk curb. The kitchens feature new cabinetry, quartz countertops, modern fixtures, and new appliances, including refrigerators. Bathrooms include new vanities, tubs, shower pans, valves, shower panels, tile surrounds, and quartz tub and shower surrounds. New LED recessed lighting and updated fixtures create a bright, modern feel throughout. Additional features include a new garage door with remote and keypad, separate utility metering, new front and rear landscaping, and low-maintenance backyard turf for year-round enjoyment. With a personal gift from the seller of a Free BBQ included in the Sale! With two newly completed residences, you have a Private ADU access, RV parking, commuter convenience, modern systems, and potential rental income, this property offers exceptional flexibility and long-term value....
Contact an agent
Home facts
- Year built:2026
- Subdivision & Development:ANTIOCH
- Listing ID #:41141714
- Added:61 day(s) ago
- Updated:September 15, 2026 at 07:06 AM
Rooms and interior
- Bedrooms:6
- Total bathrooms:3
- Full bathrooms:3
- Flooring:Carpet, Laminate, Tile
Heating and cooling
- Cooling:Central Air
- Heating:Natural Gas
- Central air:Yes
Structure and exterior
- Roof:Shingle
- Year built:2026
- Lot Features:Yard
- Construction Materials:Stucco
- Exterior Features:FrontPorch, Patio
- Levels:1 Story
Finances and disclosures
- Price:$726,000
Parking
- Total parking spaces:1
- Parking description:Garage
- Garage:Yes
- Garage spaces:1
New listings near 2717 D Street
- Coming Soon
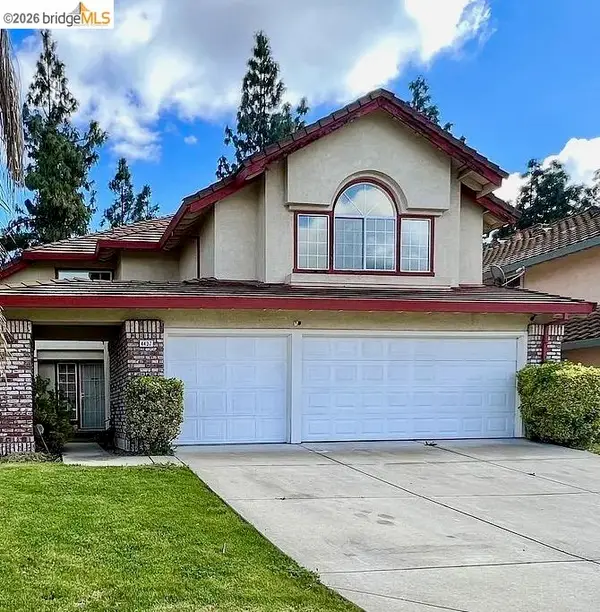 $689,000Coming Soon4 beds 3 baths3,017 sq. ft.
4437 Rock Island Dr, Antioch, CA 94509
MLS# 41147910Listed by: CORCORAN ICON PROPERTIES - Coming Soon
 $490,000Coming Soon3 beds 2 baths1,219 sq. ft.
4066 S Royal Links Cir, Antioch, CA 94509
MLS# 41147067Listed by: COMPASS - Coming Soon
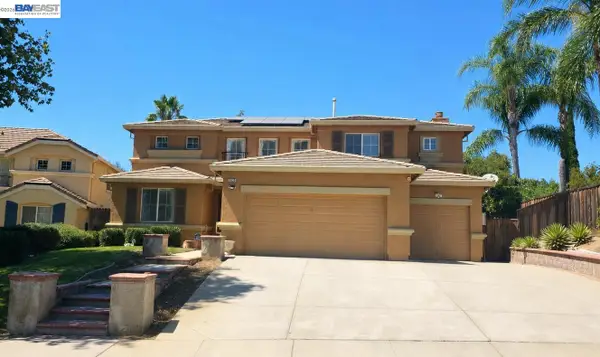 $749,900Coming Soon4 beds 3 baths2,650 sq. ft.
1839 Mount Conness Way, Antioch, CA 94431
MLS# 41146661Listed by: INTERO REAL ESTATE SERVICES
- Coming Soon
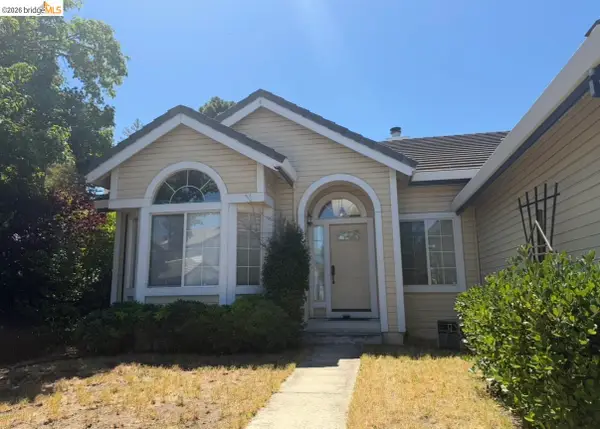 $575,000Coming Soon3 beds 2 baths1,895 sq. ft.
4206 Mcclure Ct, Antioch, CA 94531
MLS# 41138869Listed by: REDFIN CORPORATION - Open Sun, 1 to 4pmNew
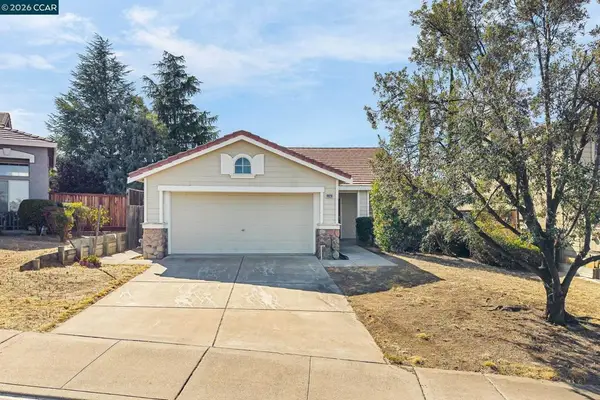 $450,000Active3 beds 2 baths1,038 sq. ft.
4920 Willowhaven Way, Antioch, CA 94531
MLS# 41148232Listed by: KELLER WILLIAMS REALTY - Open Sat, 12 to 4pmNew
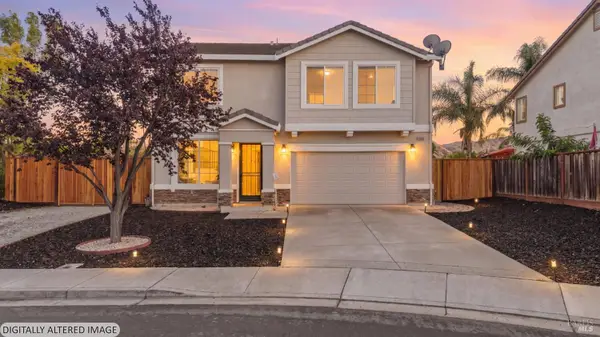 $679,888Active5 beds 3 baths2,333 sq. ft.
4003 Crescent Court, Antioch, CA 94509
MLS# 326078589Listed by: FIFTY HILLS REAL ESTATE - New
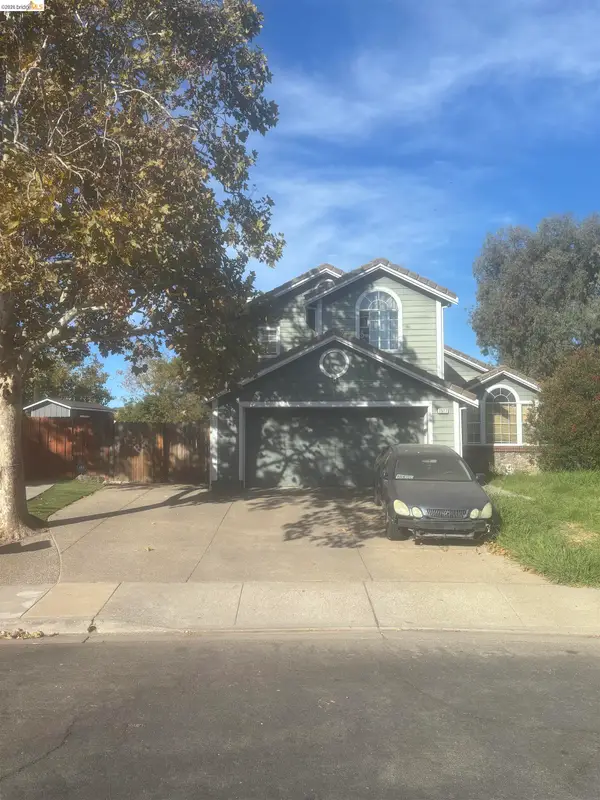 $499,950Active3 beds 3 baths1,710 sq. ft.
1517 Barkley Mountain Way, ANTIOCH, CA 94531
MLS# 41148193Listed by: BETTER HOMES/JEFF MANN&ASSOC. - New
 $659,950Active4 beds 4 baths2,490 sq. ft.
2841 Sunset Ln, Antioch, CA 94509
MLS# 41148159Listed by: RED LIME REAL ESTATE - New
 $599,000Active3 beds 2 baths1,720 sq. ft.
2329 Mark Twain Drive, Antioch, CA 94531
MLS# 226115094Listed by: COLDWELL BANKER REALTY - New
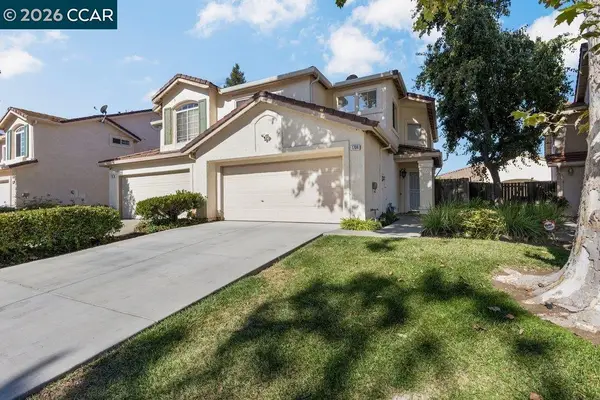 $524,000Active3 beds 3 baths1,636 sq. ft.
1704 NANDINA WAY, ANTIOCH, CA 94531
MLS# 41148096Listed by: COMPASS


Protect your home and budget from life's surprises with an Assurant Home Warranty, backed by a partner that supports you through every step of homeownership. Explore Plans.
©2026 Century 21 Real Estate LLC. All rights reserved. CENTURY 21®, the CENTURY 21 Logo and C21® are service marks owned by Century 21 Real Estate LLC. Century 21 Real Estate LLC fully supports the principles of the Fair Housing Act and the Equal Opportunity Act. Each office is independently owned and operated. Listing information is deemed reliable but not guaranteed accurate.