
2840 Honeysuckle Circle, Antioch, CA 94531
Local realty services provided by:CENTURY 21 Masters
Listed by: lia turner
Office: radius agent realty
MLS#:41142683
Source:Bay East, CCAR, bridgeMLS
Price summary
- Price:$630,000
- Price per sq. ft.:$306.87
- Monthly HOA dues:$77
About this home
Welcome to this stunning three-story solar powered home that combines spacious design, modern upgrades, and exceptional functionality. The dramatic entry with soaring ceilings creates an impressive first impression, while the open-concept floor plan is filled with natural light and finished in timeless neutral paint, making it truly move-in ready. Designed with both comfort and versatility in mind, this home features three bathrooms, four spacious bedrooms plus a large loft creating an open and airy feel. Complete with its own closet, the loft offers the potential to be converted into a fifth bedroom or can be used as a home office, playroom, or additional living space. The inviting eat-in kitchen flows seamlessly off of the combination living and dinning rooms, making it ideal for both everyday living and entertaining. The living room features a charming picturesque window seat, creating the perfect spot to relax with a book or enjoy your morning coffee. The flexible floor plan is ideal for multi-generational living or extended family stays, featuring a private fourth bedroom and adjoining den peering off of the kitchen on the lower level, providing the perfect guest or in-law retreat. Step outside to the expansive backyard, where you’ll find endless opportunities to create your own outdoor oasis. Consider restoring the existing backfilled pool to enjoy refreshing summer days while adding even more value to this already exceptional property! The generous yard also offers plenty of space for entertaining, gardening, play and pets. Combined with low HOA fees, this home delivers outstanding value. Equip with a EV solar charger, enjoy significant energy savings with solar panels that help keep PG&E bills low. Additional recent upgrades include a new air conditioning system, new water heater, new retaining wall, brand-new carpet in all four bedrooms and the loft, and gorgeous new light fixtures throughout the home. Additional highlights include a 2 car garage, ample storage, and a convenient commuter friendly location close to schools, parks, shopping, dining, entertainment, BART and Highway 4. With its dramatic architecture, soaring ceilings, versatile layout, extensive upgrades, energy-efficient features, and desirable low HOA, this exceptional home offers the perfect blend of elegance, comfort, and practicality. Don’t miss the opportunity to make this remarkable property your next home!...
Contact an agent
Home facts
- Year built:1985
- Subdivision & Development:Hillcrest Estate
- Listing ID #:41142683
- Added:98 day(s) ago
- Updated:October 30, 2026 at 02:35 PM
Rooms and interior
- Bedrooms:4
- Total bathrooms:3
- Full bathrooms:3
- Rooms Total:11
- Flooring:Carpet, Laminate, Tile, Vinyl
- Bathrooms Description:Master Bath - Shower Over Tub, Shower Over Tub, Stall Shower
- Kitchen Description:Dishwasher, Free Standing Range/Oven, Free-Standing Range, Refrigerator
- Living area:2,053 sq. ft.
Heating and cooling
- Cooling:Ceiling Fan(s), Central Air
- Heating:Fireplace(s), Forced Air, Natural Gas
- Central air:Yes
Structure and exterior
- Roof:Composition Shingles
- Year built:1985
- Building area:2,053 sq. ft.
- Lot area:0.14 Acres
- Lot Features:Curb(s), Level
- Architectural Style:Contemporary
- Construction Materials:Stucco, Wood Siding
- Exterior Features:Front Yard
Utilities
- Water:Public
Finances and disclosures
- Price:$630,000
- Price per sq. ft.:$306.87
Features and amenities
- Appliances:Dishwasher, Dryer, Free Standing Range, Gas Water Heater, Refrigerator, Washer
- Laundry features:220 Volt Outlet, Dryer, Inside, Laundry Room, Washer
- Amenities:Clubhouse, Gas Water Heater, Pool
Parking
- Parking description:Attached, Electric Vehicle Charging Station(s), Garage, Parking Space(s), Side Yard Access
- Garage:Yes
- Garage spaces:2
 Bay East 2026. CCAR 2026 bridgeMLS 2026. Information Deemed Reliable But Not Guaranteed. This information is being provided by the Bay East MLS, or CCAR MLS, or bridgeMLS. The listings presented here may or may not be listed by the Broker/Agent operating this website. This information is intended for the personal use of consumers and may not be used for any purpose other than to identify prospective properties consumers may be interested in purchasing. Data last updated at October 30, 2026 CAMAXMLS Member Broker: Romeo Aurelio
New listings near 2840 Honeysuckle Circle
- Coming Soon
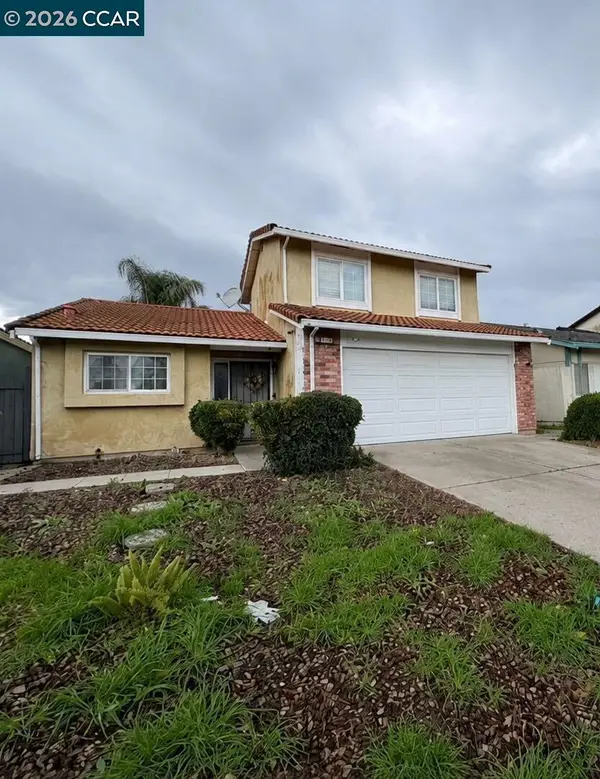 $550,000Coming Soon3 beds 2 baths1,256 sq. ft.
3120 Hemlock St, Antioch, CA 94509
MLS# 41151509Listed by: REAL ESTATE EXPERTS ERAPOWERED - Coming Soon
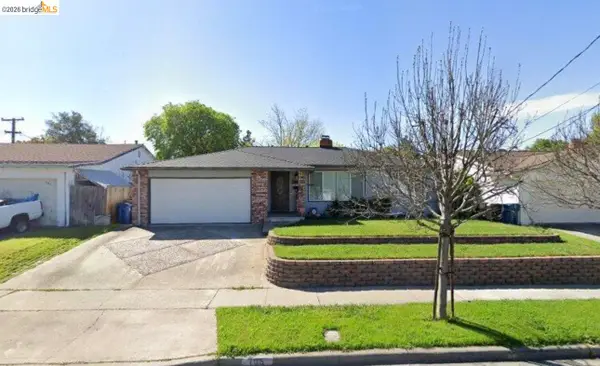 $489,000Coming Soon3 beds 2 baths1,280 sq. ft.
105 Clearbrook Road, Antioch, CA 94509
MLS# 41150274Listed by: A. MEADOWS REAL ESTATE - Coming Soon
 $575,000Coming Soon3 beds 2 baths1,895 sq. ft.
4206 Mcclure Ct, Antioch, CA 94531
MLS# 41138869Listed by: REDFIN CORPORATION - New
 $849,000Active4 beds 3 baths2,240 sq. ft.
5474 Trimonti Cir, Antioch, CA 94531
MLS# 41152585Listed by: EXP REALTY OF CALIFORNIA, INC - New
 $550,000Active3 beds 1 baths1,021 sq. ft.
2121 Dennis Dr, Antioch, CA 94509
MLS# 41152570Listed by: DELTA BAY REALTY - New
 $1,068,000Active3 beds 2 baths5,468 sq. ft.
630 W Tregallas Road, Antioch, CA 94509
MLS# 326090319Listed by: EXP REALTY OF CALIFORNIA, INC - New
 $690,000Active4 beds 3 baths2,070 sq. ft.
3141 Ferngrove Way, Antioch, CA 94531
MLS# 41152567Listed by: OPENDOOR BROKERAGE INC. - New
 $599,000Active4 beds 3 baths2,332 sq. ft.
2353 Silver Creek Cir, Antioch, CA 94509
MLS# 41152494Listed by: EXP REALTY OF CALIFORNIA, INC. - New
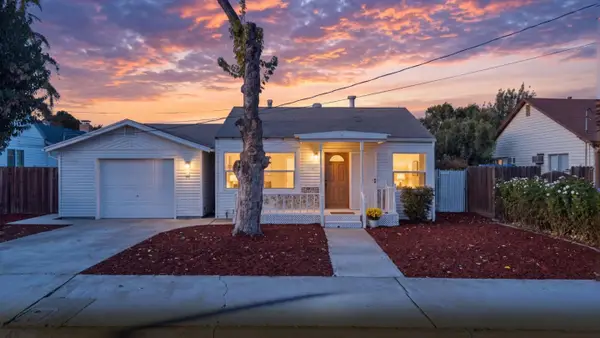 $425,000Active2 beds 1 baths889 sq. ft.
49 E 16th Street, Antioch, CA 94509
MLS# ML82065950Listed by: ASPIRE HOMES - New
 $619,800Active3 beds 2 baths1,794 sq. ft.
64 Danridge Ct, Antioch, CA 94509
MLS# 41152472Listed by: REDFIN


Protect your home and budget from life's surprises with an Assurant Home Warranty, backed by a partner that supports you through every step of homeownership. Explore Plans.
©2026 Century 21 Real Estate LLC. All rights reserved. CENTURY 21®, the CENTURY 21 Logo and C21® are service marks owned by Century 21 Real Estate LLC. Century 21 Real Estate LLC fully supports the principles of the Fair Housing Act and the Equal Opportunity Act. Each office is independently owned and operated. Listing information is deemed reliable but not guaranteed accurate.