
3008 Harrison Pl, Antioch, CA 94509
Local realty services provided by:CENTURY 21 Wildwood Properties, Inc.
3008 Harrison Pl,Antioch, CA 94509
$547,900
- 5 Beds
- 2 Baths
- 1,966 sq. ft.
- Single family
- Coming Soon
Listed by: laurie wexner
Office: bhg real estate royal & assoc.925-776-2740
MLS#:41148860
Source:Bay East, CCAR, bridgeMLS
Price summary
- Price:$547,900
- Price per sq. ft.:$278.69
About this home
WOW! Exceptional value! Remodeled kitchen & bathrooms with granite & quartz, LVP flooring. Raised panel doors & plantation shutters throughout. Primary bedroom has mirror closet doors. Stainless steel Kitchen Aid appliances include free standing electrical flat surface stove. The microwave is equipped with convection feature and air fryer. Smart 2 zone thermostat for newer HVAC. The large lot allows for possible ADU, pool, RV Parking, etc. These are the original owners and have taken excellent care of this home. Clearly the best deal in town!
Contact an agent
Home facts
- Year built:1973
- Subdivision & Development:ANTIOCH
- Listing ID #:41148860
- Updated:September 20, 2026 at 12:02 AM
Rooms and interior
- Bedrooms:5
- Total bathrooms:2
- Full bathrooms:2
- Rooms Total:7
- Flooring:Carpet, Hardwood
- Kitchen Description:Dishwasher, Electric Range, Microwave, Refrigerator, Self Cleaning Oven, Updated Kitchen
- Living area:1,966 sq. ft.
Heating and cooling
- Cooling:Central Air
- Heating:Zoned
- Central air:Yes
Structure and exterior
- Year built:1973
- Building area:1,966 sq. ft.
- Lot area:0.18 Acres
- Lot Features:Premium Lot
- Architectural Style:Contemporary, Single Family Residence
- Construction Materials:Wood Siding
- Exterior Features:Back Yard, Front Yard, Premium Lot, Side Yard
- Levels:2 Story
Utilities
- Water:Public
- Sewer:Public Sewer
Finances and disclosures
- Price:$547,900
- Price per sq. ft.:$278.69
Features and amenities
- Appliances:Dishwasher, Electric Range, Microwave, Refrigerator, Self Cleaning Oven
- Laundry features:In Garage
Parking
- Parking description:Attached, Enclosed, Int Access From Garage
- Garage:Yes
- Garage spaces:2
 Bay East 2026. CCAR 2026 bridgeMLS 2026. Information Deemed Reliable But Not Guaranteed. This information is being provided by the Bay East MLS, or CCAR MLS, or bridgeMLS. The listings presented here may or may not be listed by the Broker/Agent operating this website. This information is intended for the personal use of consumers and may not be used for any purpose other than to identify prospective properties consumers may be interested in purchasing. Data last updated at September 20, 2026 CA_BRIDGEMLS Member Broker: Alison Daniels
New listings near 3008 Harrison Pl
- Coming Soon
 $749,000Coming Soon4 beds 2 baths2,600 sq. ft.
5457 Mountain Ridge Way, Antioch, CA 94531
MLS# 41148804Listed by: E3 REALTY & LOANS - Coming Soon
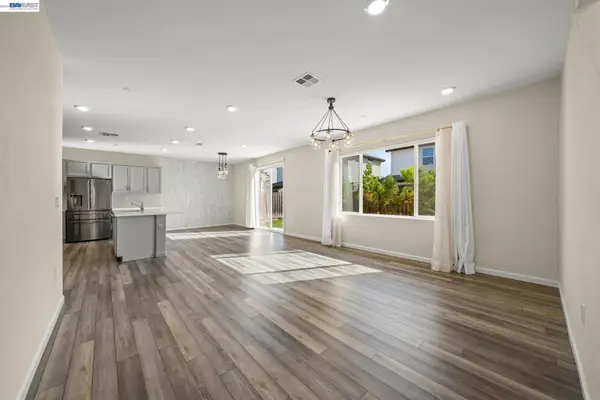 $780,000Coming Soon5 beds 3 baths2,461 sq. ft.
5325 Knights Valley Ln, Antioch, CA 94531
MLS# 41148400Listed by: ALLIANCE BAY REALTY - Coming Soon
 $490,000Coming Soon3 beds 2 baths1,219 sq. ft.
4066 S Royal Links Cir, Antioch, CA 94509
MLS# 41147067Listed by: COMPASS - Coming Soon
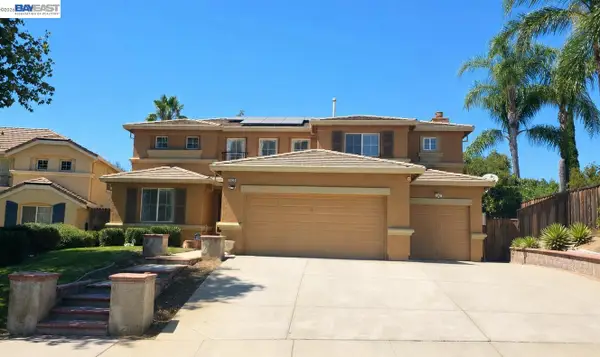 $749,900Coming Soon4 beds 3 baths2,650 sq. ft.
1839 Mount Conness Way, Antioch, CA 94531
MLS# 41146661Listed by: INTERO REAL ESTATE SERVICES - Coming Soon
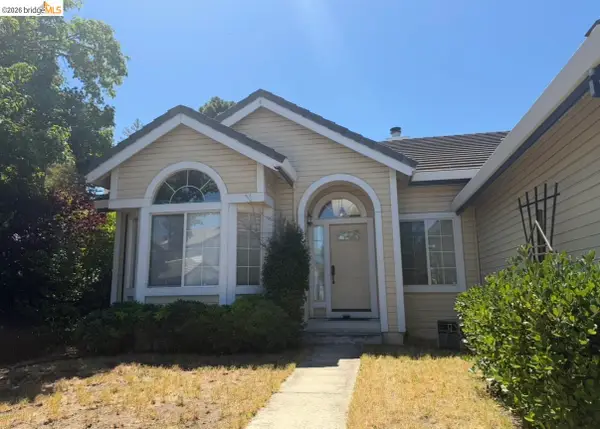 $575,000Coming Soon3 beds 2 baths1,895 sq. ft.
4206 Mcclure Ct, Antioch, CA 94531
MLS# 41138869Listed by: REDFIN CORPORATION - Open Sun, 11am to 2pmNew
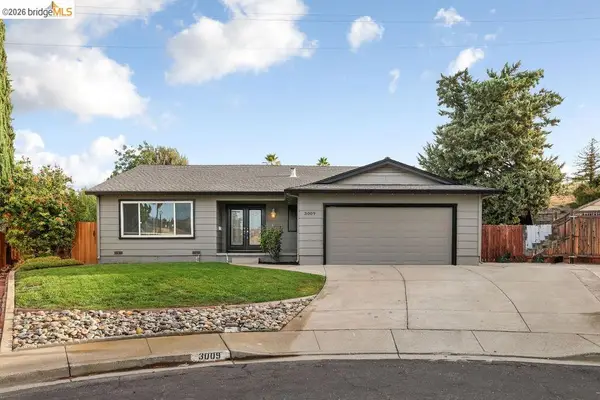 $625,000Active3 beds 2 baths1,782 sq. ft.
3009 Langley Ct, ANTIOCH, CA 94509
MLS# 41148757Listed by: ROMARCO PROPERTIES - New
 $699,000Active4 beds 3 baths2,591 sq. ft.
4117 Rocky Point Dr, Antioch, CA 94509
MLS# 41148788Listed by: MARGARITA MINO REALTY & LOANS - New
 $365,000Active3 beds 1 baths1,021 sq. ft.
1909 Dennis Dr, Antioch, CA 94509
MLS# 41148790Listed by: CAL HOME - New
 $499,990Active4 beds 2 baths1,794 sq. ft.
3621 Brookdale Cir, Antioch, CA 94509
MLS# 41148736Listed by: DUDUM REAL ESTATE GROUP


Protect your home and budget from life's surprises with an Assurant Home Warranty, backed by a partner that supports you through every step of homeownership. Explore Plans.
©2026 Century 21 Real Estate LLC. All rights reserved. CENTURY 21®, the CENTURY 21 Logo and C21® are service marks owned by Century 21 Real Estate LLC. Century 21 Real Estate LLC fully supports the principles of the Fair Housing Act and the Equal Opportunity Act. Each office is independently owned and operated. Listing information is deemed reliable but not guaranteed accurate.