
3301 Buchanan #102, Antioch, CA 94509
Local realty services provided by:CENTURY 21 Sierra Properties
3301 Buchanan #102,Antioch, CA 94509
$92,000
- 2 Beds
- 2 Baths
- 1,420 sq. ft.
- Multi-family
- Active
Listed by: beverly tribuiani
Office: dudum real estate group inc.925-937-4000
MLS#:41141112
Source:Bay East, CCAR, bridgeMLS
Price summary
- Price:$92,000
- Price per sq. ft.:$64.79
About this home
AN INVESTOR'S DREAM! Yes, this home needs a facelift, but it has such a great layout: A spacious kitchen/living room combo, with lots of windows that fill this home with so much natural light. A nice size mudroom/sunroom, an in-unit laundry room, and there is even space for an office. This home is full of potential of becoming a beautiful home. Centrally located near everything you need! Shops, restaurants, entertainment, theatre, parks, and hospitals. Located in The Chateau - a clean, safe and neighbor-friendly community, just a few minutes away from Hwy 4 & BART. This is a family community, NOT 55+ Community. Come take a peek & let your imagination run wild!
Contact an agent
Home facts
- Subdivision & Development:Other
- Listing ID #:41141112
- Added:67 day(s) ago
- Updated:September 15, 2026 at 02:30 PM
Rooms and interior
- Bedrooms:2
- Total bathrooms:2
- Full bathrooms:2
- Rooms Total:8
- Flooring:Carpet, Laminate, Vinyl
- Kitchen Description:Dishwasher, Electric Range, Free-Standing Range, Microwave, Refrigerator
- Living area:1,420 sq. ft.
Heating and cooling
- Cooling:Wall/Window Unit(s)
- Heating:Forced Air
Structure and exterior
- Building area:1,420 sq. ft.
- Lot Features:Level
- Architectural Style:Mobile Home
- Construction Materials:Aluminum Siding
- Exterior Features:Level, Storage
Utilities
- Water:Public
- Sewer:Public Sewer
Finances and disclosures
- Price:$92,000
- Price per sq. ft.:$64.79
Features and amenities
- Appliances:Dishwasher, Electric Range, Free-Standing Range, Microwave, Refrigerator
- Laundry features:Hookups Only
- Pool features:Community
Parking
- Parking description:Carport - 2 Or More, Covered
 Bay East 2026. CCAR 2026 bridgeMLS 2026. Information Deemed Reliable But Not Guaranteed. This information is being provided by the Bay East MLS, or CCAR MLS, or bridgeMLS. The listings presented here may or may not be listed by the Broker/Agent operating this website. This information is intended for the personal use of consumers and may not be used for any purpose other than to identify prospective properties consumers may be interested in purchasing. Data last updated at September 15, 2026 CA_BRIDGEMLS Member Broker: Jesse Gibbs
New listings near 3301 Buchanan #102
- Coming Soon
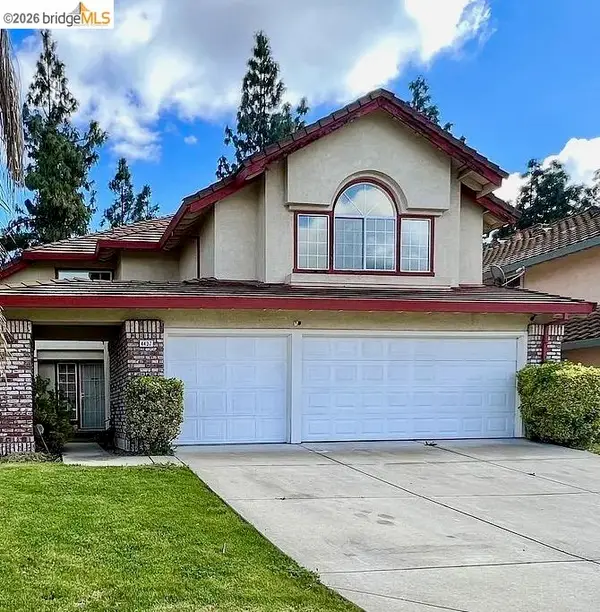 $689,000Coming Soon4 beds 3 baths3,017 sq. ft.
4437 Rock Island Dr, Antioch, CA 94509
MLS# 41147910Listed by: CORCORAN ICON PROPERTIES - Coming Soon
 $490,000Coming Soon3 beds 2 baths1,219 sq. ft.
4066 S Royal Links Cir, Antioch, CA 94509
MLS# 41147067Listed by: COMPASS - Coming Soon
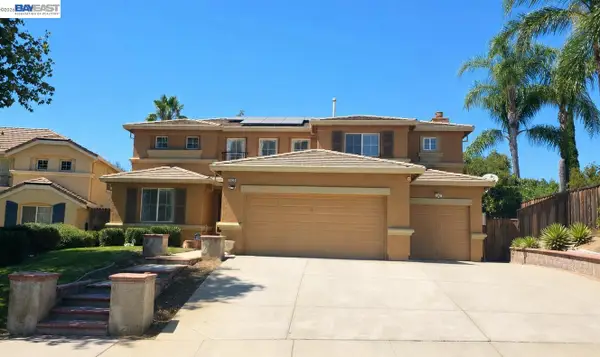 $749,900Coming Soon4 beds 3 baths2,650 sq. ft.
1839 Mount Conness Way, Antioch, CA 94431
MLS# 41146661Listed by: INTERO REAL ESTATE SERVICES - Coming Soon
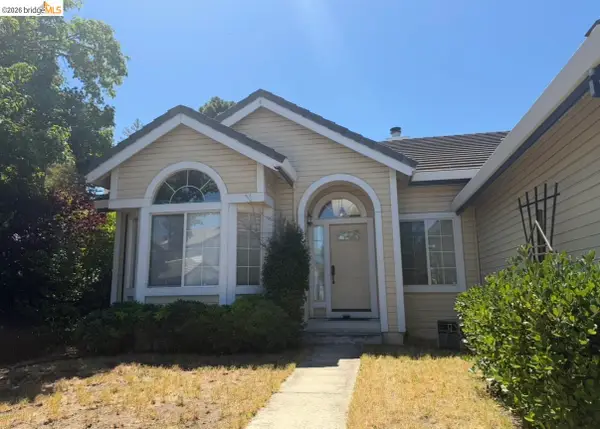 $575,000Coming Soon3 beds 2 baths1,895 sq. ft.
4206 Mcclure Ct, Antioch, CA 94531
MLS# 41138869Listed by: REDFIN CORPORATION - New
 $450,000Active3 beds 2 baths1,038 sq. ft.
4920 Willowhaven Way, Antioch, CA 94531
MLS# 41148232Listed by: KELLER WILLIAMS REALTY - Open Sat, 12 to 4pmNew
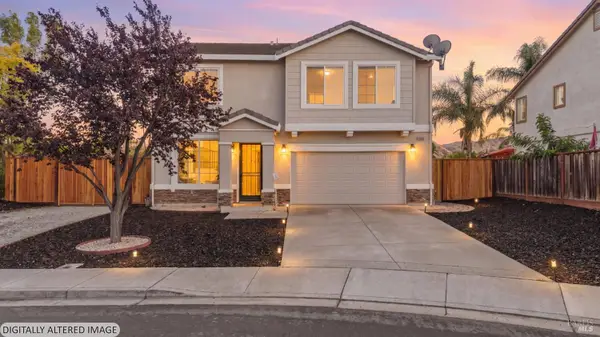 $679,888Active5 beds 3 baths2,333 sq. ft.
4003 Crescent Court, Antioch, CA 94509
MLS# 326078589Listed by: FIFTY HILLS REAL ESTATE - New
 $499,950Active3 beds 3 baths1,710 sq. ft.
1517 Barkley Mountain Way, Antioch, CA 94531
MLS# 41148193Listed by: BETTER HOMES/JEFF MANN&ASSOC. - New
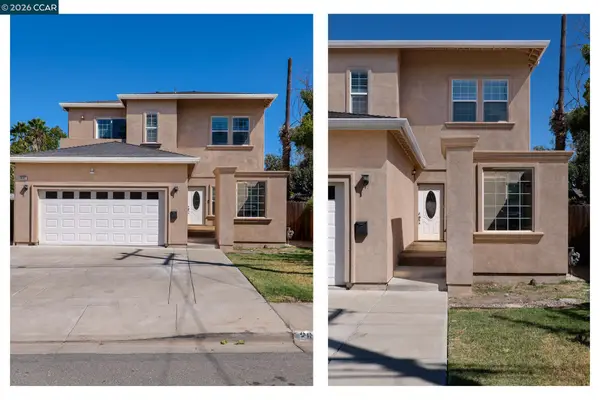 $659,950Active4 beds 4 baths2,490 sq. ft.
2841 Sunset Ln, Antioch, CA 94509
MLS# 41148159Listed by: RED LIME REAL ESTATE - New
 $599,000Active3 beds 2 baths1,720 sq. ft.
2329 Mark Twain Drive, Antioch, CA 94531
MLS# 226115094Listed by: COLDWELL BANKER REALTY - New
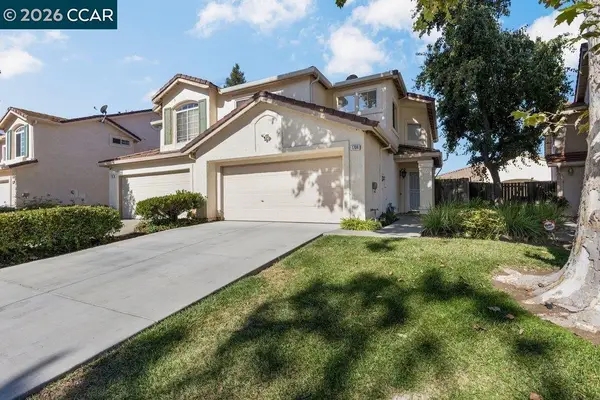 $524,000Active3 beds 3 baths1,636 sq. ft.
1704 Nandina Way, Antioch, CA 94531
MLS# 41148096Listed by: COMPASS


Protect your home and budget from life's surprises with an Assurant Home Warranty, backed by a partner that supports you through every step of homeownership. Explore Plans.
©2026 Century 21 Real Estate LLC. All rights reserved. CENTURY 21®, the CENTURY 21 Logo and C21® are service marks owned by Century 21 Real Estate LLC. Century 21 Real Estate LLC fully supports the principles of the Fair Housing Act and the Equal Opportunity Act. Each office is independently owned and operated. Listing information is deemed reliable but not guaranteed accurate.