
3524 Dameron Pl, Antioch, CA 94509
Local realty services provided by:CENTURY 21 Epic
3524 Dameron Pl,Antioch, CA 94509
$535,000
- 3 Beds
- 3 Baths
- 1,528 sq. ft.
- Townhouse
- Active
Listed by: amber baesa
Office: twin oaks real estate inc.
MLS#:41149746
Source:Bay East, CCAR, bridgeMLS
Price summary
- Price:$535,000
- Price per sq. ft.:$350.13
- Monthly HOA dues:$581
About this home
End-unit privacy, abundant natural light and a peaceful tree-lined setting come together at 3524 Dameron Place. This spacious 3-bedroom, 2.5-bath Summit View townhome offers approximately 1,528 sq. ft. with an open-concept living and dining area centered around a beautiful stone fireplace and large sliding glass doors leading to a private outdoor space. The kitchen opens to the main living areas and features stainless steel appliances, generous cabinetry and a breakfast bar. Upstairs, the spacious primary suite offers an updated dual-sink vanity and custom closet organizers, while two additional bedrooms provide room for guests, work or hobbies. Enjoy the privacy of an end-unit location, no rear neighbors, an attached 2-car garage and access to a community pool. Conveniently located near Contra Loma Regional Park and Reservoir, hiking trails, shopping, dining, schools, freeway access and BART. This is a home that offers space, privacy and a lifestyle that is easy to enjoy
Contact an agent
Home facts
- Year built:1984
- Subdivision & Development:Summit View
- Listing ID #:41149746
- Added:14 day(s) ago
- Updated:October 14, 2026 at 01:42 PM
Rooms and interior
- Bedrooms:3
- Total bathrooms:3
- Full bathrooms:2
- Rooms Total:7
- Flooring:Carpet, Laminate
- Kitchen Description:Breakfast Bar, Dishwasher, Electric Range, Electric Range/Cooktop, Microwave, Refrigerator
- Living area:1,528 sq. ft.
Heating and cooling
- Cooling:Central Air
- Heating:Forced Air
- Central air:Yes
Structure and exterior
- Roof:Tile
- Year built:1984
- Building area:1,528 sq. ft.
- Lot area:0.03 Acres
- Architectural Style:Contemporary
- Construction Materials:Stucco
Utilities
- Water:Public
Finances and disclosures
- Price:$535,000
- Price per sq. ft.:$350.13
Features and amenities
- Appliances:Dishwasher, Electric Range, Microwave, Refrigerator
- Laundry features:In Garage
- Amenities:Guest Parking, Pool
- Pool features:Community, In Ground
Parking
- Parking description:Attached, Garage Door Opener
- Garage:Yes
- Garage spaces:2
 Bay East 2026. CCAR 2026 bridgeMLS 2026. Information Deemed Reliable But Not Guaranteed. This information is being provided by the Bay East MLS, or CCAR MLS, or bridgeMLS. The listings presented here may or may not be listed by the Broker/Agent operating this website. This information is intended for the personal use of consumers and may not be used for any purpose other than to identify prospective properties consumers may be interested in purchasing. Data last updated at October 14, 2026 CAMAXMLS Member Broker: Mike Southwick
New listings near 3524 Dameron Pl
- Coming Soon
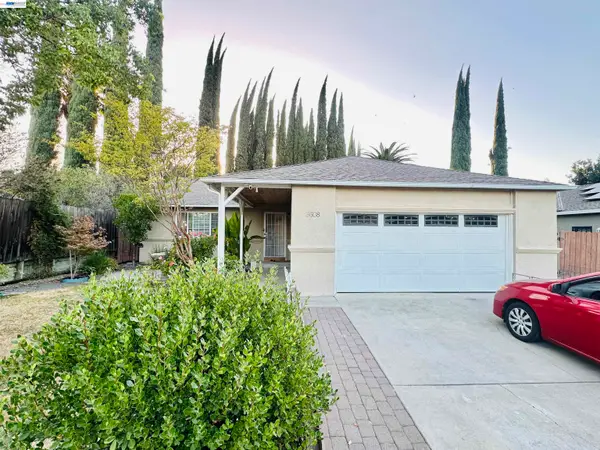 $608,800Coming Soon3 beds 2 baths1,488 sq. ft.
3608 Nightingale Dr, Antioch, CA 94509
MLS# 41151120Listed by: BQ GROUP - Coming Soon
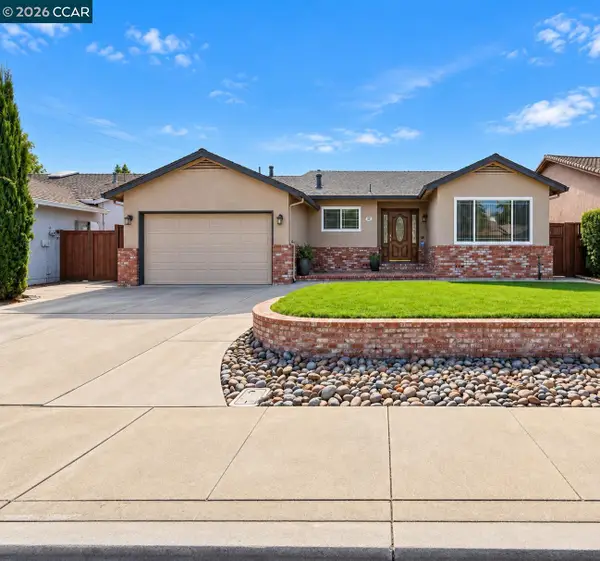 $610,000Coming Soon4 beds 2 baths1,865 sq. ft.
3206 Camby Rd, Antioch, CA 94509
MLS# 41150876Listed by: RE/MAX ACCORD - Coming Soon
 $489,000Coming Soon3 beds 2 baths1,280 sq. ft.
105 Clearbrook Road, Antioch, CA 94509
MLS# 41150274Listed by: A. MEADOWS REAL ESTATE - Coming Soon
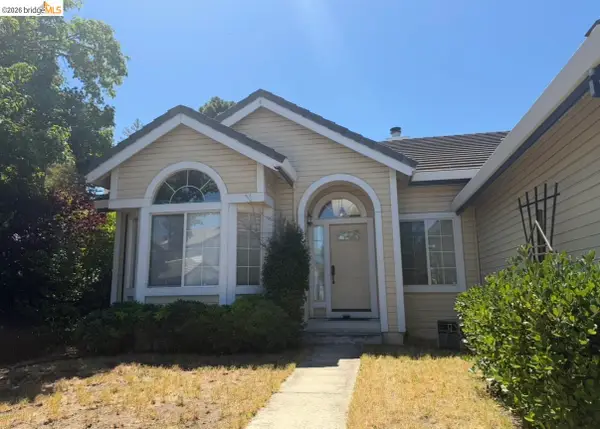 $575,000Coming Soon3 beds 2 baths1,895 sq. ft.
4206 Mcclure Ct, Antioch, CA 94531
MLS# 41138869Listed by: REDFIN CORPORATION - Open Sun, 1 to 4pmNew
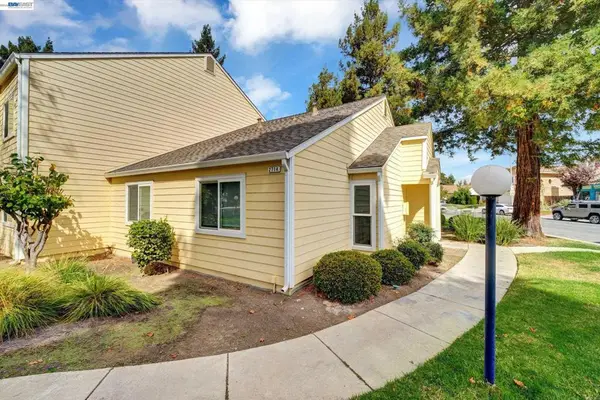 $368,000Active3 beds 2 baths1,052 sq. ft.
2714 Harvest Ln, Antioch, CA 94531
MLS# 41151128Listed by: OPTIMA REAL ESTATE - New
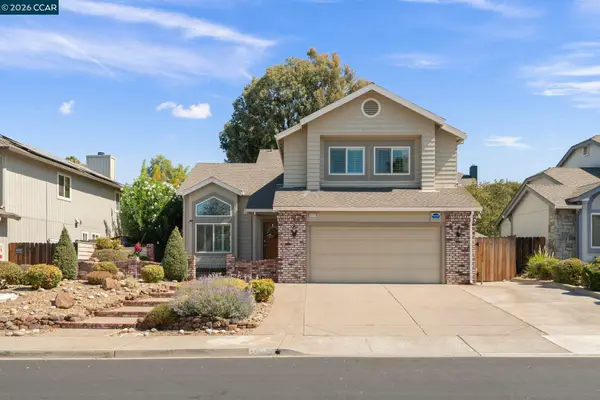 $679,000Active4 beds 3 baths2,591 sq. ft.
4117 Rocky Point Dr, Antioch, CA 94509
MLS# 41151122Listed by: MARGARITA MINO REALTY & LOANS - New
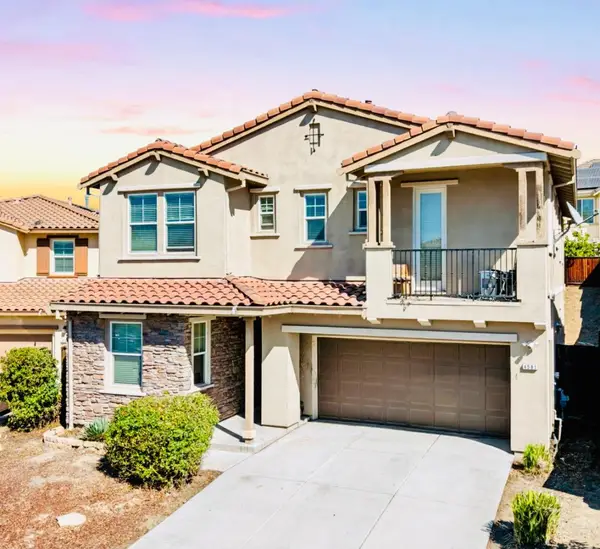 $699,000Active4 beds 3 baths2,661 sq. ft.
Address Withheld By Seller, Antioch, CA 94531
MLS# ML82061359Listed by: COLDWELL BANKER REALTY - New
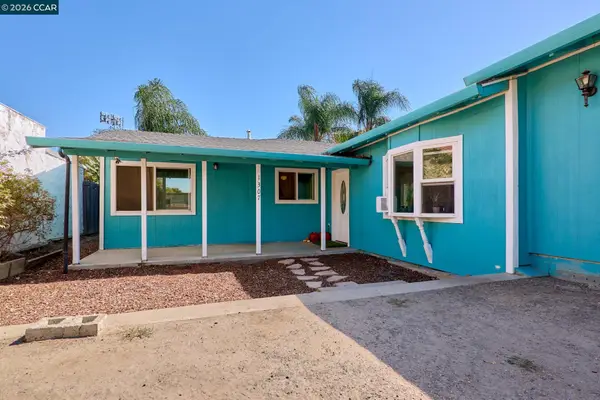 $468,888Active3 beds 2 baths1,172 sq. ft.
1307 D St, Antioch, CA 94509
MLS# 41151017Listed by: REALM REAL ESTATE - New
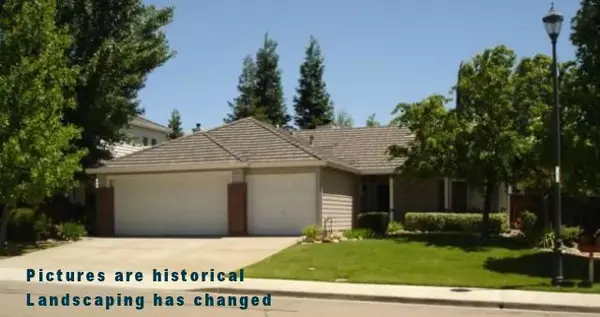 $499,000Active3 beds 2 baths1,403 sq. ft.
5125 Equestrian Way, Antioch, CA 94531
MLS# ML82064305Listed by: MORENO WORK GROUP, INC 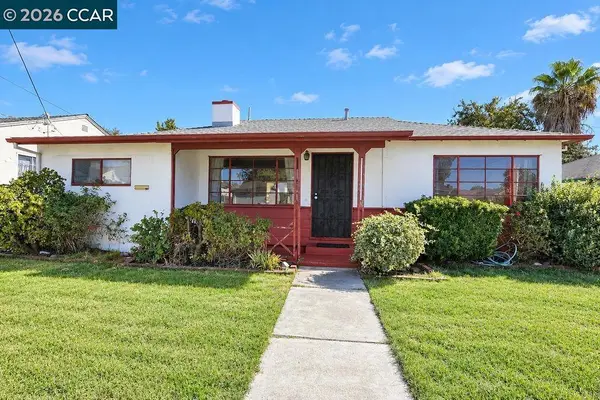 $345,000Pending3 beds 1 baths1,332 sq. ft.
2025 Woodland Dr, Antioch, CA 94509
MLS# 41150934Listed by: EXP REALTY OF NORTHERN CA, INC


Protect your home and budget from life's surprises with an Assurant Home Warranty, backed by a partner that supports you through every step of homeownership. Explore Plans.
©2026 Century 21 Real Estate LLC. All rights reserved. CENTURY 21®, the CENTURY 21 Logo and C21® are service marks owned by Century 21 Real Estate LLC. Century 21 Real Estate LLC fully supports the principles of the Fair Housing Act and the Equal Opportunity Act. Each office is independently owned and operated. Listing information is deemed reliable but not guaranteed accurate.