
3928 Kite Way, Antioch, CA 94509
Local realty services provided by:CENTURY 21 Epic
3928 Kite Way,Antioch, CA 94509
$799,000
- 6 Beds
- 5 Baths
- 3,518 sq. ft.
- Single family
- Active
Listed by: hedi kennerknecht
Office: legacy real estate & assoc.
MLS#:41136215
Source:Bay East, CCAR, bridgeMLS
Price summary
- Price:$799,000
- Price per sq. ft.:$227.12
About this home
Two primary bedroom home with one primary bedroom downstairs and one primary bedroom upstairs. Nestled near the scenic foothills of Black Diamond Mines Regional Preserve, this stunning 6-bedroom with two primary bedrooms, one primary bedroom downstairs, the other upstairs, 4.5-bath residence offers the perfect blend of luxury, comfort, and outdoor living. Bathed in natural light, the home features expansive windows, soaring ceilings, and thoughtfully designed living spaces that create a bright and inviting atmosphere throughout. The spacious floor plan is ideal for both everyday living and entertaining, with generously sized bedrooms, elegant gathering areas, and seamless indoor-outdoor flow. Featuring two primary bedrooms with sizable en-suite bathrooms, the home offers exceptional flexibility for multigenerational living, extended guests, or private executive-style retreats. The large open kitchen opens to warm and welcoming family spaces, while additional bedrooms and versatile living areas provide room to grow, work, and relax in comfort. Located between the Black Diamond Mines Regional Preserve and the Contra Loma Regional Preserve Park, it is just moments from picturesque hiking and biking trails. This home offers direct access to the beauty and tranquility of the Black Diamond Hills. Enjoy peaceful mornings, breathtaking sunsets, and the convenience of nearby parks, shopping, dining, and commuter routes—all while coming home to a serene and sophisticated neighborhood setting....
Contact an agent
Home facts
- Year built:2004
- Subdivision & Development:Mira Vista
- Listing ID #:41136215
- Added:103 day(s) ago
- Updated:September 08, 2026 at 01:38 PM
Rooms and interior
- Bedrooms:6
- Total bathrooms:5
- Full bathrooms:4
- Rooms Total:12
- Flooring:Carpet, Engineered Wood, Tile, Vinyl
- Bathrooms Description:Master Bath - Solid Surface, Shower Over Tub, Solid Surface, Stall Shower, Sunken Tub, Tile, Tub, Window
- Kitchen Description:220 Volt Outlet, Built-in Range/Oven, Dishwasher, Double Oven, Gas Range, Gas Range/Cooktop, Microwave, Range, Refrigerator, Self Cleaning Oven, Self-cleaning Oven, Solid Surface Counter
- Living area:3,518 sq. ft.
Heating and cooling
- Cooling:Ceiling Fan(s), Central Air
- Heating:Forced Air, Natural Gas
- Central air:Yes
Structure and exterior
- Roof:Composition
- Year built:2004
- Building area:3,518 sq. ft.
- Lot area:0.19 Acres
- Lot Features:Landscaped, Level
- Architectural Style:Contemporary
- Construction Materials:Stucco
- Exterior Features:Back Yard, Front Yard
Utilities
- Water:Public
Finances and disclosures
- Price:$799,000
- Price per sq. ft.:$227.12
Features and amenities
- Appliances:Dishwasher, Double Oven, Dryer, Gas Range, Gas Water Heater, Microwave, Range, Refrigerator, Self Cleaning Oven, Washer
- Laundry features:220 Volt Outlet, Dryer, Laundry Room, Washer
- Amenities:Gas Water Heater
Parking
- Parking description:Attached, Garage Door Opener
- Garage:Yes
- Garage spaces:3
 Bay East 2026. CCAR 2026 bridgeMLS 2026. Information Deemed Reliable But Not Guaranteed. This information is being provided by the Bay East MLS, or CCAR MLS, or bridgeMLS. The listings presented here may or may not be listed by the Broker/Agent operating this website. This information is intended for the personal use of consumers and may not be used for any purpose other than to identify prospective properties consumers may be interested in purchasing. Data last updated at September 8, 2026 CAMAXMLS Member Broker: Mike Southwick
New listings near 3928 Kite Way
- Coming Soon
 $549,950Coming Soon3 beds 3 baths1,382 sq. ft.
5173 Kiowa Ct, Antioch, CA 94531
MLS# 41147191Listed by: TWIN OAKS REAL ESTATE INC. - Coming Soon
 $490,000Coming Soon3 beds 2 baths1,219 sq. ft.
4066 S Royal Links Cir, Antioch, CA 94509
MLS# 41147067Listed by: COMPASS - Coming Soon
 $750,000Coming Soon4 beds 2 baths2,590 sq. ft.
1927 Terrace Dr, Antioch, CA 94509
MLS# 41147110Listed by: BHHS DRYSDALE PROPERTIES - Coming Soon
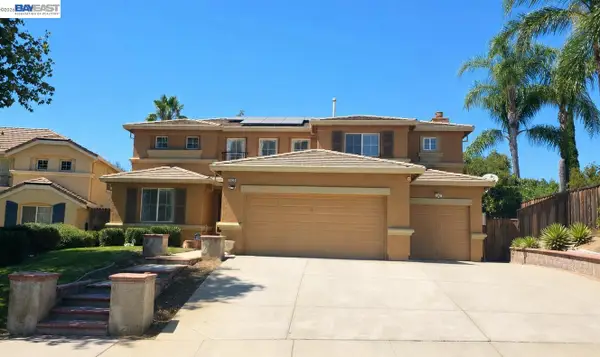 $749,900Coming Soon4 beds 3 baths2,650 sq. ft.
1839 Mount Conness Way, Antioch, CA 94431
MLS# 41146661Listed by: INTERO REAL ESTATE SERVICES - Coming Soon
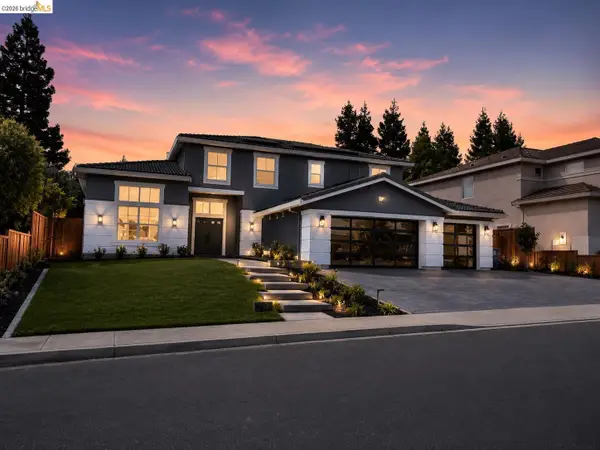 $949,888Coming Soon4 beds 3 baths2,740 sq. ft.
5017 Union Mine Dr, Antioch, CA 94531
MLS# 41146506Listed by: WR PROPERTIES - Coming Soon
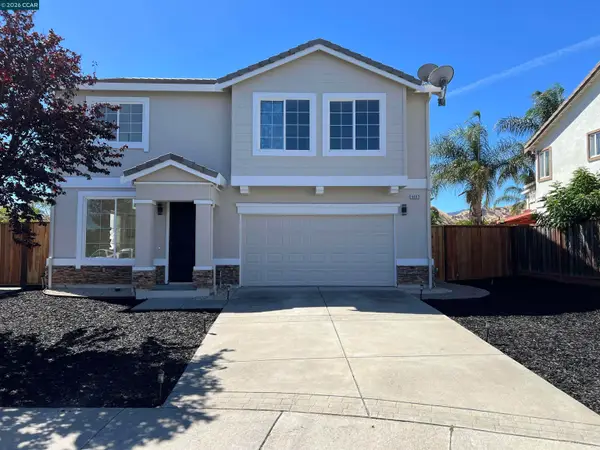 $679,888Coming Soon4 beds 3 baths2,333 sq. ft.
4003 Crescent Ct, Antioch, CA 94509
MLS# 41146280Listed by: FIFTY HILLS REAL ESTATE - Coming Soon
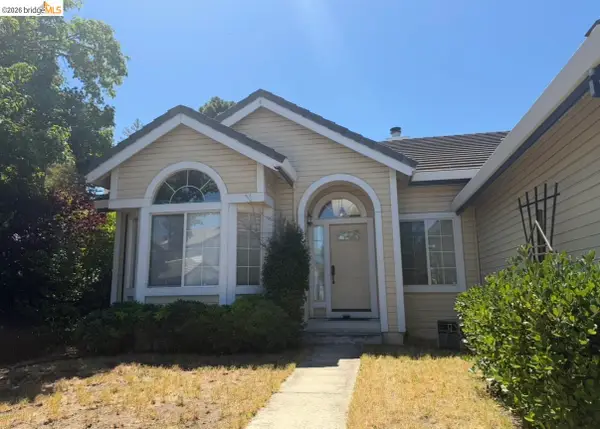 $575,000Coming Soon3 beds 2 baths1,895 sq. ft.
4206 Mcclure Ct, Antioch, CA 94531
MLS# 41138869Listed by: REDFIN CORPORATION - New
 $95,000Active2 beds 2 baths1,200 sq. ft.
125 Paulette Way, Antioch, CA 94509
MLS# 41147394Listed by: FIRST REALTY/PRYOR& ASSOCIATES - New
 $545,000Active3 beds 2 baths1,299 sq. ft.
5037 Morgan Way, Antioch, CA 94531
MLS# 41147395Listed by: EXP REALTY OF NORTHERN CA, INC - New
 $780,000Active5 beds 5 baths3,148 sq. ft.
5506 Dawnview Way, Antioch, CA 94531
MLS# 41147373Listed by: BLACKSTONE SIGNATURE PROPERTIES & INVEST.


Protect your home and budget from life's surprises with an Assurant Home Warranty, backed by a partner that supports you through every step of homeownership. Explore Plans.
©2026 Century 21 Real Estate LLC. All rights reserved. CENTURY 21®, the CENTURY 21 Logo and C21® are service marks owned by Century 21 Real Estate LLC. Century 21 Real Estate LLC fully supports the principles of the Fair Housing Act and the Equal Opportunity Act. Each office is independently owned and operated. Listing information is deemed reliable but not guaranteed accurate.