
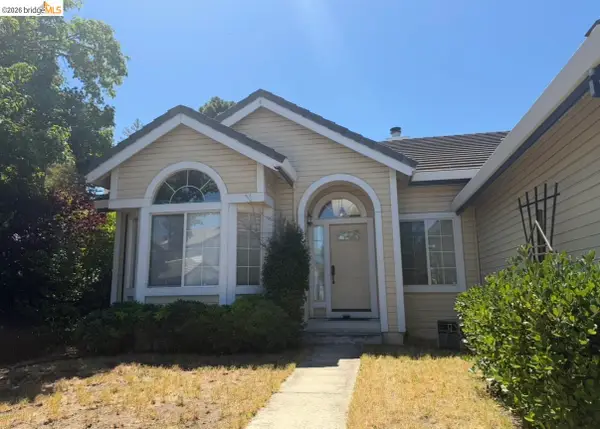
4364 Via Dora Dr, Antioch, CA 94531
Local realty services provided by:CENTURY 21 Classic Estates
4364 Via Dora Dr,Antioch, CA 94531
$555,000
- 3 Beds
- 2 Baths
- - sq. ft.
- Single family
- Sold
Listed by: manuel ramirez
Office: envision real estate & loans510-862-6716
MLS#:41141270
Source:CRMLS
Sorry, we are unable to map this address
Price summary
- Price:$555,000
About this home
Welcome home to this beautifully refreshed single-story residence offering the perfect blend of comfort, functionality, and opportunity. Inside, you'll find updated flooring, fresh interior paint, an inviting open-concept living space, and a bright kitchen featuring white cabinetry, stainless steel appliances, and modern countertops. The spacious living room with a cozy fireplace creates a warm gathering space, while dual-pane windows and multiple sliding glass doors provide easy access to the private backyard. The generous primary suite features vaulted ceilings, mirrored closet doors, an updated bathroom, and a comfortable layout designed for everyday living. Enjoy the added privacy of having no front or rear neighbors, creating a more peaceful setting with open hillside views from the front and a secluded backyard retreat. Step outside and imagine the possibilities. The oversized backyard is a blank canvas ready for your dream outdoor retreat. Whether you envision lush landscaping, an entertaining patio, a play area, a garden, or simply a relaxing outdoor space to enjoy, the possibilities are endless. Don't miss the opportunity to make this home yours!...
Contact an agent
Home facts
- Year built:1985
- Subdivision & Development:COUNTRY MANOR
- Listing ID #:41141270
- Added:65 day(s) ago
- Updated:September 14, 2026 at 06:54 AM
Rooms and interior
- Bedrooms:3
- Total bathrooms:2
- Full bathrooms:2
- Flooring:Laminate
Heating and cooling
- Cooling:Central Air
- Heating:Forced Air
- Central air:Yes
Structure and exterior
- Roof:Tile
- Year built:1985
- Lot Features:Back Yard, Front Yard, Garden, Yard
- Architectural Style:Contemporary
- Construction Materials:Stucco
- Levels:1 Story
Finances and disclosures
- Price:$555,000
Features and amenities
- Appliances:Dryer, Washer
- Laundry features:Dryer, Washer
- Amenities:Gas Water Heater
Parking
- Total parking spaces:2
- Parking description:Garage, Garage Door Opener
- Garage:Yes
- Garage spaces:2
New listings near 4364 Via Dora Dr
- Coming Soon
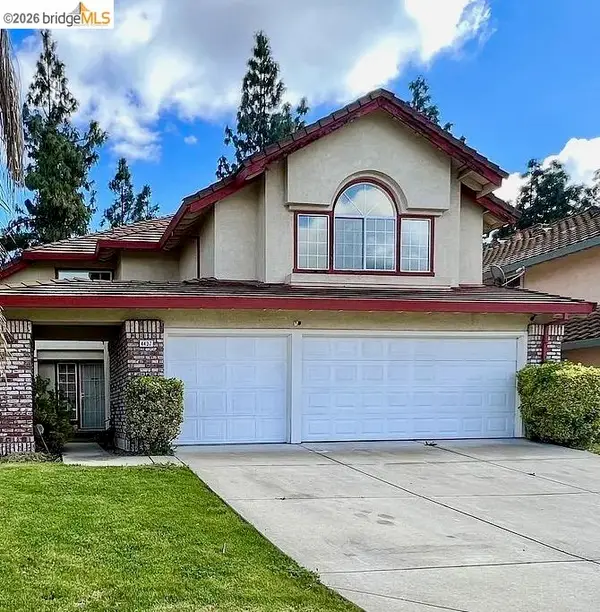 $689,000Coming Soon4 beds 3 baths3,017 sq. ft.
4437 Rock Island Dr, Antioch, CA 94509
MLS# 41147910Listed by: CORCORAN ICON PROPERTIES - Coming Soon
 $490,000Coming Soon3 beds 2 baths1,219 sq. ft.
4066 S Royal Links Cir, Antioch, CA 94509
MLS# 41147067Listed by: COMPASS - Coming Soon
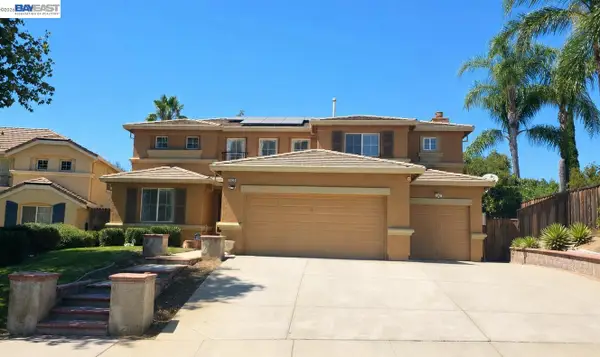 $749,900Coming Soon4 beds 3 baths2,650 sq. ft.
1839 Mount Conness Way, Antioch, CA 94431
MLS# 41146661Listed by: INTERO REAL ESTATE SERVICES - Coming Soon
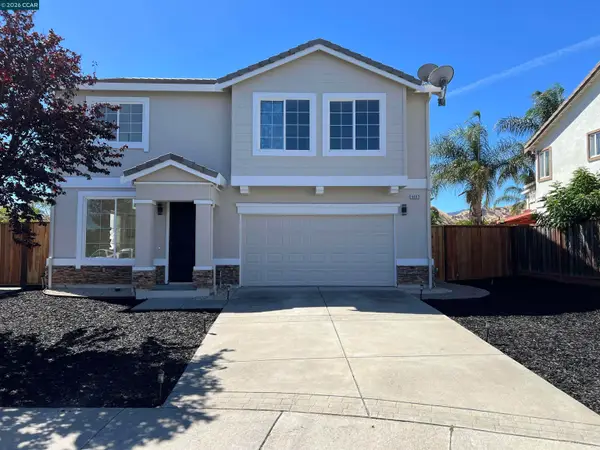 $679,888Coming Soon4 beds 3 baths2,333 sq. ft.
4003 Crescent Ct, Antioch, CA 94509
MLS# 41146280Listed by: FIFTY HILLS REAL ESTATE - Coming Soon
 $575,000Coming Soon3 beds 2 baths1,895 sq. ft.
4206 Mcclure Ct, Antioch, CA 94531
MLS# 41138869Listed by: REDFIN CORPORATION - New
 $659,950Active4 beds 4 baths2,490 sq. ft.
2841 Sunset Ln, Antioch, CA 94509
MLS# 41148159Listed by: RED LIME REAL ESTATE - New
 $599,000Active3 beds 2 baths1,720 sq. ft.
2329 Mark Twain Drive, Antioch, CA 94531
MLS# 226115094Listed by: COLDWELL BANKER REALTY - New
 $524,000Active3 beds 3 baths1,636 sq. ft.
1704 Nandina Way, Antioch, CA 94531
MLS# 41148096Listed by: COMPASS
- New
 $949,888Active4 beds 3 baths2,740 sq. ft.
5017 Union Mine Dr, ANTIOCH, CA 94531
MLS# 41146506Listed by: WR PROPERTIES - New
 $549,950Active3 beds 3 baths1,382 sq. ft.
5173 Kiowa Ct, ANTIOCH, CA 94531
MLS# 41147191Listed by: TWIN OAKS REAL ESTATE INC.


Protect your home and budget from life's surprises with an Assurant Home Warranty, backed by a partner that supports you through every step of homeownership. Explore Plans.
©2026 Century 21 Real Estate LLC. All rights reserved. CENTURY 21®, the CENTURY 21 Logo and C21® are service marks owned by Century 21 Real Estate LLC. Century 21 Real Estate LLC fully supports the principles of the Fair Housing Act and the Equal Opportunity Act. Each office is independently owned and operated. Listing information is deemed reliable but not guaranteed accurate.