
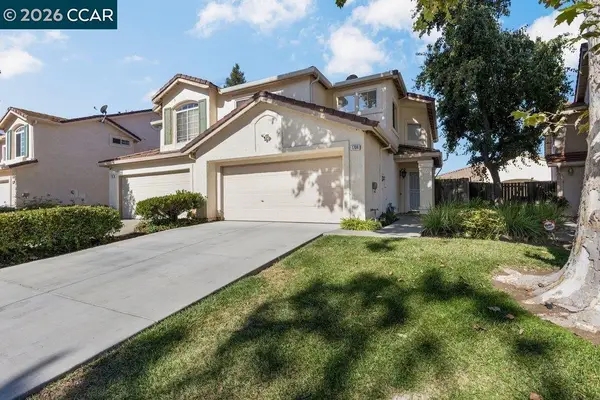
4505 Steed Way, Antioch, CA 94531
Local realty services provided by:CENTURY 21 Sierra Properties
Listed by: tina van arsdale
Office: re/max accord925-338-2980
MLS#:41143313
Source:Bay East, CCAR, bridgeMLS
Price summary
- Price:$736,000
- Price per sq. ft.:$247.15
About this home
Welcome to this meticulously maintained home that truly has it all. Walk into the grand entry with dramatic two-story ceilings, creating an open & spacious feel, you will love the stunning curved staircase featuring Hollywood-style carpet The main level features a desirable bedroom and full bathroom. Enjoy the formal living & dining rooms with soaring ceilings, large windows and plush carpeting. The spacious kitchen opens to the family room creating a perfect gathering space. Features include an island, abundant oak cabinetry, stainless steel appliances, gas cooktop, built-in microwave and oven, under cabinet lighting, large pantry, 18" tile flooring, cozy fireplace, dining area, and a sliding glass door leading to the beautifully landscaped backyard. The expansive Primary suite offers double- door entry, vaulted ceiling, a huge walk in closet with mirrored closet doors, an oval soaking tub & a large separate shower. A generous 15x20' approx. bonus room or turn into an optional 5th bedroom. All secondary bedrooms are spacious and inviting. Additional features include indoor laundry with deep utility sink, extensive cabinetry, countertop workspace and pantry. The impressive 3-car garage includes a drive-through bay leading to a covered carport, plus a workbench, metal storage cabinets, and overhead storage. Relax on the welcoming front porch overlooking the lush lawn or unwind in the private backyard featuring an exposed aggregate patio with brick accents, a tranquil solar fountain mature landscaping, white birch trees, coastal redwoods, ornamental bay trees, crape myrtles, and a beautiful grassy area, creating a perfect setting for entertaining or peaceful outdoor enjoyment...
Contact an agent
Home facts
- Year built:1998
- Subdivision & Development:ANTIOCH
- Listing ID #:41143313
- Added:45 day(s) ago
- Updated:September 14, 2026 at 02:39 PM
Rooms and interior
- Bedrooms:4
- Total bathrooms:3
- Full bathrooms:3
- Rooms Total:9
- Flooring:Carpet, Linoleum, Tile
- Kitchen Description:Dishwasher, Free-Standing Range, Gas Range, Microwave, Pantry, Plumbed For Ice Maker, Self Cleaning Oven
- Living area:2,978 sq. ft.
Heating and cooling
- Cooling:Ceiling Fan(s), Central Air
- Heating:Forced Air
- Central air:Yes
Structure and exterior
- Year built:1998
- Building area:2,978 sq. ft.
- Lot area:0.15 Acres
- Lot Features:Back Yard, Front Yard, Level
- Architectural Style:Contemporary, Single Family Residence
- Construction Materials:Stucco
- Exterior Features:Back Yard, Front Yard, Garden/Play, Landscape Back, Landscaped, Level, Side Yard, Sprinklers Automatic
- Foundation Description:Slab
- Levels:2 Story
Utilities
- Water:Public
- Sewer:Public Sewer
Finances and disclosures
- Price:$736,000
- Price per sq. ft.:$247.15
Features and amenities
- Appliances:Dishwasher, Free-Standing Range, Gas Range, Gas Water Heater, Microwave, Plumbed For Ice Maker, Self Cleaning Oven
- Laundry features:Gas Dryer Hookup, Hookups Only, Laundry Room, Sink
- Amenities:Carbon Monoxide Detector(s), Double Strapped Water Heater, Smoke Detector(s)
Parking
- Parking description:Attached, Drive Through, Garage Door Opener, Int Access From Garage, RV/Boat Parking, Side Yard Access, Tandem
- Garage:Yes
- Garage spaces:3
 Bay East 2026. CCAR 2026 bridgeMLS 2026. Information Deemed Reliable But Not Guaranteed. This information is being provided by the Bay East MLS, or CCAR MLS, or bridgeMLS. The listings presented here may or may not be listed by the Broker/Agent operating this website. This information is intended for the personal use of consumers and may not be used for any purpose other than to identify prospective properties consumers may be interested in purchasing. Data last updated at September 14, 2026 CA_BRIDGEMLS Member Broker: Jesse Gibbs
New listings near 4505 Steed Way
- Coming Soon
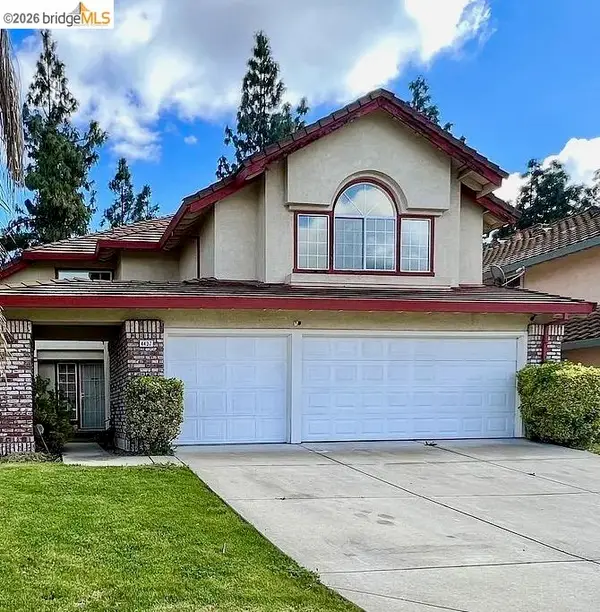 $689,000Coming Soon4 beds 3 baths3,017 sq. ft.
4437 Rock Island Dr, Antioch, CA 94509
MLS# 41147910Listed by: CORCORAN ICON PROPERTIES - Coming Soon
 $490,000Coming Soon3 beds 2 baths1,219 sq. ft.
4066 S Royal Links Cir, Antioch, CA 94509
MLS# 41147067Listed by: COMPASS - Coming Soon
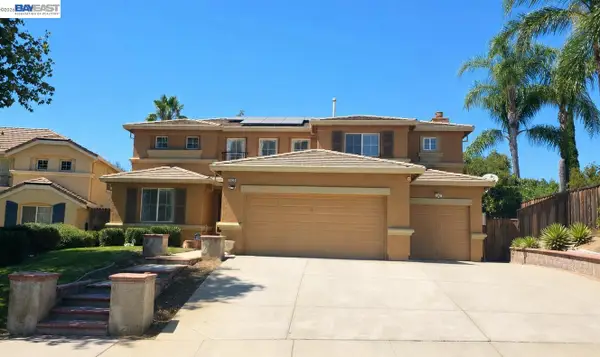 $749,900Coming Soon4 beds 3 baths2,650 sq. ft.
1839 Mount Conness Way, Antioch, CA 94431
MLS# 41146661Listed by: INTERO REAL ESTATE SERVICES - Coming Soon
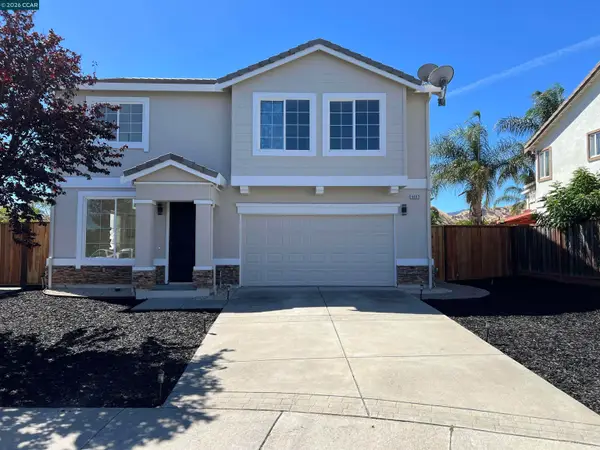 $679,888Coming Soon4 beds 3 baths2,333 sq. ft.
4003 Crescent Ct, Antioch, CA 94509
MLS# 41146280Listed by: FIFTY HILLS REAL ESTATE - Coming Soon
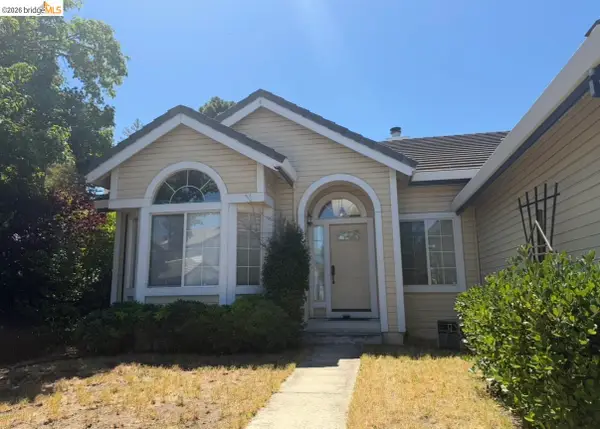 $575,000Coming Soon3 beds 2 baths1,895 sq. ft.
4206 Mcclure Ct, Antioch, CA 94531
MLS# 41138869Listed by: REDFIN CORPORATION - New
 $659,950Active4 beds 4 baths2,490 sq. ft.
2841 Sunset Ln, Antioch, CA 94509
MLS# 41148159Listed by: RED LIME REAL ESTATE - New
 $599,000Active3 beds 2 baths1,720 sq. ft.
2329 Mark Twain Drive, Antioch, CA 94531
MLS# 226115094Listed by: COLDWELL BANKER REALTY - New
 $524,000Active3 beds 3 baths1,636 sq. ft.
1704 Nandina Way, Antioch, CA 94531
MLS# 41148096Listed by: COMPASS - New
 $850,000Active5 beds 4 baths3,247 sq. ft.
5204 Kestrel, Antioch, CA 94531
MLS# 41147971Listed by: EXP REALTY OF NORTHERN CA, INC - New
 $698,000Active5 beds 3 baths2,400 sq. ft.
4509 Buckeye Court, Antioch, CA 94531
MLS# ML82060294Listed by: COLDWELL BANKER REALTY


Protect your home and budget from life's surprises with an Assurant Home Warranty, backed by a partner that supports you through every step of homeownership. Explore Plans.
©2026 Century 21 Real Estate LLC. All rights reserved. CENTURY 21®, the CENTURY 21 Logo and C21® are service marks owned by Century 21 Real Estate LLC. Century 21 Real Estate LLC fully supports the principles of the Fair Housing Act and the Equal Opportunity Act. Each office is independently owned and operated. Listing information is deemed reliable but not guaranteed accurate.