
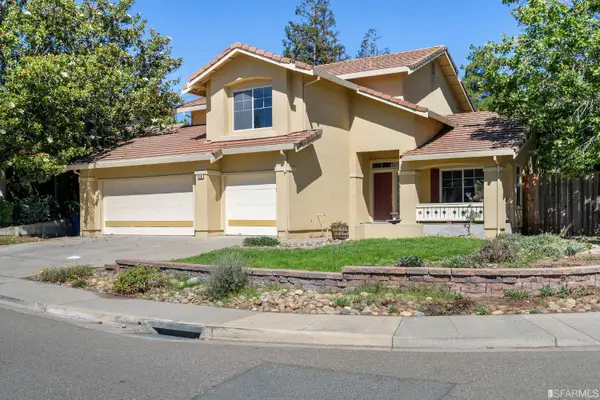
4529 Wagon Trail Way, Antioch, CA 94531
Local realty services provided by:CENTURY 21 Masters
4529 Wagon Trail Way,Antioch, CA 94531
$708,000
- 4 Beds
- 3 Baths
- - sq. ft.
- Single family
- Sold
Listed by: jan ramsey
Office: re/max accord
MLS#:41136266
Source:Bay East, CCAR, bridgeMLS
Sorry, we are unable to map this address
Price summary
- Price:$708,000
About this home
Beautifully updated Canada Estates 4 bedroom, 3 bath home with double tandem 4 car garage perfect for multi-car households, recreational vehicles, workout area or home workshop. Home features a functional floorplan with lots of natural light and is designed for comfortable living and entertaining. Chef’s style kitchen has quartz countertops and mosaic backsplash, new gas cooktop, center island, pantry and breakfast nook that overlooks covered patio area. Spacious family room off the kitchen has soaring ceilings and gas fireplace creating a relaxing space. Spacious 1st floor bedroom & updated full bath is ideal for a home office, guests, or extended family accommodations. Separate living room and dining room for more formal entertaining. Upstairs spacious primary suite features updated bath with soaking tub and walk-in closet. Upstairs also has 2 additional bedrooms, updated hall bath and laundry room. Landscaped back yard with covered patio offers your own outdoor oasis. Leased solar for energy savings. HVAC updated in 2020 with additional supply & return vents for more efficient cooling. Recently updated carpet, upstairs flooring with luxury vinyl plank, & paint. Close to schools, shopping, freeway access and the delta recreational areas. Hurry, you don't want to miss your chance to own this stunning, well-cared for, move-in ready home. Open Saturday, 6/13 from 11 am to 2 pm....
Contact an agent
Home facts
- Year built:2000
- Subdivision & Development:Canada Estates
- Listing ID #:41136266
- Added:66 day(s) ago
- Updated:August 03, 2026 at 06:42 AM
Rooms and interior
- Bedrooms:4
- Total bathrooms:3
- Full bathrooms:3
- Rooms Total:11
- Flooring:Carpet, Hardwood, Vinyl
- Bathrooms Description:Master Bath - Shower Over Tub, Shower Over Tub, Solid Surface, Stall Shower, Sunken Tub, Updated Baths
- Kitchen Description:Breakfast Nook, Built-in Oven, Dishwasher, Gas Range, Gas Range/Cooktop, Microwave, Oven, Refrigerator
Heating and cooling
- Cooling:Central Air
- Heating:Forced Air
- Central air:Yes
Structure and exterior
- Year built:2000
- Lot Features:Level
- Architectural Style:Traditional
- Construction Materials:Stucco
- Exterior Features:Back Yard, Front Yard
- Foundation Description:Slab
Utilities
- Water:Public
Finances and disclosures
- Price:$708,000
Features and amenities
- Appliances:Dishwasher, Gas Range, Microwave, Oven, Refrigerator
- Laundry features:Hookups Only
Parking
- Parking description:Attached
- Garage:Yes
- Garage spaces:4
 Bay East 2026. CCAR 2026 bridgeMLS 2026. Information Deemed Reliable But Not Guaranteed. This information is being provided by the Bay East MLS, or CCAR MLS, or bridgeMLS. The listings presented here may or may not be listed by the Broker/Agent operating this website. This information is intended for the personal use of consumers and may not be used for any purpose other than to identify prospective properties consumers may be interested in purchasing. Data last updated at August 3, 2026 CAMAXMLS Member Broker: Romeo Aurelio
New listings near 4529 Wagon Trail Way
- New
 $600,000Active6 beds -- baths1,952 sq. ft.
709 W 8th St, Antioch, CA 94509
MLS# 41143608Listed by: KELLER WILLIAMS - New
 $509,000Active3 beds 2 baths1,210 sq. ft.
2009 Kendree St, Antioch, CA 94509
MLS# 41143591Listed by: KELLER WILLIAMS REALTY - New
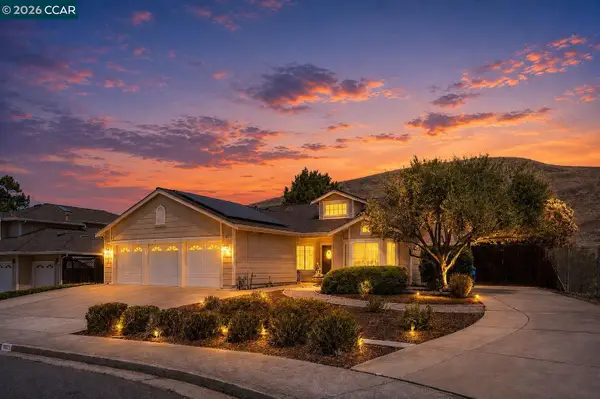 $719,000Active3 beds 2 baths2,083 sq. ft.
3029 Larkspur Dr, Antioch, CA 94531
MLS# 41143557Listed by: REAL BROKER - New
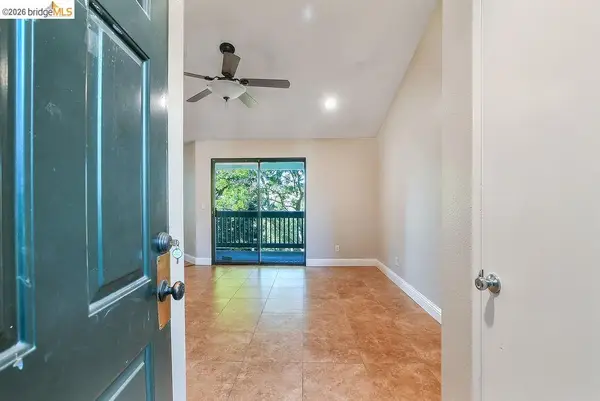 $320,000Active2 beds 1 baths808 sq. ft.
2819 Winding Ln, Antioch, CA 94531
MLS# 41143540Listed by: EXP REALTY - New
 $649,950Active4 beds 3 baths2,159 sq. ft.
2741 Bluebell Cir, ANTIOCH, CA 94531
MLS# 41143530Listed by: EXP REALTY OF NORTHERN CAL.INC. - New
 $775,000Active4 beds 3 baths3,270 sq. ft.
1914 Mount Stakes, ANTIOCH, CA 94531
MLS# 41143513Listed by: PROSPER REAL ESTATE - New
 $699,000Active4 beds 2 baths2,031 sq. ft.
5342 Frisanco Way, Antioch, CA 94531
MLS# 41142337Listed by: REDFIN - New
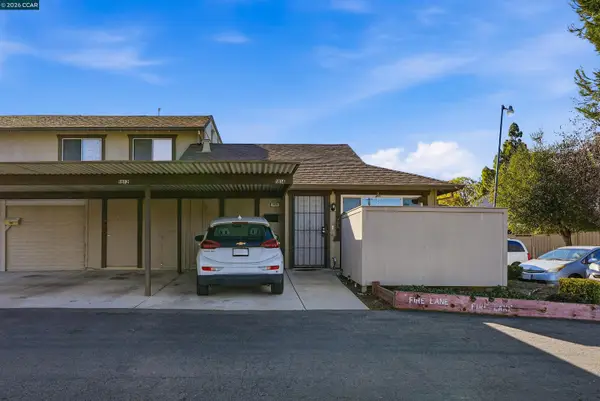 $270,000Active2 beds 1 baths845 sq. ft.
1814 San Jose Dr, Antioch, CA 94509
MLS# 41143493Listed by: LPT REALTY - New
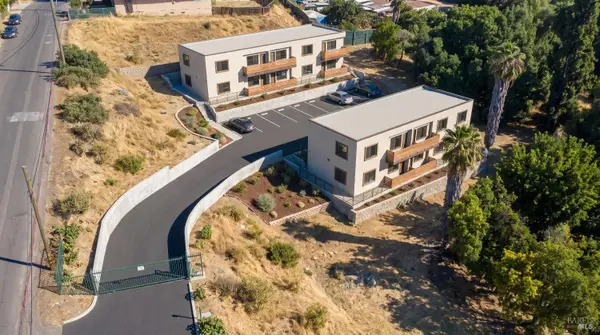 $325,000Active0.75 Acres
109 Wilbur Avenue, Antioch, CA 94509
MLS# 326065362Listed by: EXP REALTY OF CALIFORNIA, INC - New
 $685,000Active4 beds 3 baths2,512 sq. ft.
4701 Palomino Way, Antioch, CA 94531
MLS# 426151093Listed by: COMPASS


Protect your home and budget from life's surprises with an Assurant Home Warranty, backed by a partner that supports you through every step of homeownership. Explore Plans.
©2026 Century 21 Real Estate LLC. All rights reserved. CENTURY 21®, the CENTURY 21 Logo and C21® are service marks owned by Century 21 Real Estate LLC. Century 21 Real Estate LLC fully supports the principles of the Fair Housing Act and the Equal Opportunity Act. Each office is independently owned and operated. Listing information is deemed reliable but not guaranteed accurate.