
5532 Promontory Way, Antioch, CA 94531
Local realty services provided by:CENTURY 21 Epic
5532 Promontory Way,Antioch, CA 94531
$798,500
- 4 Beds
- 4 Baths
- 2,666 sq. ft.
- Single family
- Active
Listed by: john silvester
Office: luxe realty group
MLS#:41126611
Source:Bay East, CCAR, bridgeMLS
Price summary
- Price:$798,500
- Price per sq. ft.:$299.51
- Monthly HOA dues:$86
About this home
Assumable VA loan under 5%. Take advantage of an opportunity to lock in the low rate.******PRICE REDUCTION*****Furniture is out of the house at this point. Pictures were taken prior to the removal. Don't miss this opportunity to live in one of Antioch's Most Prestigious Neighborhoods. This stunning 4 BD 3.5 Bath with nearly 2700 sq. ft. of living space is perfect for today's living. This floor plan has 4 large bedrooms, including 1 Bd and 1 Full Bath downstairs for guests and/or multi-generational households looking for some privacy. Paid Solar and tankless water heater are a small part of the modern living features within this special home. The upgraded kitchen has upgraded counter tops, cabinets and appliances from the builder. Upgraded flooring including 48" tile and engineered hardwood gives both a homey and elegant feel. The functional Kitchen/Family Room combo is perfect for entertaining. The rear slider is the gateway to the beautifully landscaped back yard which includes a Heavenly Greens private putting green. The fountain found in the rear yard gives a serene feel for those warm summer evenings. Home was completed in October 2022 and is just over 3 years young....
Contact an agent
Home facts
- Year built:2021
- Subdivision & Development:Park Ridge
- Listing ID #:41126611
- Added:231 day(s) ago
- Updated:October 30, 2026 at 02:35 PM
Rooms and interior
- Bedrooms:4
- Total bathrooms:4
- Full bathrooms:3
- Rooms Total:11
- Flooring:Carpet, Engineered Wood, Tile
- Kitchen Description:Dishwasher, Ice Maker Hook-up, Plumbed For Ice Maker, Updated Kitchens
- Living area:2,666 sq. ft.
Heating and cooling
- Cooling:Ceiling Fan(s), Central Air
- Heating:Forced Air
- Central air:Yes
Structure and exterior
- Roof:Tile
- Year built:2021
- Building area:2,666 sq. ft.
- Lot area:0.13 Acres
- Lot Features:Landscaped, Street Light(s)
- Architectural Style:Contemporary
- Construction Materials:Stucco
- Exterior Features:Back Yard, Front Yard
Utilities
- Water:Public
Finances and disclosures
- Price:$798,500
- Price per sq. ft.:$299.51
Features and amenities
- Appliances:Dishwasher, Plumbed For Ice Maker, Tankless Water Heater
- Laundry features:220 Volt Outlet, Hookups Only, Laundry Room
- Amenities:Clubhouse, Park, Tankless Water Heater, Tennis Court(s)
Parking
- Parking description:Attached, Garage Door Opener
- Garage:Yes
- Garage spaces:2
 Bay East 2026. CCAR 2026 bridgeMLS 2026. Information Deemed Reliable But Not Guaranteed. This information is being provided by the Bay East MLS, or CCAR MLS, or bridgeMLS. The listings presented here may or may not be listed by the Broker/Agent operating this website. This information is intended for the personal use of consumers and may not be used for any purpose other than to identify prospective properties consumers may be interested in purchasing. Data last updated at October 30, 2026 CAMAXMLS Member Broker: Mike Southwick
New listings near 5532 Promontory Way
- Coming Soon
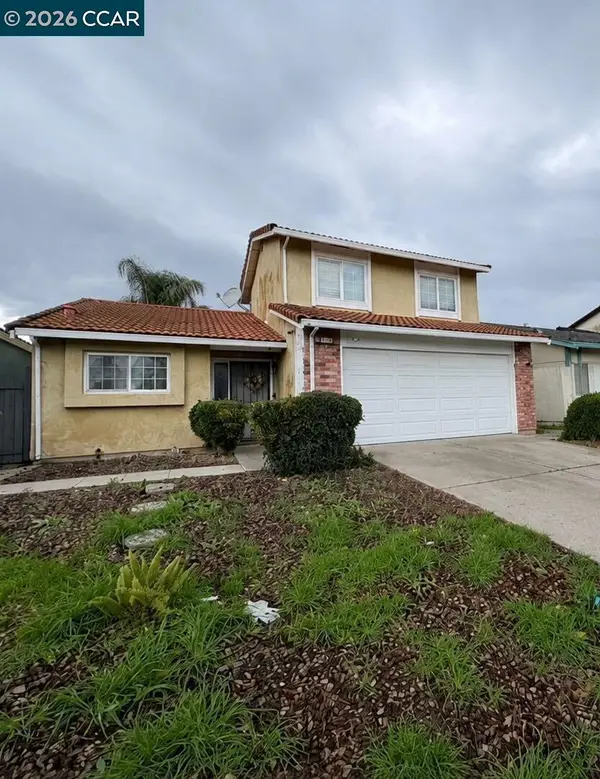 $550,000Coming Soon3 beds 2 baths1,256 sq. ft.
3120 Hemlock St, Antioch, CA 94509
MLS# 41151509Listed by: REAL ESTATE EXPERTS ERAPOWERED - Coming Soon
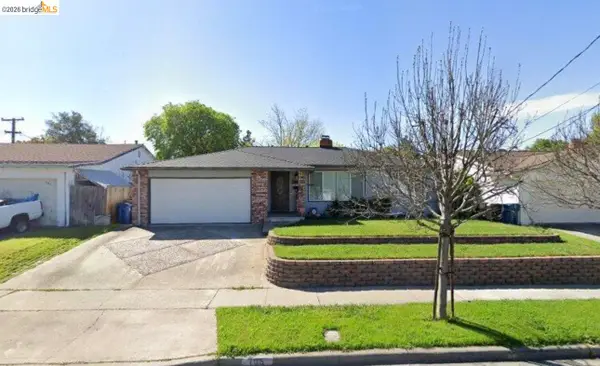 $489,000Coming Soon3 beds 2 baths1,280 sq. ft.
105 Clearbrook Road, Antioch, CA 94509
MLS# 41150274Listed by: A. MEADOWS REAL ESTATE - Coming Soon
 $575,000Coming Soon3 beds 2 baths1,895 sq. ft.
4206 Mcclure Ct, Antioch, CA 94531
MLS# 41138869Listed by: REDFIN CORPORATION - New
 $849,000Active4 beds 3 baths2,240 sq. ft.
5474 Trimonti Cir, Antioch, CA 94531
MLS# 41152585Listed by: EXP REALTY OF CALIFORNIA, INC - New
 $550,000Active3 beds 1 baths1,021 sq. ft.
2121 Dennis Dr, Antioch, CA 94509
MLS# 41152570Listed by: DELTA BAY REALTY - New
 $1,068,000Active3 beds 2 baths5,468 sq. ft.
630 W Tregallas Road, Antioch, CA 94509
MLS# 326090319Listed by: EXP REALTY OF CALIFORNIA, INC - New
 $690,000Active4 beds 3 baths2,070 sq. ft.
3141 Ferngrove Way, Antioch, CA 94531
MLS# 41152567Listed by: OPENDOOR BROKERAGE INC. - New
 $599,000Active4 beds 3 baths2,332 sq. ft.
2353 Silver Creek Cir, Antioch, CA 94509
MLS# 41152494Listed by: EXP REALTY OF CALIFORNIA, INC. - New
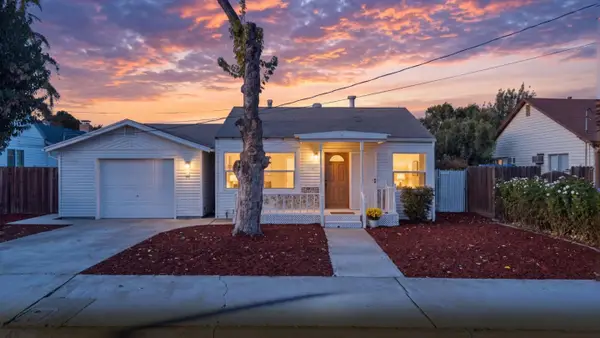 $425,000Active2 beds 1 baths889 sq. ft.
49 E 16th Street, Antioch, CA 94509
MLS# ML82065950Listed by: ASPIRE HOMES - New
 $619,800Active3 beds 2 baths1,794 sq. ft.
64 Danridge Ct, Antioch, CA 94509
MLS# 41152472Listed by: REDFIN


Protect your home and budget from life's surprises with an Assurant Home Warranty, backed by a partner that supports you through every step of homeownership. Explore Plans.
©2026 Century 21 Real Estate LLC. All rights reserved. CENTURY 21®, the CENTURY 21 Logo and C21® are service marks owned by Century 21 Real Estate LLC. Century 21 Real Estate LLC fully supports the principles of the Fair Housing Act and the Equal Opportunity Act. Each office is independently owned and operated. Listing information is deemed reliable but not guaranteed accurate.