
5593 Mcfarlan Ranch Dr, Antioch, CA 94531
Local realty services provided by:CENTURY 21 Cornerstone
5593 Mcfarlan Ranch Dr,Antioch, CA 94531
$620,000
- 3 Beds
- 2 Baths
- 1,580 sq. ft.
- Single family
- Active
Listed by: marcus jackson
Office: suede homes510-414-9339
MLS#:41140138
Source:CRMLS
Price summary
- Price:$620,000
- Price per sq. ft.:$392.41
About this home
Welcome home to this beautifully maintained residence located in the desirable McFarlan Ranch community of Antioch! This inviting home offers the perfect blend of comfort, functionality, and convenience, making it ideal for families, first-time buyers, or anyone looking for a place to call home. Step inside to discover a spacious and open floor plan featuring abundant natural light, generous living areas, and a welcoming atmosphere throughout. The well-appointed kitchen provides ample cabinet and counter space, perfect for everyday living and entertaining. The primary suite offers a private retreat with plenty of room to relax, while the additional bedrooms provide flexibility for family, guests, or a home office. Outside, enjoy a private backyard with space for outdoor dining, gardening, or simply unwinding after a long day. Conveniently located near schools, parks, shopping, dining, and major commuter routes, this home offers easy access to everything Antioch has to offer.
Contact an agent
Home facts
- Year built:2005
- Subdivision & Development:CANADA VALLEY
- Listing ID #:41140138
- Added:41 day(s) ago
- Updated:August 11, 2026 at 11:09 AM
Rooms and interior
- Bedrooms:3
- Total bathrooms:2
- Full bathrooms:2
- Flooring:Carpet, Vinyl
- Living area:1,580 sq. ft.
Heating and cooling
- Cooling:Central Air
- Heating:Forced Air
- Central air:Yes
Structure and exterior
- Roof:Shingle
- Year built:2005
- Building area:1,580 sq. ft.
- Lot area:0.12 Acres
- Lot Features:Back Yard, Front Yard, Yard
- Architectural Style:Ranch
- Exterior Features:FrontPorch, Patio
- Levels:1 Story
Finances and disclosures
- Price:$620,000
- Price per sq. ft.:$392.41
Features and amenities
- Appliances:Dryer, Washer
- Laundry features:Dryer, Washer
- Amenities:Gas Water Heater
Parking
- Total parking spaces:2
- Parking description:Garage, Garage Door Opener
- Garage:Yes
- Garage spaces:2
New listings near 5593 Mcfarlan Ranch Dr
- New
 $849,000Active4 beds 4 baths2,756 sq. ft.
5625 Bay Laurel Ct., Antioch, CA 94531
MLS# 41144618Listed by: DAVIDON CORPORATION
- New
 $872,000Active5 beds 4 baths2,990 sq. ft.
5617 Bay Laurel Ct., Antioch, CA 94531
MLS# 41144595Listed by: DAVIDON CORPORATION - New
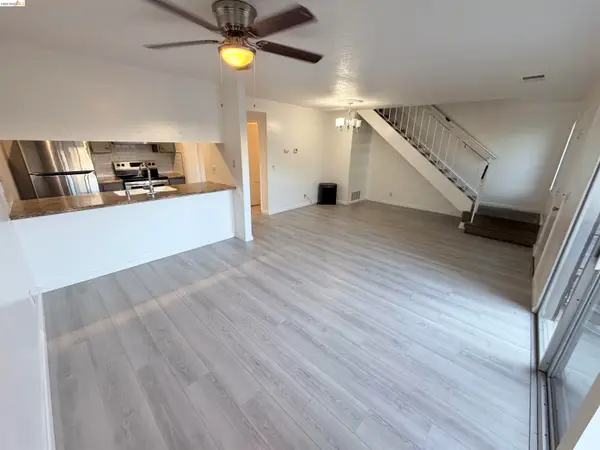 $289,000Active3 beds 2 baths1,152 sq. ft.
2505 Sonora Ln, Antioch, CA 94509
MLS# 41144544Listed by: NEXTHOME TOWN & COUNTRY  $500,000Pending3 beds 2 baths1,146 sq. ft.
2217 Viera Ave, Antioch, CA 94509
MLS# 41143857Listed by: KELLER WILLIAMS- New
 $168,000Active2 beds 1 baths822 sq. ft.
2201 Lemontree Way #1, Antioch, CA 94509
MLS# 41144447Listed by: RE/MAX ACCORD - New
 $739,000Active4 beds 3 baths2,330 sq. ft.
5458 Majano Way, Antioch, CA 94531
MLS# ML82057114Listed by: L V REAL ESTATE SERVICES INC - New
 $97,000Active2 beds 2 baths1,344 sq. ft.
17 Bradley Lane, Antioch, CA 94509
MLS# 41144437Listed by: FIRST REALTY/PRYOR& ASSOCIATES - Open Sat, 1 to 4pmNew
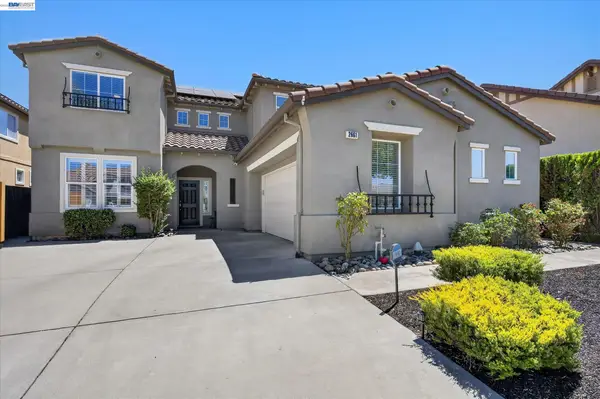 $799,950Active4 beds 3 baths2,999 sq. ft.
2661 Zepher Ct, ANTIOCH, CA 94531
MLS# 41144393Listed by: ROCHA REALTY - New
 $649,950Active4 beds 3 baths2,533 sq. ft.
3805 Osprey Dr, Antioch, CA 94509
MLS# 41144369Listed by: GAEA REALTY & CO INC. - New
 $525,000Active3 beds 2 baths1,289 sq. ft.
1819 Mission Drive, Antioch, CA 94509
MLS# 41144303Listed by: RICK FULLER INC.


Protect your home and budget from life's surprises with an Assurant Home Warranty, backed by a partner that supports you through every step of homeownership. Explore Plans.
©2026 Century 21 Real Estate LLC. All rights reserved. CENTURY 21®, the CENTURY 21 Logo and C21® are service marks owned by Century 21 Real Estate LLC. Century 21 Real Estate LLC fully supports the principles of the Fair Housing Act and the Equal Opportunity Act. Each office is independently owned and operated. Listing information is deemed reliable but not guaranteed accurate.