
5684 Wildrye Lane, Antioch, CA 94531
Local realty services provided by:CENTURY 21 Masters
Listed by: jennifer younathan
Office: tri pointe homes bay area
MLS#:ML82065902
Source:Bay East, CCAR, bridgeMLS
Price summary
- Price:$971,900
- Price per sq. ft.:$300.25
- Monthly HOA dues:$358
About this home
New Construction | Plan 1. Welcome to Homesite 159 at Trails at Creekside. Designed for modern living, this thoughtfully planned home offers versatile spaces, stylish features, and room to accommodate a variety of lifestyles. The gourmet chefs kitchen features a walk-in pantry and provides an inviting setting for preparing meals, entertaining guests, and gathering with family. A first-floor bedroom with a private bathroom offers added privacy and flexibility for overnight guests or extended family, while a separate first-floor flex room is ideal for a home office, study, or creative space. Upstairs, a spacious primary suite features two walk-in closets, creating exceptional storage and organization. An additional loft provides versatile living space for a media area, playroom, or casual retreat, while the conveniently located upstairs laundry room simplifies daily routines. With flexible living areas across both levels and spaces designed to adapt to changing needs, this home offers a comfortable balance of functionality, privacy, and everyday convenience. Photo actual home....
Contact an agent
Home facts
- Year built:2026
- Listing ID #:ML82065902
- Added:1 day(s) ago
- Updated:October 29, 2026 at 04:32 AM
Rooms and interior
- Bedrooms:4
- Total bathrooms:4
- Full bathrooms:3
- Flooring:Laminate, Tile
- Bathrooms Description:Shower Over Tub
- Kitchen Description:Dishwasher, Gas Range, Gas Range/Cooktop, Microwave
- Living area:3,237 sq. ft.
Heating and cooling
- Cooling:Central Air
- Heating:Forced Air, Solar
- Central air:Yes
Structure and exterior
- Roof:Tile
- Year built:2026
- Building area:3,237 sq. ft.
- Lot area:0.14 Acres
- Foundation Description:Slab
Utilities
- Water:Public
Finances and disclosures
- Price:$971,900
- Price per sq. ft.:$300.25
Features and amenities
- Appliances:Dishwasher, ENERGY STAR Qualified Appliances, Gas Range, Microwave
- Amenities:Clubhouse, ENERGY STAR Qualified Appliances, Playground
- Pool features:Community
Parking
- Parking description:Attached
- Garage:Yes
- Garage spaces:2
 Bay East 2026. CCAR 2026 bridgeMLS 2026. Information Deemed Reliable But Not Guaranteed. This information is being provided by the Bay East MLS, or CCAR MLS, or bridgeMLS. The listings presented here may or may not be listed by the Broker/Agent operating this website. This information is intended for the personal use of consumers and may not be used for any purpose other than to identify prospective properties consumers may be interested in purchasing. Data last updated at October 29, 2026 CAMAXMLS Member Broker: Romeo Aurelio
New listings near 5684 Wildrye Lane
- Coming Soon
 $699,999Coming Soon4 beds 3 baths2,454 sq. ft.
3983 Moraine Way, Antioch, CA 94509
MLS# 41152006Listed by: PROSPER REAL ESTATE - Coming Soon
 $550,000Coming Soon3 beds 2 baths1,256 sq. ft.
3120 Hemlock St, Antioch, CA 94509
MLS# 41151509Listed by: REAL ESTATE EXPERTS ERAPOWERED - Coming Soon
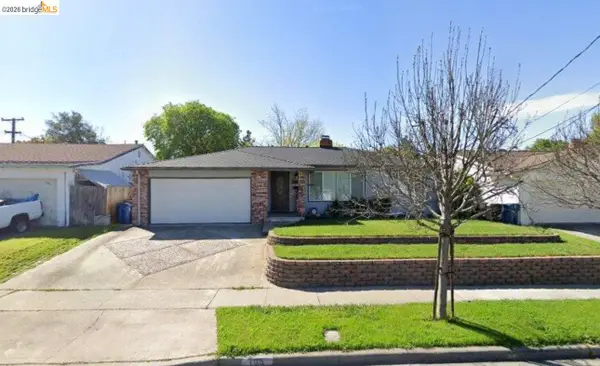 $489,000Coming Soon3 beds 2 baths1,280 sq. ft.
105 Clearbrook Road, Antioch, CA 94509
MLS# 41150274Listed by: A. MEADOWS REAL ESTATE - Coming Soon
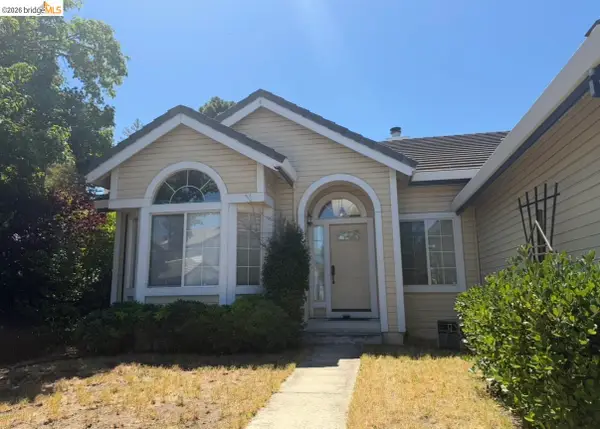 $575,000Coming Soon3 beds 2 baths1,895 sq. ft.
4206 Mcclure Ct, Antioch, CA 94531
MLS# 41138869Listed by: REDFIN CORPORATION - New
 $599,000Active4 beds 3 baths2,332 sq. ft.
2353 Silver Creek Cir, Antioch, CA 94509
MLS# 41152494Listed by: EXP REALTY OF CALIFORNIA, INC. - Open Sat, 12 to 4pmNew
 $425,000Active2 beds 1 baths889 sq. ft.
49 16th Street, ANTIOCH, CA 94509
MLS# 82065950Listed by: ASPIRE HOMES - New
 $619,800Active3 beds 2 baths1,794 sq. ft.
64 Danridge Ct, Antioch, CA 94509
MLS# 41152472Listed by: REDFIN - New
 $100,000Active2 beds 2 baths1,440 sq. ft.
98 Diana Way, ANTIOCH, CA 94509
MLS# 82065790Listed by: EXP REALTY OF CALIFORNIA INC - New
 $574,900Active4 beds 2 baths1,708 sq. ft.
113 Daphne Ct, ANTIOCH, CA 94509
MLS# 41152407Listed by: JODY DREWRY, BROKER


Protect your home and budget from life's surprises with an Assurant Home Warranty, backed by a partner that supports you through every step of homeownership. Explore Plans.
©2026 Century 21 Real Estate LLC. All rights reserved. CENTURY 21®, the CENTURY 21 Logo and C21® are service marks owned by Century 21 Real Estate LLC. Century 21 Real Estate LLC fully supports the principles of the Fair Housing Act and the Equal Opportunity Act. Each office is independently owned and operated. Listing information is deemed reliable but not guaranteed accurate.