
10927 Katepwa Street, Apple Valley, CA 92308
Local realty services provided by:CENTURY 21 Affiliated
Listed by: heidi gostanian
Office: exp realty of southern ca inc.
MLS#:HD26108070
Source:San Diego MLS via CRMLS
Price summary
- Price:$469,000
- Price per sq. ft.:$250.8
- Monthly HOA dues:$260
About this home
**GOLF COURSE LIVING IN ONE OF DEL WEBBS MOST DESIRABLE LOCATIONS** Welcome to an exceptional opportunity in **Del Webb Apple Valley**, where resort-style living, beautiful surroundings, and an unbeatable golf course location come together. Perfectly positioned along **Hole 8 of the Mesquite Course**, this home sits directly at the tee box and offers expansive views of the beautifully maintained fairway, with Del Webbs **iconic clock tower creating a picturesque backdrop**. Imagine starting your mornings with coffee in your own backyard as golfers tee off in the distance, or winding down in the evening while taking in the peaceful open views. Located on desirable **Katepwa Street**, the home is just moments from the clubhouse, placing the heart of the Del Webb lifestyle right down the street. Golf, recreation, activities, social gatherings, and community amenities are all within easy reach. Inside, the home features **2 bedrooms PLUS a spacious office/den with two closets**, offering the flexibility to easily function as a third bedroom, guest room, hobby space, or additional living area. Thoughtful details including **plantation shutters and crown molding throughout** add a polished touch, while the private **front courtyard located just off the kitchen** provides another inviting outdoor space to enjoy morning coffee, conversation, or a quiet afternoon. Move in ready and beautifully maintained, the home reflects true pride of ownership. Its thoughtful floor plan, flexible living spaces, multiple outdoor areas, and exceptional golf course setting make it an incredible oppo...
Contact an agent
Home facts
- Year built:2006
- Listing ID #:HD26108070
- Added:119 day(s) ago
- Updated:September 16, 2026 at 02:09 PM
Rooms and interior
- Bedrooms:2
- Total bathrooms:2
- Full bathrooms:2
- Kitchen Description:Dishwasher, Disposal, Double Oven, Gas Stove, Microwave, Pantry
- Living area:1,870 sq. ft.
Heating and cooling
- Cooling:Central Forced Air
- Heating:Forced Air Unit
Structure and exterior
- Roof:Tile/Clay
- Year built:2006
- Building area:1,870 sq. ft.
- Architectural Style:Traditional
- Exterior Features:Concrete, Covered
- Levels:1 Story
Utilities
- Water:Public, Water Connected
- Sewer:Public Sewer, Sewer Connected
Finances and disclosures
- Price:$469,000
- Price per sq. ft.:$250.8
Features and amenities
- Appliances:Dishwasher, Disposal, Double Oven, Gas Stove, Microwave
- Pool features:Association, Community/Common, Heated, Pool
Parking
- Total parking spaces:4
- Parking description:Garage
- Garage spaces:2
 This information is deemed reliable but not guaranteed. You should rely on this information only to decide whether or not to further investigate a particular property. BEFORE MAKING ANY OTHER DECISION, YOU SHOULD PERSONALLY INVESTIGATE THE FACTS (e.g. square footage and lot size) with the assistance of an appropriate professional. You may use this information only to identify properties you may be interested in investigating further. All uses except for personal, non-commercial use in accordance with the foregoing purpose are prohibited. Redistribution or copying of this information, any photographs or video tours is strictly prohibited. This information is derived from the Internet Data Exchange (IDX) service provided by San Diego MLS®. Displayed property listings may be held by a brokerage firm other than the broker and/or agent responsible for this display. The information and any photographs and video tours and the compilation from which they are derived is protected by copyright. Compilation © 2020 San Diego MLS®, Inc. SANDICOR Member Broker: Nikki Coppa
New listings near 10927 Katepwa Street
- Coming Soon
 $385,000Coming Soon3 beds 2 baths1,465 sq. ft.
20800 Sholic, Apple Valley, CA 92308
MLS# CV26201920Listed by: CHAMPIONS REAL ESTATE - Coming Soon
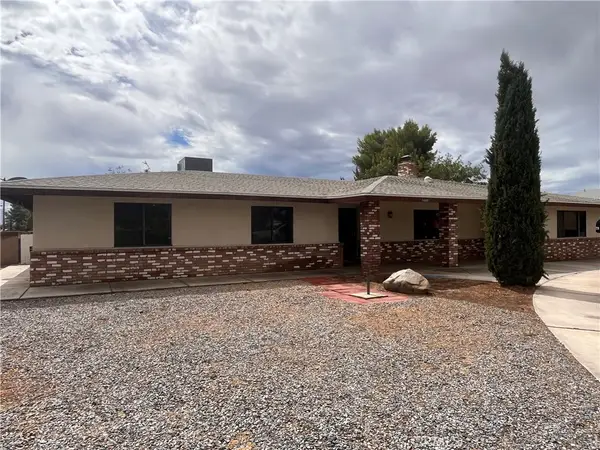 $470,000Coming Soon3 beds 2 baths1,995 sq. ft.
14805 Gayhead, Apple Valley, CA 92307
MLS# HD26195797Listed by: RE/MAX FREEDOM - Coming Soon
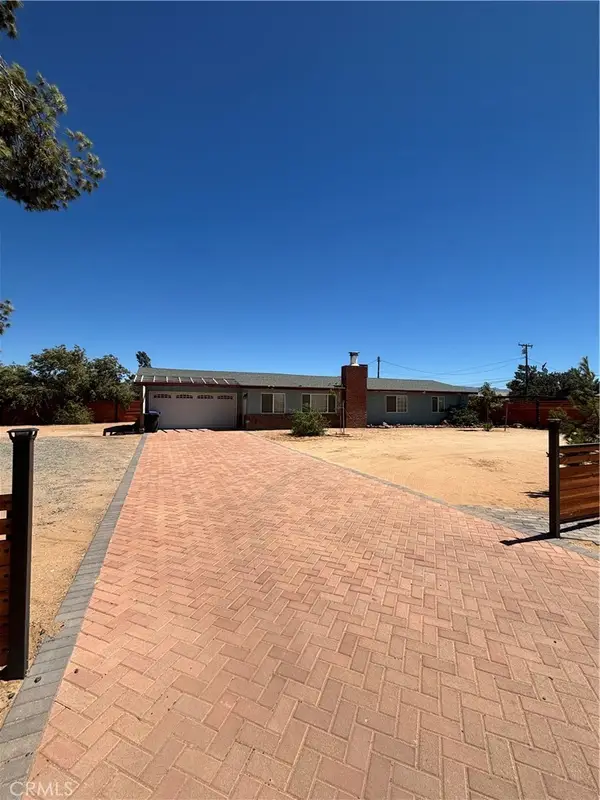 $419,900Coming Soon4 beds 2 baths1,248 sq. ft.
13861 Osage, Apple Valley, CA 92307
MLS# HD26195738Listed by: RE/MAX FREEDOM - Coming Soon
 $399,000Coming Soon3 beds 2 baths1,040 sq. ft.
22760 Joshua, Apple Valley, CA 92308
MLS# CV26195108Listed by: KELLER WILLIAMS REALTY V.V. - Coming SoonOpen Sat, 11am to 3pm
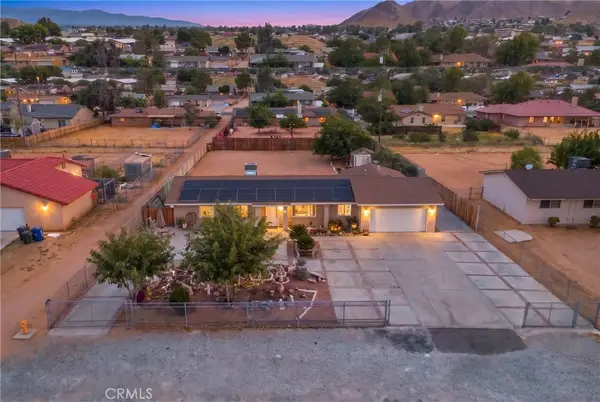 $399,999Coming Soon3 beds 3 baths1,550 sq. ft.
15530 Ute, Apple Valley, CA 92307
MLS# DW26190763Listed by: BETTER HOMES AND GARDENS RE - New
 $419,999Active3 beds 2 baths1,542 sq. ft.
10968 Nambe, Apple Valley, CA 92308
MLS# WS26202481Listed by: WETRUST REALTY - New
 $484,900Active3 beds 2 baths1,758 sq. ft.
13288 Choco, Apple Valley, CA 92308
MLS# CV26202358Listed by: CALIFORNIA PRIME REAL ESTATE - Open Sat, 11am to 3pmNew
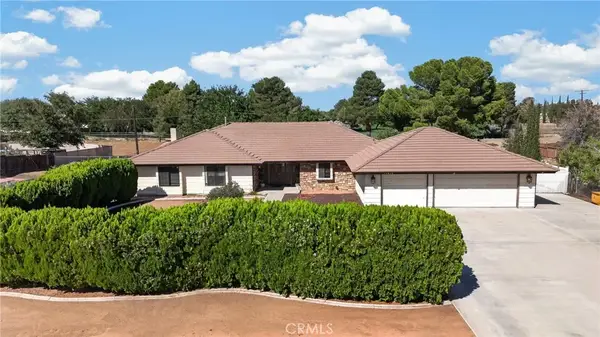 $547,000Active3 beds 3 baths2,379 sq. ft.
14070 Seminole, Apple Valley, CA 92307
MLS# IG26202184Listed by: ELEVATE REAL ESTATE AGENCY - New
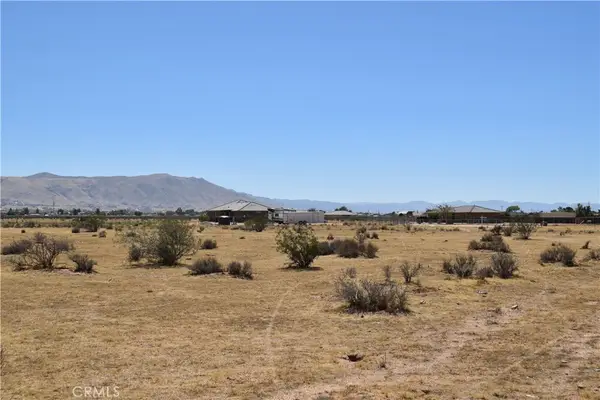 $55,000Active0.51 Acres
0 Unknown See Title Right Off Candlwood And Ottowa, Apple Valley, CA 92308
MLS# HD26202014Listed by: EXCLUSIVELY REAL ESTATE - New
 $536,000Active4 beds 2 baths1,856 sq. ft.
14100 Nightshade, Apple Valley, CA 92307
MLS# IV26199444Listed by: OPENDOOR BROKERAGE INC.


Protect your home and budget from life's surprises with an Assurant Home Warranty, backed by a partner that supports you through every step of homeownership. Explore Plans.
©2026 Century 21 Real Estate LLC. All rights reserved. CENTURY 21®, the CENTURY 21 Logo and C21® are service marks owned by Century 21 Real Estate LLC. Century 21 Real Estate LLC fully supports the principles of the Fair Housing Act and the Equal Opportunity Act. Each office is independently owned and operated. Listing information is deemed reliable but not guaranteed accurate.