13473 Paoha Road, Apple Valley, CA 92308
Local realty services provided by:CENTURY 21 Affiliated
13473 Paoha Road,Apple Valley, CA 92308
$655,000
- 3 Beds
- 2 Baths
- 3,011 sq. ft.
- Single family
- Active
Listed by: william quimby
Office: hamilton landon real estate
MLS#:HD26162947
Source:San Diego MLS via CRMLS
Price summary
- Price:$655,000
- Price per sq. ft.:$217.54
About this home
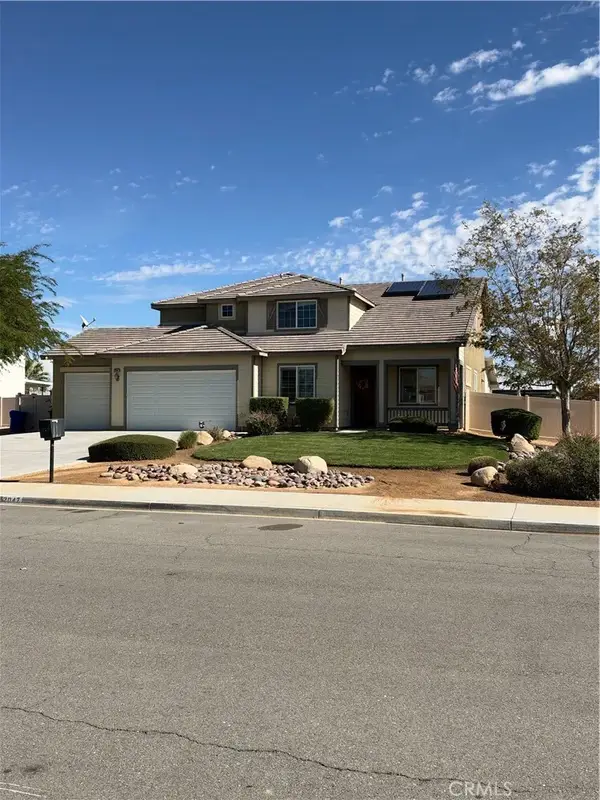
Located in a Luxurious planned community Country Chateau. Amazing mountain view from 2 homes with total of 3011 sq ft on a acre (.46) lot. The main house has 2439 ft with a 3-car garage. The guest house (ADU) has 572 ft with a private carport and RV parking with full hook-ups. The main house is energy efficient offering paid-off Solar Panels, all new wood shutters and ceiling fans. Original HVAC units have been upgraded. There are 3 bedrooms, 2 bathrooms, office / extra bonus room, formal living room, formal dining room, and a spacious great room. The family room, dining nook, and kitchen have an open floor plan with a built-in entertainment cabinet and a wood burning stove. The kitchen has a double oven, countertop range, Corian counter tops, a new dishwasher, and an x-large walk-in pantry. Flooring is upgraded tile in living areas and carpet in the bedrooms. There is a carpet allowance for new carpet in the Master bedroom. The 2 bedrooms access a hall bathroom. The spacious master bedroom suite has a large walk-in closet. The master bathroom has his/her dual sinks and an upgraded walk-in tile shower with 2 shower seats and 2 waterfall shower heads. The guest house is perfect for multi-generational living. There is a full kitchen with an oven and a refrigerator. Bathroom has a walk-in shower and a stacker washer/dryer unit. Bedroom has mirrored closet doors, celling fan, and built-in wood cabinets. The private back yard is surrounded by a 6 ft block wall with a security gate for the RV and lots of extra parking. Full property is landscaped with cement, rock, grass, fruit...
Contact an agent
Home facts
- Year built:1999
- Listing ID #:HD26162947
- Added:46 day(s) ago
- Updated:October 31, 2026 at 07:06 PM
Rooms and interior
- Bedrooms:3
- Total bathrooms:2
- Full bathrooms:2
- Flooring:Carpet, Tile
- Kitchen Description:Dishwasher, Disposal, Double Oven, Gas Oven, Gas Range, Pantry
- Living area:3,011 sq. ft.
Heating and cooling
- Cooling:Central Forced Air, Electric
- Heating:Fireplace, Forced Air Unit, Wood Stove
Structure and exterior
- Roof:Common Roof, Concrete, Flat Tile, Shingle
- Year built:1999
- Building area:3,011 sq. ft.
- Architectural Style:Contemporary
- Construction Materials:Frame, Stucco
- Exterior Features:Concrete, Covered, Patio Open
- Levels:1 Story
Utilities
- Water:Public, Water Connected
- Sewer:Public Sewer, Sewer Connected
Finances and disclosures
- Price:$655,000
- Price per sq. ft.:$217.54
Features and amenities
- Appliances:Dishwasher, Disposal, Double Oven, Gas Oven, Gas Range, Water Line to Refrigerator
- Laundry features:Gas & Electric Dryer HU, Washer Hookup
Parking
- Total parking spaces:9
- Parking description:Direct Garage Access, Garage, Garage - Two Door, Garage Door Opener, Gated
- Garage spaces:3
 This information is deemed reliable but not guaranteed. You should rely on this information only to decide whether or not to further investigate a particular property. BEFORE MAKING ANY OTHER DECISION, YOU SHOULD PERSONALLY INVESTIGATE THE FACTS (e.g. square footage and lot size) with the assistance of an appropriate professional. You may use this information only to identify properties you may be interested in investigating further. All uses except for personal, non-commercial use in accordance with the foregoing purpose are prohibited. Redistribution or copying of this information, any photographs or video tours is strictly prohibited. This information is derived from the Internet Data Exchange (IDX) service provided by San Diego MLS®. Displayed property listings may be held by a brokerage firm other than the broker and/or agent responsible for this display. The information and any photographs and video tours and the compilation from which they are derived is protected by copyright. Compilation © 2020 San Diego MLS®, Inc. SANDICOR Member Broker: Nikki Coppa
New listings near 13473 Paoha Road
- Coming Soon
 $64,500Coming Soon5 Acres
18 Near Choco Road, Apple Valley, CA 92307
MLS# CV26232852Listed by: MGR REAL ESTATE, INC. - Coming Soon
 $559,900Coming Soon4 beds 3 baths2,150 sq. ft.
15325 Myalon Road, Apple Valley, CA 92307
MLS# OC26231960Listed by: REAL BROKER - Coming SoonOpen Sat, 10am to 4pm
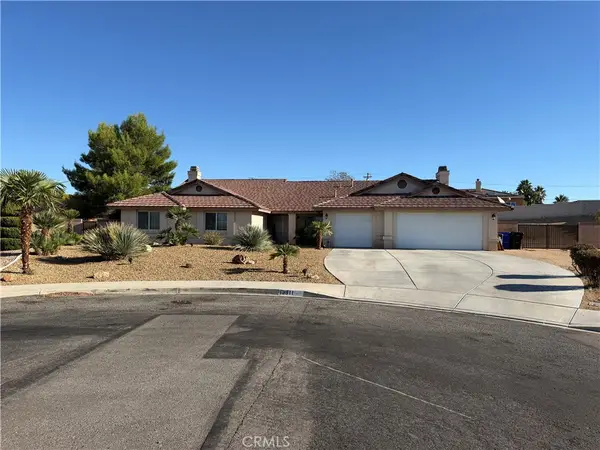 $609,999Coming Soon5 beds 3 baths2,823 sq. ft.
13911 Nowata Court, Apple Valley, CA 92307
MLS# HD26227707Listed by: REALTY ONE GROUP EMPIRE - Coming Soon
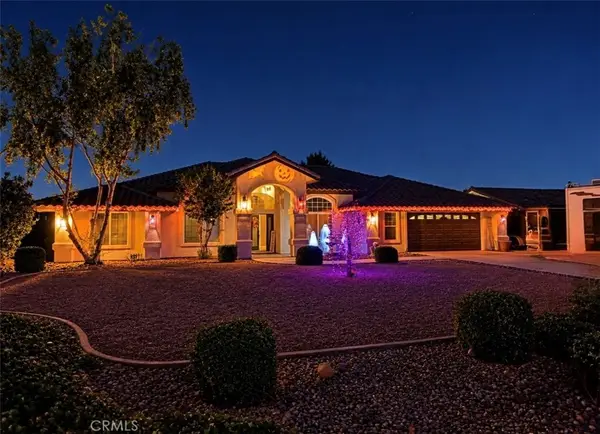 $750,000Coming Soon4 beds 3 baths2,879 sq. ft.
12190 Indian River, Apple Valley, CA 92308
MLS# HD26227500Listed by: REALTY ONE GROUP EMPIRE - Coming Soon
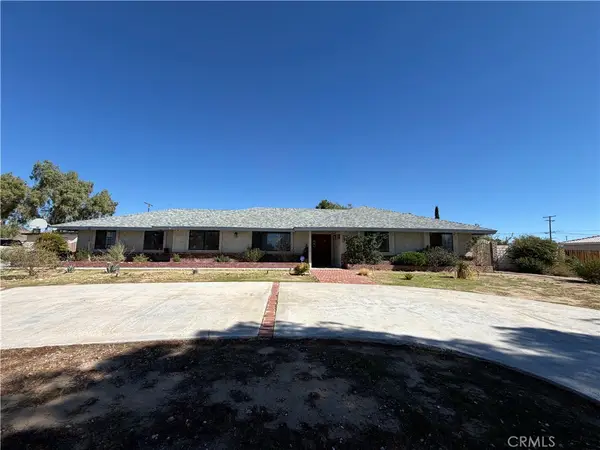 $530,000Coming Soon3 beds 2 baths2,355 sq. ft.
15197 Pirinda Road, Apple Valley, CA 92307
MLS# CV26226414Listed by: EXCELLENCE RE REAL ESTATE - New
 $455,000Active4 beds 2 baths1,742 sq. ft.
22427 Hurons, Apple Valley, CA 92307
MLS# HD26234392Listed by: COLDWELL BANKER HOME SOURCE - New
 $350,000Active10 Acres
0 Joshua Road, Apple Valley, CA 92307
MLS# CL26105491Listed by: KELLER WILLIAMS STUDIO CITY - New
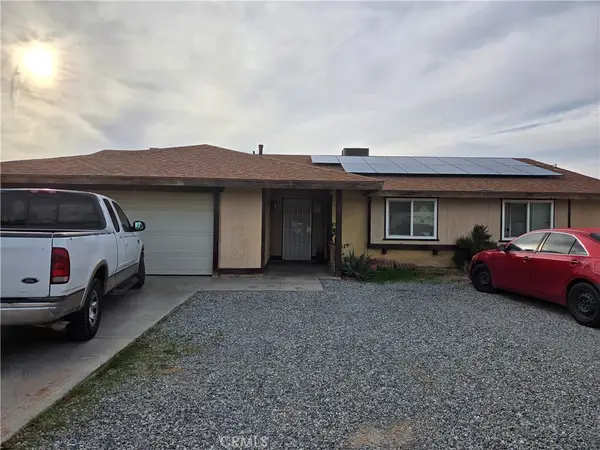
 $399,000Active4 beds 2 baths1,512 sq. ft.
13126 Topock, Apple Valley, CA 92308
MLS# HD26233800Listed by: CENTURY 21 MASTERS - New
 $160,000Active0 Acres
3 Papago, Apple Valley, CA 92307
MLS# HD26234336Listed by: MGR REAL ESTATE, INC - New
 $774,900Active5 beds 3 baths2,965 sq. ft.
12047 Sweet Grass Circle, Apple Valley, CA 92308
MLS# HD26233799Listed by: MGR REAL ESTATE, INC


Protect your home and budget from life's surprises with an Assurant Home Warranty, backed by a partner that supports you through every step of homeownership. Explore Plans.
©2026 Century 21 Real Estate LLC. All rights reserved. CENTURY 21®, the CENTURY 21 Logo and C21® are service marks owned by Century 21 Real Estate LLC. Century 21 Real Estate LLC fully supports the principles of the Fair Housing Act and the Equal Opportunity Act. Each office is independently owned and operated. Listing information is deemed reliable but not guaranteed accurate.