13889 Olathe, Apple Valley, CA 92307
Local realty services provided by:CENTURY 21 Affiliated
Listed by: tatiana orozco
Office: kw mojave
MLS#:IG26207436
Source:San Diego MLS via CRMLS
Price summary
- Price:$569,999
- Price per sq. ft.:$173.94
About this home
IMPORTANT PROPERTY ACCESS NOTICE No trespassing. Please do not disturb the occupants. All property showings are by appointment only. Do not enter the property without prior authorization and a confirmed appointment. Thank you. A Must-See Landmark Estate of Timeless Character. Welcome to The Castle House of Apple Valley. Elevated above the High Desert with breathtaking panoramic desert vistas, unforgettable sunsets, and endless skies, The Castle House of Apple Valley stands as an architectural masterpiece. This legendary estate harmoniously blends Spanish, Mediterranean, Tudor, and Craftsman inspirations, creating a rare sanctuary of timeless craftsmanship and enduring character. Pass through the sweeping circular driveway into a realm of pure romance. Soaring 25-foot ceilings, dramatic architectural lines, and walls of glass evoke the elegance of a historic European manor while filling the home with golden natural light. Two expansive living rooms are each anchored by magnificent floor-to-ceiling stone fireplaces, creating beautiful spaces for intimate evenings and grand celebrations. Spanning approximately 3,277 square feet, this SINGLE-STORY home offers 3 bedrooms with potential for 5 and 2.5 bathrooms. A private-entry casita with its own mini-bar and panoramic views provides an ideal space for guests, multigenerational living, a home office, or future ADU potential. The primary suite features dual vanities, a deep soaking tub, and serene backyard views. Set on an expansive 24,800-square-foot lot, the estate offers a 3-car garage, generous RV and boat parking, and mature...
Contact an agent
Home facts
- Year built:1986
- Listing ID #:IG26207436
- Added:46 day(s) ago
- Updated:October 31, 2026 at 07:06 PM
Rooms and interior
- Bedrooms:5
- Total bathrooms:3
- Full bathrooms:2
- Half bathrooms:1
- Flooring:Carpet, Tile, Wood
- Kitchen Description:Dishwasher, Disposal, Double Oven, Microwave, Self Cleaning Oven, Vented Exhaust Fan
- Living area:3,277 sq. ft.
Heating and cooling
- Cooling:Central Forced Air, Dual, Wall/Window
- Heating:Fireplace, Forced Air Unit
Structure and exterior
- Year built:1986
- Building area:3,277 sq. ft.
- Architectural Style:Tudor/French Normandy
- Exterior Features:Covered, Patio, Slab
- Levels:1 Story
Utilities
- Water:Public
Finances and disclosures
- Price:$569,999
- Price per sq. ft.:$173.94
Features and amenities
- Appliances:Dishwasher, Disposal, Double Oven, Microwave, Self Cleaning Oven, Trash Compactor, Vented Exhaust Fan, Water Line to Refrigerator
- Laundry features:Gas & Electric Dryer HU
Parking
- Total parking spaces:3
- Parking description:Garage, Garage - Three Door
- Garage spaces:3
 This information is deemed reliable but not guaranteed. You should rely on this information only to decide whether or not to further investigate a particular property. BEFORE MAKING ANY OTHER DECISION, YOU SHOULD PERSONALLY INVESTIGATE THE FACTS (e.g. square footage and lot size) with the assistance of an appropriate professional. You may use this information only to identify properties you may be interested in investigating further. All uses except for personal, non-commercial use in accordance with the foregoing purpose are prohibited. Redistribution or copying of this information, any photographs or video tours is strictly prohibited. This information is derived from the Internet Data Exchange (IDX) service provided by San Diego MLS®. Displayed property listings may be held by a brokerage firm other than the broker and/or agent responsible for this display. The information and any photographs and video tours and the compilation from which they are derived is protected by copyright. Compilation © 2020 San Diego MLS®, Inc. SANDICOR Member Broker: Nikki Coppa
New listings near 13889 Olathe
- Coming Soon
 $64,500Coming Soon5 Acres
18 Near Choco Road, Apple Valley, CA 92307
MLS# CV26232852Listed by: MGR REAL ESTATE, INC. - Coming Soon
 $559,900Coming Soon4 beds 3 baths2,150 sq. ft.
15325 Myalon Road, Apple Valley, CA 92307
MLS# OC26231960Listed by: REAL BROKER - Coming SoonOpen Sat, 10am to 4pm
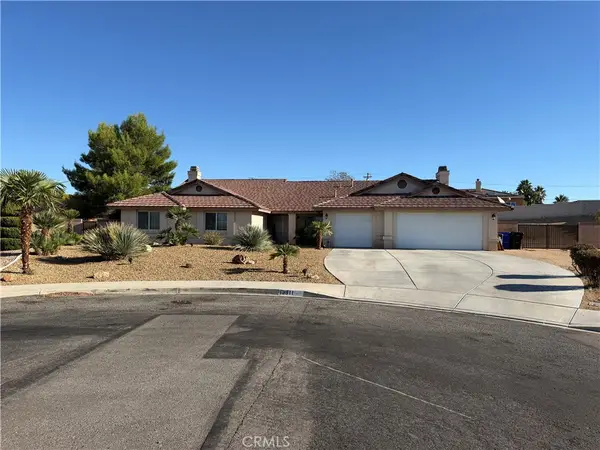 $609,999Coming Soon5 beds 3 baths2,823 sq. ft.
13911 Nowata Court, Apple Valley, CA 92307
MLS# HD26227707Listed by: REALTY ONE GROUP EMPIRE - Coming Soon
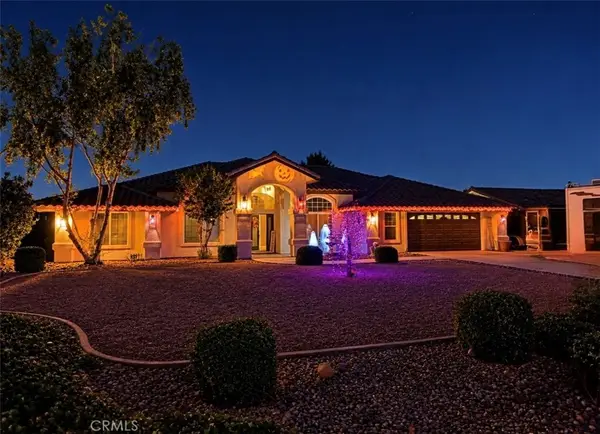 $750,000Coming Soon4 beds 3 baths2,879 sq. ft.
12190 Indian River, Apple Valley, CA 92308
MLS# HD26227500Listed by: REALTY ONE GROUP EMPIRE - Coming Soon
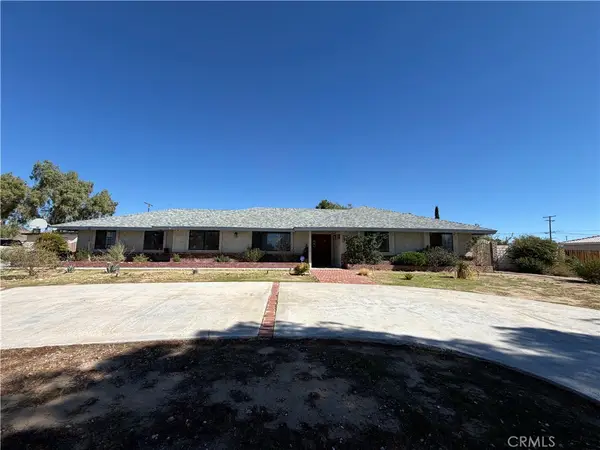 $530,000Coming Soon3 beds 2 baths2,355 sq. ft.
15197 Pirinda Road, Apple Valley, CA 92307
MLS# CV26226414Listed by: EXCELLENCE RE REAL ESTATE - New
 $455,000Active4 beds 2 baths1,742 sq. ft.
22427 Hurons, Apple Valley, CA 92307
MLS# HD26234392Listed by: COLDWELL BANKER HOME SOURCE - New
 $350,000Active10 Acres
0 Joshua Road, Apple Valley, CA 92307
MLS# CL26105491Listed by: KELLER WILLIAMS STUDIO CITY - New
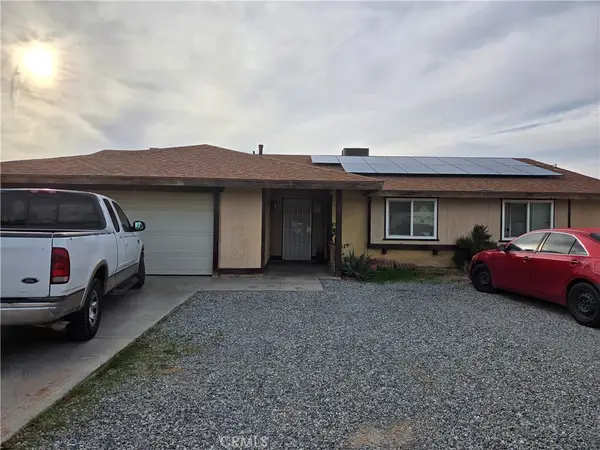
 $399,000Active4 beds 2 baths1,512 sq. ft.
13126 Topock, Apple Valley, CA 92308
MLS# HD26233800Listed by: CENTURY 21 MASTERS - New
 $160,000Active0 Acres
3 Papago, Apple Valley, CA 92307
MLS# HD26234336Listed by: MGR REAL ESTATE, INC - New
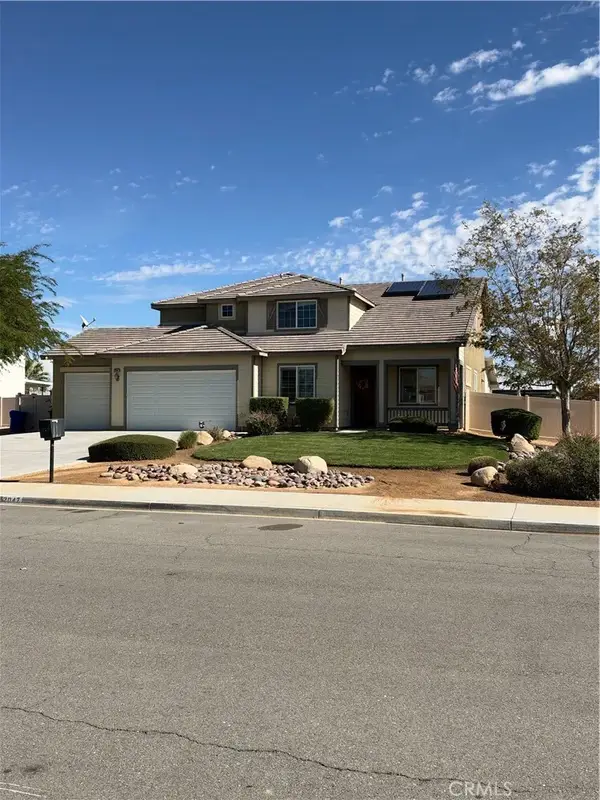 $774,900Active5 beds 3 baths2,965 sq. ft.
12047 Sweet Grass Circle, Apple Valley, CA 92308
MLS# HD26233799Listed by: MGR REAL ESTATE, INC


Protect your home and budget from life's surprises with an Assurant Home Warranty, backed by a partner that supports you through every step of homeownership. Explore Plans.
©2026 Century 21 Real Estate LLC. All rights reserved. CENTURY 21®, the CENTURY 21 Logo and C21® are service marks owned by Century 21 Real Estate LLC. Century 21 Real Estate LLC fully supports the principles of the Fair Housing Act and the Equal Opportunity Act. Each office is independently owned and operated. Listing information is deemed reliable but not guaranteed accurate.