
17055 Ta-wan-ka Road, Apple Valley, CA 92307
Local realty services provided by:CENTURY 21 Select Real Estate, Inc.
17055 Ta-wan-ka Road,Apple Valley, CA 92307
$619,990
- 4 Beds
- - Baths
- 2,549 sq. ft.
- Single family
- Pending
Listed by: juan carlos mora
Office: london properties, ltd.
MLS#:652379
Source:CA_FMLS
Price summary
- Price:$619,990
- Price per sq. ft.:$243.23
- Monthly HOA dues:$150
About this home
Welcome to this beautiful home in the Vista del Sol community of Apple Valley. This thoughtfully designed Belfast floor plan offers 4 bedrooms and 3 full bathrooms, including the highly desirable Extra Suite Plus with a private entrance, living area, kitchenette, bedroom, and full bath---ideal for multigenerational living, extended guests, or a private home office. The open-concept layout showcases Loft-inspired finishes, Stone Grey cabinetry, Arctic White quartz countertops, and a spacious island. The kitchen flows seamlessly into the great room and dining area, while a large sliding glass door opens to a covered patio for effortless indoor-outdoor living. A split-bedroom floor plan provides added privacy, with the spacious primary suite featuring a sitting area, dual vanities, a walk-in shower, a freestanding soaking tub, and a generous walk-in closet.
Contact an agent
Home facts
- Listing ID #:652379
- Added:33 day(s) ago
- Updated:August 24, 2026 at 09:42 PM
Rooms and interior
- Bedrooms:4
- Kitchen Description:Dishwasher, Disposal
- Living area:2,549 sq. ft.
Heating and cooling
- Cooling:Central Heat & Cool
Structure and exterior
- Roof:Tile
- Building area:2,549 sq. ft.
- Construction Materials:Stucco
- Exterior Features:Covered
- Foundation Description:Concrete
- Levels:1 Story
Schools
- High school:Granite Hills
- Middle school:Sitting Bull Academy
- Elementary school:Ranch Verde
Utilities
- Water:Public
Finances and disclosures
- Price:$619,990
- Price per sq. ft.:$243.23
Features and amenities
- Laundry features:Inside
 Based on information from the Fresno Association of REALTORS® (alternatively, from the Fresno MLS)as of (August 24, 2026). All data, including all measurements and calculations of area, is obtained from various sources and has not been, and will not be, verified by broker or MLS. All information should be independently reviewed and verified for accuracy.Properties may or may not be listed by the office/agent presenting theinformation. CA_FMLS Member Broker: Mike Southwick
New listings near 17055 Ta-wan-ka Road
- Coming Soon
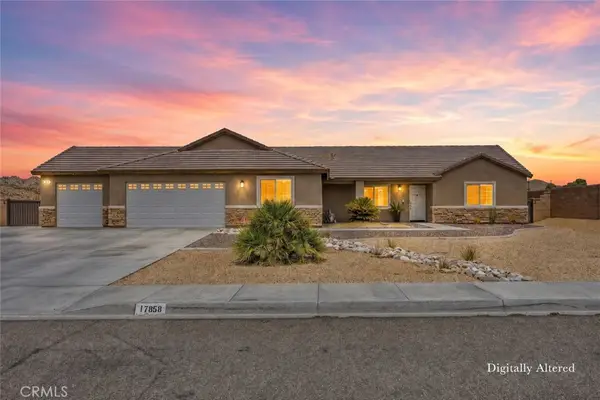 $570,000Coming Soon4 beds 2 baths2,089 sq. ft.
17858 Cabazon, Apple Valley, CA 92307
MLS# HD26179760Listed by: FIRST TEAM REAL ESTATE-HIGHDES - Coming SoonOpen Sat, 12 to 2pm
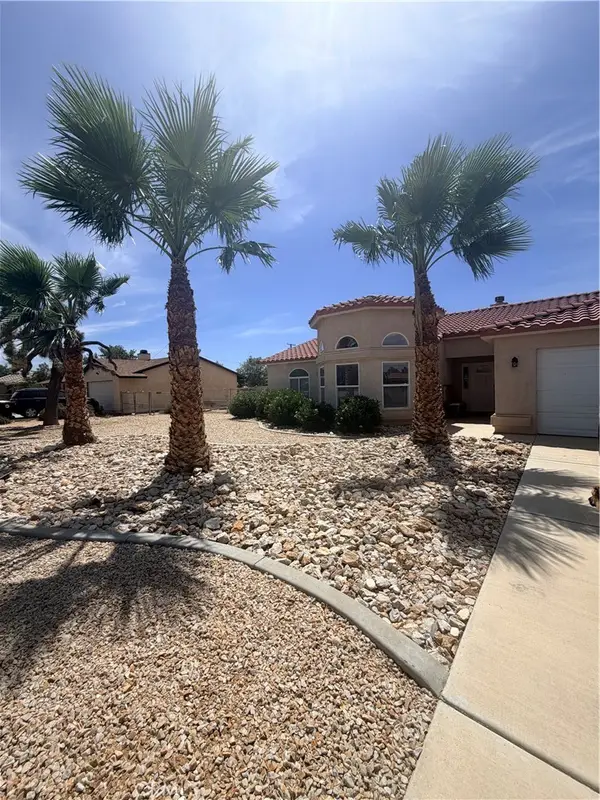 $420,000Coming Soon3 beds 2 baths1,593 sq. ft.
13240 Skiomah, Apple Valley, CA 92308
MLS# HD26183222Listed by: EXP REALTY OF SOUTHERN CA INC. - Coming Soon
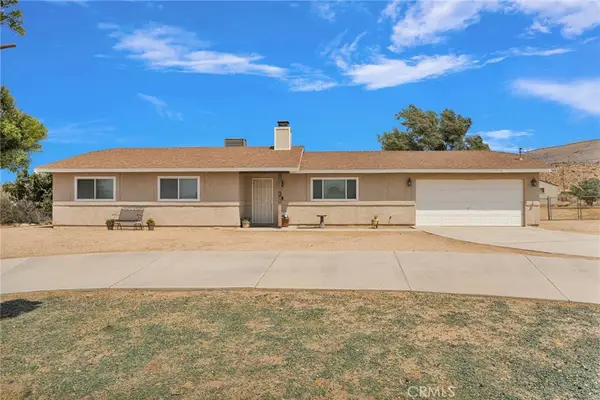 $409,900Coming Soon3 beds 2 baths1,258 sq. ft.
9515 Yucca Street, Apple Valley, CA 92308
MLS# HD26179653Listed by: KELLER WILLIAMS HIGH DESERT - Coming SoonOpen Sat, 12 to 2pm
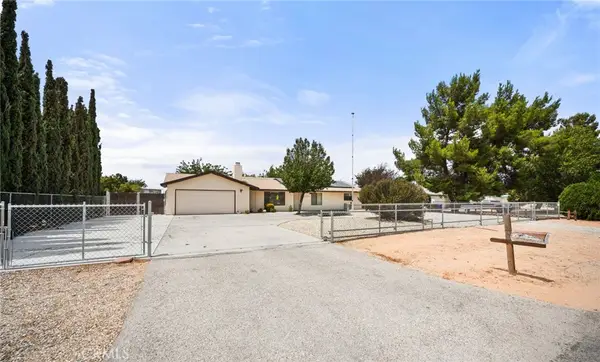 $450,000Coming Soon3 beds 2 baths1,728 sq. ft.
21960 Maumee Road, Apple Valley, CA 92308
MLS# CV26178158Listed by: ELEVATE REAL ESTATE AGENCY - New
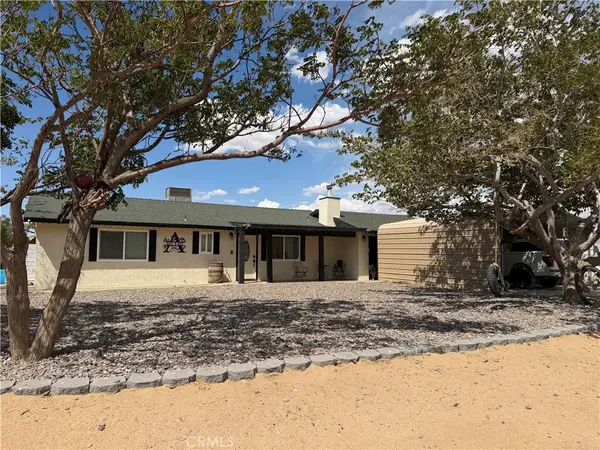 $699,900Active3 beds 2 baths1,112 sq. ft.
23150 Tussing Ranch, Apple Valley, CA 92308
MLS# HD26185009Listed by: COLDWELL BANKER HOME SOURCE - New
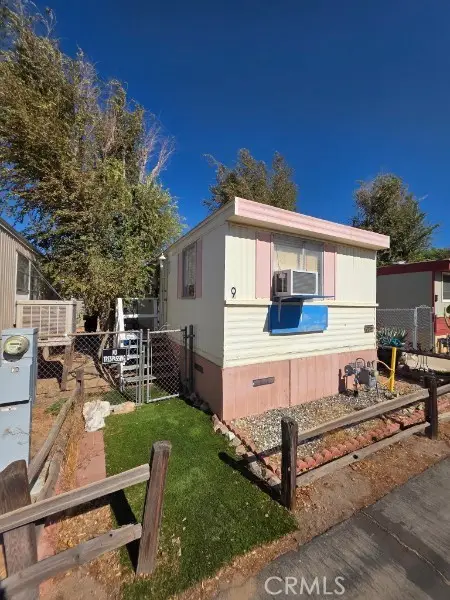 $25,000Active1 beds 1 baths504 sq. ft.
13892 13892 Pioneer Rd, Apple Valley, Ca 92307, Apple Valley, CA 92307
MLS# IV26150169Listed by: KELLER WILLIAMS REALTY - New
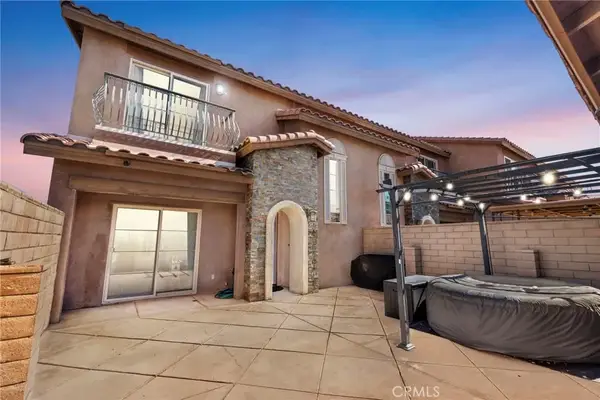 $374,988Active3 beds 3 baths2,029 sq. ft.
14104 Kiowa Road, Apple Valley, CA 92307
MLS# OC26184249Listed by: REAL BROKER - New
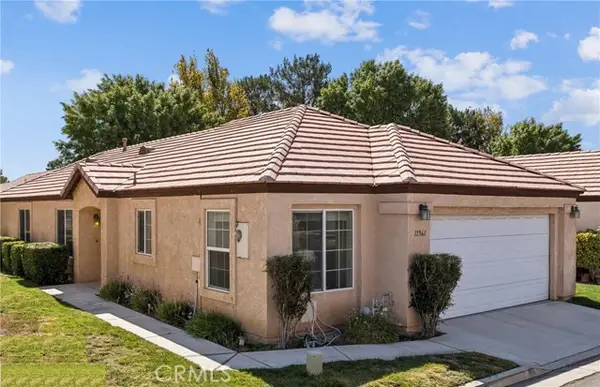 $318,500Active3 beds 2 baths1,500 sq. ft.
11561 Park Lane, Apple Valley, CA 92308
MLS# IG26184581Listed by: ARROWHEAD PREMIER PROPERTIES - New
 $459,000Active3 beds 2 baths960 sq. ft.
11921 Milpas Drive, Apple Valley, CA 92308
MLS# HD26184731Listed by: KELLER WILLIAMS HIGH DESERT - New
 $379,000Active2 beds 2 baths1,674 sq. ft.
11162 Avonlea, Apple Valley, CA 92308
MLS# HD26184744Listed by: RE/MAX FREEDOM


Protect your home and budget from life's surprises with an Assurant Home Warranty, backed by a partner that supports you through every step of homeownership. Explore Plans.
©2026 Century 21 Real Estate LLC. All rights reserved. CENTURY 21®, the CENTURY 21 Logo and C21® are service marks owned by Century 21 Real Estate LLC. Century 21 Real Estate LLC fully supports the principles of the Fair Housing Act and the Equal Opportunity Act. Each office is independently owned and operated. Listing information is deemed reliable but not guaranteed accurate.