
1283 Oakglen Avenue, Arcadia, CA 91006
Local realty services provided by:CENTURY 21 Affiliated
1283 Oakglen Avenue,Arcadia, CA 91006
$2,199,000
- 4 Beds
- 4 Baths
- 2,799 sq. ft.
- Single family
- Active
Listed by: jason berns, laura berns
Office: keller williams realty
MLS#:P1-28900
Source:San Diego MLS via CRMLS
Price summary
- Price:$2,199,000
- Price per sq. ft.:$785.64
About this home
On a quiet cul-de-sac in Arcadia's desirable Highland Oaks neighborhood, this distinctive Mid-Century home combines architectural character, generous living spaces & an exceptional indoor-outdoor setting. A paved walkway leads to the covered front porch & double-door entry, where terrazzo tile immediately introduces the home's Mid-Century personality. The formal living room offers plush carpeting, a white brick fireplace with a terrazzo tile hearth & opens directly to the backyard. The formal dining room has hardwood flooring, a tray ceiling & a built-in buffet. At the heart of the home, the family room & kitchen create a welcoming space for everyday living. Hardwood floors, built-in shelving, a dry bar & a lava rock mosaic fireplace anchor the family room, while 2 sets of sliding doors invite you outside to the covered patio & deck. The adjoining kitchen features chevron-patterned tile flooring, stone countertops, abundant cabinetry, a custom tile backsplash & a suite of stainless steel appliances including a 5-burner Thermador gas cooktop & double wall ovens. A spacious laundry/mudroom includes a side-by-side washer & dryer, a folding counter & a half bath. It also offers direct access to the finished attached 2-car garage. The bedroom wing includes 4 bedrooms & 3 additional bathrooms. The primary suite has direct backyard access & features a spacious ensuite with 2 separate stone-topped vanities, a seated vanity area & an oversized glass-enclosed shower finished with tile & river-rock flooring. The secondary bedrooms offer comfortable accommodations, including one with a...
Contact an agent
Home facts
- Year built:1966
- Listing ID #:P1-28900
- Added:1 day(s) ago
- Updated:September 20, 2026 at 02:57 PM
Rooms and interior
- Bedrooms:4
- Total bathrooms:4
- Full bathrooms:3
- Half bathrooms:1
- Flooring:Carpet, Linoleum/Vinyl, Tile, Wood
- Kitchen Description:Dishwasher, Double Oven, Gas Stove, Refrigerator
- Living area:2,799 sq. ft.
Heating and cooling
- Cooling:Central Forced Air
- Heating:Fireplace, Forced Air Unit
Structure and exterior
- Year built:1966
- Building area:2,799 sq. ft.
- Exterior Features:Concrete, Covered, Deck, Patio Open
- Levels:1 Story
Utilities
- Water:Public
- Sewer:Public Sewer
Finances and disclosures
- Price:$2,199,000
- Price per sq. ft.:$785.64
Features and amenities
- Appliances:Dishwasher, Double Oven, Gas Stove, Refrigerator
Parking
- Total parking spaces:2
- Garage spaces:2
 This information is deemed reliable but not guaranteed. You should rely on this information only to decide whether or not to further investigate a particular property. BEFORE MAKING ANY OTHER DECISION, YOU SHOULD PERSONALLY INVESTIGATE THE FACTS (e.g. square footage and lot size) with the assistance of an appropriate professional. You may use this information only to identify properties you may be interested in investigating further. All uses except for personal, non-commercial use in accordance with the foregoing purpose are prohibited. Redistribution or copying of this information, any photographs or video tours is strictly prohibited. This information is derived from the Internet Data Exchange (IDX) service provided by San Diego MLS®. Displayed property listings may be held by a brokerage firm other than the broker and/or agent responsible for this display. The information and any photographs and video tours and the compilation from which they are derived is protected by copyright. Compilation © 2020 San Diego MLS®, Inc. SANDICOR Member Broker: Nikki Coppa
New listings near 1283 Oakglen Avenue
- Coming Soon
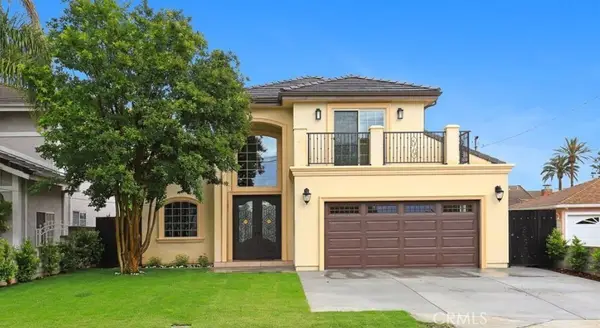 $1,850,000Coming Soon4 beds 3 baths2,362 sq. ft.
6522 N Golden West, Arcadia, CA 91007
MLS# CV26204097Listed by: VISMAR REAL ESTATE - Coming SoonOpen Sat, 2 to 4:30pm
 $1,150,000Coming Soon3 beds 3 baths2,030 sq. ft.
156 El Dorado St #c, Arcadia, CA 91006
MLS# WS26197973Listed by: VASTREE REAL ESTATE - Coming Soon
 $3,980,000Coming Soon5 beds 5 baths5,335 sq. ft.
41 W Las Flores Avenue, Arcadia, CA 91007
MLS# WS26196751Listed by: RE/MAX PREMIER PROPERTIES - New
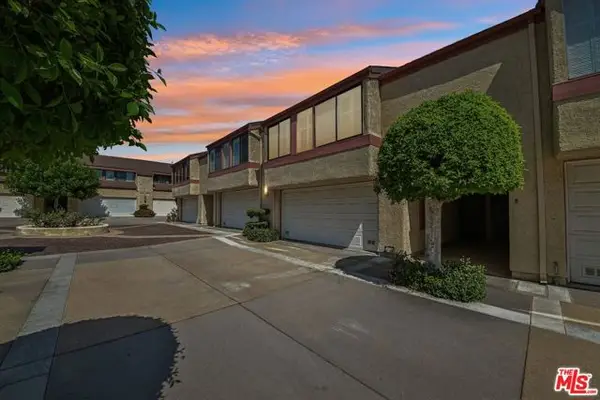 $749,000Active2 beds 2 baths1,505 sq. ft.
1015 Arcadia Avenue #8, Arcadia, CA 91007
MLS# CL26989513Listed by: TRULINE REALTY - New
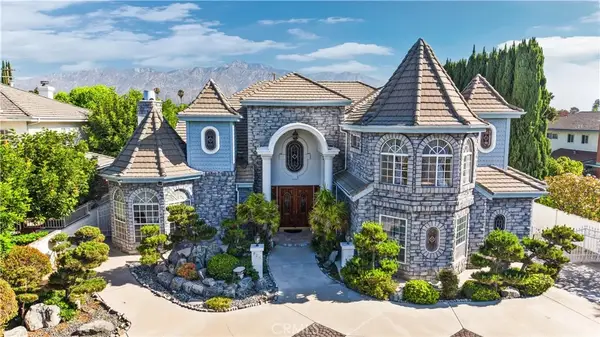 $4,180,000Active6 beds 6 baths4,929 sq. ft.
625 Estrella Avenue, Arcadia, CA 91007
MLS# WS26151340Listed by: DOLLY REALTY - Open Sun, 1 to 4pmNew
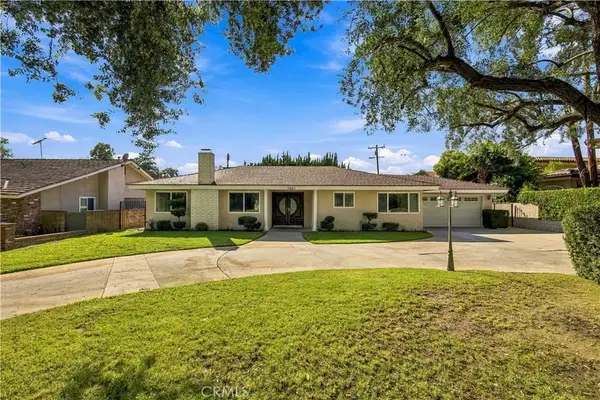 $1,650,000Active3 beds 2 baths1,960 sq. ft.
1501 S Santa Anita, Arcadia, CA 91006
MLS# OC26201568Listed by: REAL BROKER - Open Sun, 12 to 4pmNew
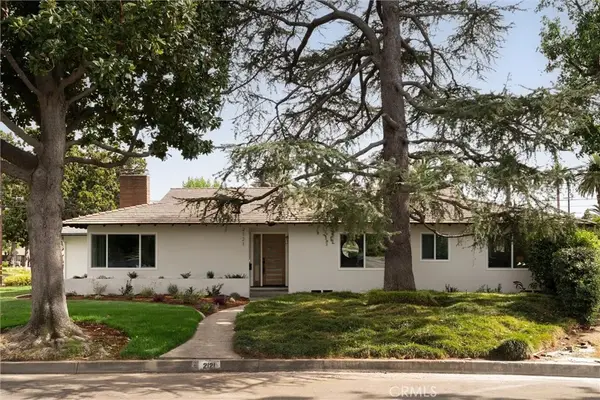 $1,700,000Active3 beds 3 baths1,928 sq. ft.
2121 South 3rd Avenue, Arcadia, CA 91006
MLS# OC26203831Listed by: OC HOMES REALTY - Open Sun, 2 to 4:30pmNew
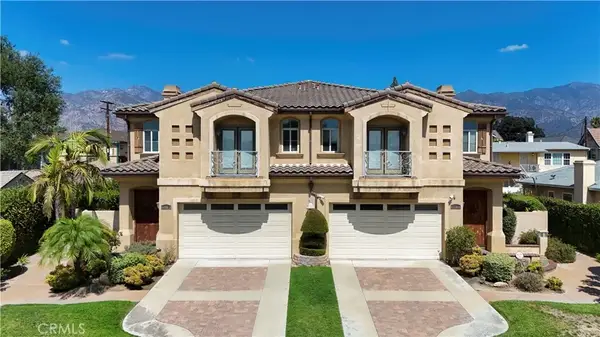 $1,050,000Active3 beds 4 baths1,896 sq. ft.
141 El Dorado #A, Arcadia, CA 91006
MLS# OC26201591Listed by: REAL BROKER - New
 $555,000Active2 beds 2 baths909 sq. ft.
1122 W Huntington Drive #9, Arcadia, CA 91007
MLS# TR26201518Listed by: COLDWELL BANKER ENVISION


Protect your home and budget from life's surprises with an Assurant Home Warranty, backed by a partner that supports you through every step of homeownership. Explore Plans.
©2026 Century 21 Real Estate LLC. All rights reserved. CENTURY 21®, the CENTURY 21 Logo and C21® are service marks owned by Century 21 Real Estate LLC. Century 21 Real Estate LLC fully supports the principles of the Fair Housing Act and the Equal Opportunity Act. Each office is independently owned and operated. Listing information is deemed reliable but not guaranteed accurate.