
151 E Longden Avenue, Arcadia, CA 91006
Local realty services provided by:CENTURY 21 Discovery
151 E Longden Avenue,Arcadia, CA 91006
$3,338,000
- 6 Beds
- 5 Baths
- 6,192 sq. ft.
- Single family
- Active
Listed by: nicola speranta
Office: compass626-696-4800
MLS#:AR25234305
Source:CRMLS
Price summary
- Price:$3,338,000
- Price per sq. ft.:$539.08
About this home
WELCOME TO THIS EXQUISITE CUSTOM-BUILT ESTATE, CRAFTED BY THE HIGHLY SOUGHT-AFTER MURISOL CONSTRUCTION, RENOWNED FOR CREATING EXCEPTIONAL, LUXURY HOMES IN ARCADIA. SITUATED ON AN EXPANSIVE 16,692-SQUARE-FOOT LOT ALONG THE ICONIC, PALM-LINED LONGDEN AVENUE, THIS FRENCH NORMANDY-INSPIRED MASTERPIECE SEAMLESSLY BLENDS OLD-WORLD CHARM WITH MODERN ELEGANCE.
6,186 SQUARE FEET OF LIGHT-FILLED LIVING SPACE, SHOWCASING GLEAMING HARDWOOD AND MARBLE FLOORS, SOARING CATHEDRAL CEILINGS, A GRAND SPIRAL STAIRCASE, AND CRYSTAL CHANDELIERS. WALLS OF CRYSTAL-EDGED GLASS AT THE FRONT OF THE HOME CAPTURE AND REFLECT SUNLIGHT, CREATING A BRIGHT, AIRY ATMOSPHERE THROUGHOUT. COMPLETELY REMODELED FROM THE GROUND UP, INCLUDING ROOF, FLOORS, KITCHEN & BATHROOMS, GARAGE DOORS, APPLIANCES, DECKS, AND ON.
HIGHLIGHTS INCLUDE:
6 BEDROOMS | 5 BATHROOMS
2 BEDROOMS ON THE MAIN LEVEL, IDEAL FOR GUESTS OR MULTIGENERATIONAL LIVING
4 BEDROOMS UPSTAIRS, INCLUDING A LUXURIOUS MASTER RETREAT
FORMAL LIVING & DINING ROOMS WITH RICH CUSTOM CEILING DETAILS AND TRADITIONAL COZY FIREPLACES
FAMILY ROOM WITH A FLOOR-TO-CEILING MARBLE FIREPLACE AND BUILT-IN BAR
GOURMET CHEF’S KITCHEN FEATURING A LARGE CENTER ISLAND WITH CORTZ COUNTERTOPS, HIGH-END WOLF AND SUB-ZERO APPLIANCES, AND A CHARMING BREAKFAST ALCOVE
POST ALARM VIDEO SECURITY
HALO 5 WATER SYSTEM
BRAND NEW SPLIT HEAT AND AIR CONDITIONING WITH DUAL ZONES
BUILT-IN HOME OFFICE & LIBRARY WITH CUSTOM HARDWOOD CABINETRY
EXPANSIVE CIRCULAR DRIVEWAY FITS UP TO 6 VEHICLES
3-CAR ATTACHED GARAGE
THE MASTER SUITE IS A TRUE SHOWSTOPPER—COMPLETE WITH A PRIVATE BALCONY, DRESSING AREA, FIREPLACE, SITTING LOUNGE, WET BAR, AND DUAL WALK-IN CLOSETS—THE PERFECT RETREAT AFTER A NIGHT OF ENTERTAINING.
STEP OUTSIDE THROUGH GRAND FRENCH DOORS TO A PROFESSIONALLY LANDSCAPED BACKYARD OASIS FEATURING A SPARKLING POOL, MATURE GREENERY, AND AMPLE SPACE FOR ENTERTAINING GUESTS.
ADDITIONAL FEATURES INCLUDE CUSTOM-BUILT HARDWOOD CABINETRY IN EVERY ROOM, SHOWCASING THE CRAFTSMANSHIP AND WARMTH THAT SET THIS HOME APART. A PRIVATE UPSTAIRS "MAZE LEVEL" CREATES A QUIET SANCTUARY FOR THE BEDROOMS, ADDING TO THE SENSE OF LUXURY AND PRIVACY.
LOCATED IN THE HEART OF ARCADIA, WITHIN THE AWARD-WINNING ARCADIA UNIFIED SCHOOL DISTRICT, THIS HOME OFFERS THE RARE COMBINATION OF SIZE, STYLE, CHARACTER, AND LOCATION.
IF YOU'RE LOOKING FOR A GRAND ESTATE WITH TIMELESS ELEGANCE AND MODERN LUXURIES—THIS IS YOUR FOREVER HOME....
Contact an agent
Home facts
- Year built:1991
- Listing ID #:AR25234305
- Added:231 day(s) ago
- Updated:May 28, 2026 at 10:47 AM
Rooms and interior
- Bedrooms:6
- Total bathrooms:5
- Full bathrooms:5
- Flooring:Stone, Wood
- Kitchen Description:Built In Range, Convection Oven, Dishwasher, Disposal, Double Oven, Gas Cooktop, Gas Oven, Gas Range, Ice Maker, Refrigerator, Self Cleaning Oven, Warming Drawer
- Living area:6,192 sq. ft.
Heating and cooling
- Cooling:Central Air, Gas, Zoned
- Heating:Central, Fireplaces, Zoned
- Central air:Yes
Structure and exterior
- Roof:Concrete, Tile
- Year built:1991
- Building area:6,192 sq. ft.
- Lot area:0.37 Acres
- Lot Features:Drip Irrigation/Bubblers, Front Yard, Garden, Landscaped, Lawn, Level with Street, Near Park, Rectangular Lot, Street Level, Walkstreet
- Construction Materials:Brick, Copper Plumbing, Stucco
- Exterior Features:Concrete, Lighting, Open, Patio, RainGutters, Stone, Tile
- Foundation Description:Slab
- Levels:2 Story
Utilities
- Water:Public, Water Available
- Sewer:Public Sewer, Sewer Available
Finances and disclosures
- Price:$3,338,000
- Price per sq. ft.:$539.08
Features and amenities
- Appliances:Built In Range, Convection Oven, Dishwasher, Disposal
- Laundry features:Inside
- Amenities:Beamed Ceilings, Brick Walls, Carbon Monoxide (CO2) Detector, Cathedral Ceilings, Ceiling Fans, Central Vacuum, Crown Molding, Dressing Area, Dry Bar, Gas Water Heater, High Ceilings, In Law Floor Plan, Koi Pond, Open Floor Plan, Prewired, Quartz Counters, Rain Gutters, Recessed Lighting, Storage, Sunken Living Room, Two Story Ceilings, Water Heater, Wet Bar
- Pool features:Filtered, Heated, In Ground, Private
Parking
- Total parking spaces:3
- Parking description:Concrete, Door-Multi, Driveway, Driveway Level, Garage, Garage Door Opener, Garage Faces Front, Guest, Off Street, Paved
- Garage:Yes
- Garage spaces:3
New listings near 151 E Longden Avenue
- New
 $1,650,000Active4 beds 3 baths2,396 sq. ft.
508 Santa Maria Road, Arcadia, CA 91007
MLS# WS26114053Listed by: FOCUS PROPERTY SERVICES, INC. - Open Sat, 1 to 4pmNew
 $2,198,000Active3 beds 3 baths2,408 sq. ft.
1771 Oakwood, Arcadia, CA 91006
MLS# WS26115221Listed by: WETRUST REALTY - Open Sat, 1 to 4pmNew
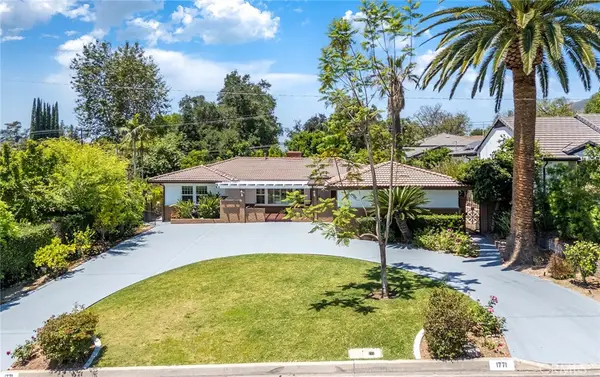 $2,198,000Active3 beds 3 baths2,408 sq. ft.
1771 Oakwood, Arcadia, CA 91006
MLS# WS26115221Listed by: WETRUST REALTY - Open Sat, 2 to 4pmNew
 $1,650,000Active4 beds 3 baths2,396 sq. ft.
508 Santa Maria Road, Arcadia, CA 91007
MLS# WS26114053Listed by: FOCUS PROPERTY SERVICES, INC. - Coming SoonOpen Wed, 11am to 2pm
 $2,888,000Coming Soon5 beds 4 baths
1817 Elevado, Arcadia, CA 91006
MLS# AR26100758Listed by: COLDWELL BANKER REALTY - New
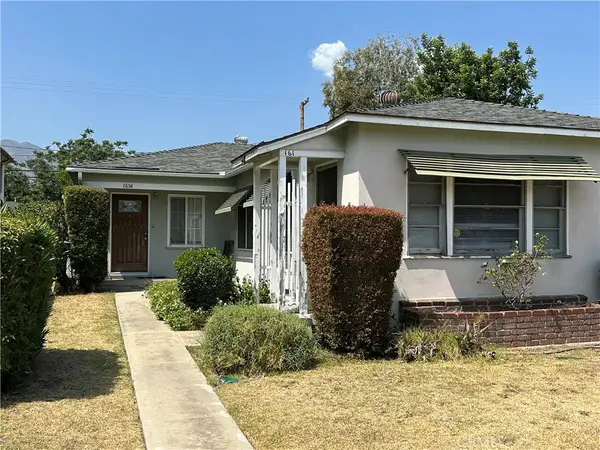 $1,330,000Active3 beds 2 baths1,464 sq. ft.
161 Alice St, Arcadia, CA 91006
MLS# AR26113964Listed by: PINNACLE REAL ESTATE GROUP - New
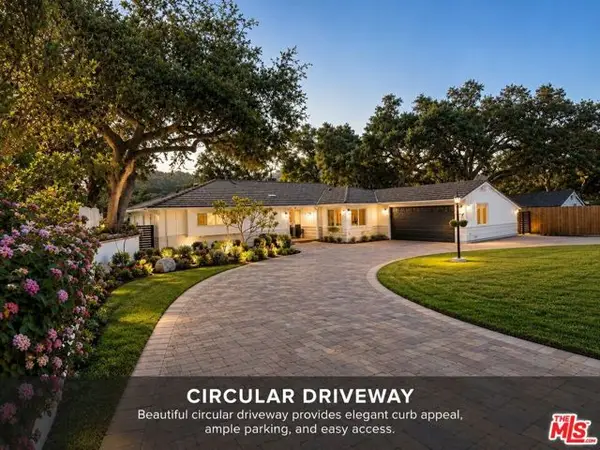 $2,089,999Active4 beds 4 baths2,699 sq. ft.
1918 Highland Oaks Drive, Arcadia, CA 91006
MLS# CL26838229Listed by: REAL ESTATE SOURCE, INC. - New
 $1,680,000Active3 beds 3 baths2,332 sq. ft.
1020 Don Robles, Arcadia, CA 91006
MLS# WS26113491Listed by: RE/MAX PREMIER/ARCADIA - New
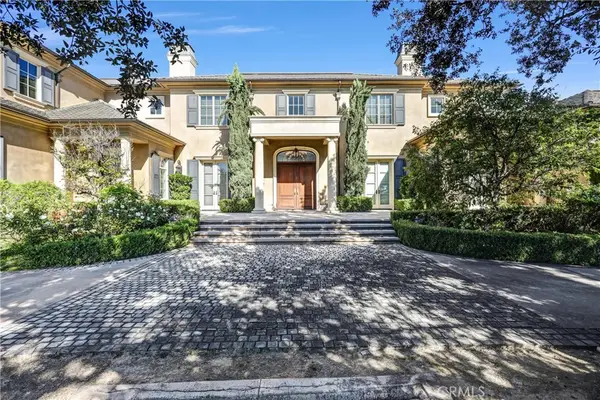 $9,900,000Active6 beds 9 baths9,978 sq. ft.
729 Anoakia, Arcadia, CA 91006
MLS# AR26113142Listed by: IRN REALTY - New
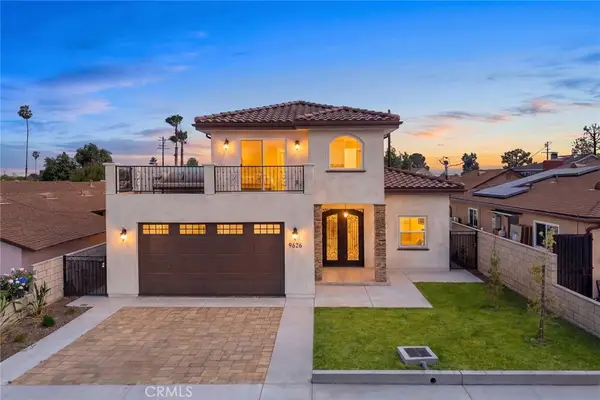 $2,328,000Active7 beds 8 baths3,504 sq. ft.
9626 Ancourt Street, Arcadia, CA 91007
MLS# WS26109646Listed by: RE/MAX PREMIER/ARCADIA


Protect your home and budget from life's surprises with an Assurant Home Warranty, backed by a partner that supports you through every step of homeownership. Explore Plans.
©2026 Century 21 Real Estate LLC. All rights reserved. CENTURY 21®, the CENTURY 21 Logo and C21® are service marks owned by Century 21 Real Estate LLC. Century 21 Real Estate LLC fully supports the principles of the Fair Housing Act and the Equal Opportunity Act. Each office is independently owned and operated. Listing information is deemed reliable but not guaranteed accurate.