
2119 S 5th Avenue, Arcadia, CA 91006
Local realty services provided by:CENTURY 21 Classic Estates
2119 S 5th Avenue,Arcadia, CA 91006
$3,390,000
- 4 Beds
- 5 Baths
- 4,948 sq. ft.
- Single family
- Coming Soon
Upcoming open houses
- Sat, Sep 1902:00 pm - 04:00 pm
- Sun, Sep 2002:00 pm - 04:00 pm
Listed by: he george gao, wensi gao
Office: re/max elite realty626-248-9200
MLS#:WS26201606
Source:CRMLS
Price summary
- Price:$3,390,000
- Price per sq. ft.:$685.13
About this home
Exquisite Mediterranean estate designed by renowned architect Robert Tong, ideally situated in a prime Arcadia location. Crafted with meticulous attention to detail and quality materials, this elegant residence features double wrought-iron entry doors opening to a formal living room with Venetian plaster and a domed ceiling, plus a dramatic center gallery adorned with a hand-painted mural. Offering 4 en-suite bedrooms and 4.5 baths, including one suite downstairs, the functional floor plan includes a grand formal dining room, library with coffered ceilings and rich wood paneling, and an upstairs loft. The gourmet kitchen features top-of-the-line Viking appliances, center island, walk-in pantry, and a separate Asian wok kitchen. Newly installed aluminum screen doors at the rear entrance and Asian kitchen provide added ventilation and convenience. Entertain in the 3D home theater with surround sound or enjoy the temperature-controlled 100+ bottle wine cellar. The spacious primary suite features a wet bar/refrigerator, steam shower, Jacuzzi tub, and expansive walk-in closet. Additional appointments include Italian and Spanish travertine, crystal chandeliers, custom moldings, hardwood floors, and a built-in multi-point security system. Beautifully landscaped grounds offer lush garden views from the breakfast nook and feature mature persimmon trees producing exceptionally large and sweet fruit. Conveniently located near schools, shopping, dining, and everyday amenities....
Contact an agent
Home facts
- Year built:2014
- Listing ID #:WS26201606
- Updated:September 16, 2026 at 11:45 AM
Rooms and interior
- Bedrooms:4
- Total bathrooms:5
- Full bathrooms:5
- Flooring:Carpet, Stone, Wood
- Kitchen Description:Convection Oven, Dishwasher, Double Oven, Freezer, Gas Oven, Ice Maker, Indoor Grill, Microwave, Pantry, Refrigerator, Vented Exhaust Fan
- Living area:4,948 sq. ft.
Heating and cooling
- Cooling:Central Air, High Efficiency, Zoned
- Heating:Central, Fireplaces, Natural Gas, Zoned
- Central air:Yes
Structure and exterior
- Roof:Tile
- Year built:2014
- Building area:4,948 sq. ft.
- Lot area:0.22 Acres
- Lot Features:Front Yard, Landscaped, Lawn, Yard
- Architectural Style:Mediterranean
- Construction Materials:Block, Blown-In Insulation, Brick, Concrete, Drywall, Frame, Glass, Hardboard, Metal Siding, Shingle Siding, Stone, Stucco, Wood Siding
- Exterior Features:Brick Patio, Lighting, Patio, RainGutters
- Foundation Description:Block, Combination
- Levels:2 Story
Utilities
- Water:Public
- Sewer:Sewer Connected
Finances and disclosures
- Price:$3,390,000
- Price per sq. ft.:$685.13
Features and amenities
- Appliances:Convection Oven, Dishwasher, Freezer
- Amenities:Attic, Balcony, Bar, Block Walls, Carbon Monoxide (CO2) Detector, Cathedral Ceilings, Ceiling Fans, Coffered Ceilings, Dry Bar, Granite Counters, High Ceilings, High Efficiency Water Heater, Hot Water Circulator, Koi Pond, Open Floor Plan, Prewired, Rain Gutters, Recessed Lighting, Smart Home, Storage, Tankless Water Heater, Water Heater
Parking
- Total parking spaces:4
- Parking description:Garage Faces Front
- Garage:Yes
- Garage spaces:2
New listings near 2119 S 5th Avenue
- Coming SoonOpen Sat, 2 to 4pm
 $1,188,000Coming Soon3 beds 2 baths1,834 sq. ft.
443 E Sandra, Arcadia, CA 91006
MLS# AR26201793Listed by: PINNACLE REAL ESTATE GROUP - Coming Soon
 $1,150,000Coming Soon3 beds 3 baths2,030 sq. ft.
156 El Dorado St #c, Arcadia, CA 91006
MLS# WS26197973Listed by: VASTREE REAL ESTATE - Coming Soon
 $3,980,000Coming Soon5 beds 5 baths5,335 sq. ft.
41 W Las Flores Avenue, Arcadia, CA 91007
MLS# WS26196751Listed by: RE/MAX PREMIER PROPERTIES - Open Sat, 1 to 4pmNew
 $999,999Active3 beds 3 baths1,490 sq. ft.
18 Bedford Court, Arcadia, CA 91007
MLS# WS26200655Listed by: UNIVERSAL ELITE REALTY - New
 $849,000Active2 beds 1 baths1,077 sq. ft.
11532 Wildflower, Arcadia, CA 91006
MLS# AR26202196Listed by: COLDWELL BANKER REALTY - New
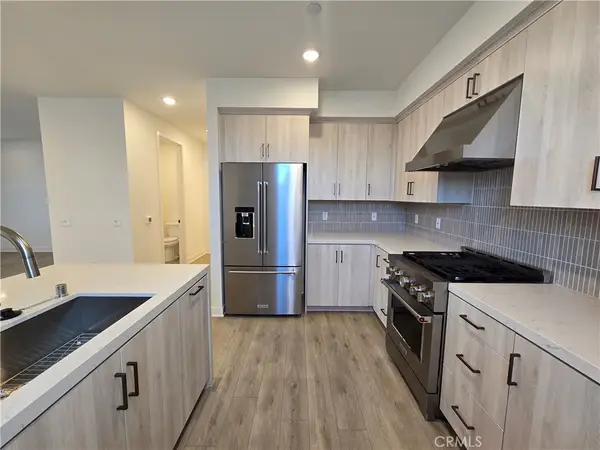 $796,000Active2 beds 3 baths1,371 sq. ft.
4222 Marigold Lane, Arcadia, CA 91006
MLS# OC26201894Listed by: WEST CAPITAL REAL ESTATE - Open Fri, 5 to 7pmNew
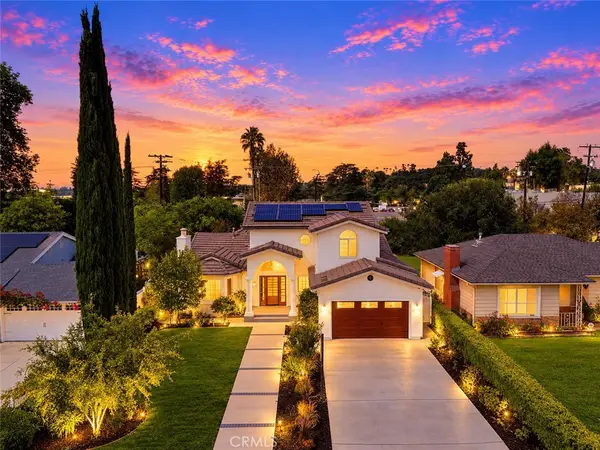 $2,498,000Active6 beds 5 baths3,650 sq. ft.
323 Santa Rosa Road, Arcadia, CA 91007
MLS# WS26201647Listed by: RE/MAX PREMIER PROPERTIES - New
 $680,000Active2 beds 2 baths1,270 sq. ft.
530 Fairview Avenue #14, Arcadia, CA 91007
MLS# AR26200848Listed by: RE/MAX PREMIER PROPERTIES - New
 $2,580,000Active5 beds 5 baths4,086 sq. ft.
1036 Louise Avenue, Arcadia, CA 91006
MLS# AR26193994Listed by: PINNACLE REAL ESTATE GROUP


Protect your home and budget from life's surprises with an Assurant Home Warranty, backed by a partner that supports you through every step of homeownership. Explore Plans.
©2026 Century 21 Real Estate LLC. All rights reserved. CENTURY 21®, the CENTURY 21 Logo and C21® are service marks owned by Century 21 Real Estate LLC. Century 21 Real Estate LLC fully supports the principles of the Fair Housing Act and the Equal Opportunity Act. Each office is independently owned and operated. Listing information is deemed reliable but not guaranteed accurate.