300 W Longden, Arcadia, CA 91007
Local realty services provided by:CENTURY 21 Select Real Estate, Inc.
300 W Longden,Arcadia, CA 91007
$5,980,000
- 6 Beds
- 7 Baths
- 8,639 sq. ft.
- Single family
- Active
Listed by: shengli ge, xiukui li
Office: pinnacle real estate group626-888-9808
MLS#:TR26094613
Source:CRMLS
Price summary
- Price:$5,980,000
- Price per sq. ft.:$692.21
About this home
MAJOR PRICE IMPROVEMENT! Exceptional Luxury Estate in Arcadia’s Award-Winning School District.
Situated on nearly 24,000 sq.ft. of professionally landscaped grounds, this impressive custom-built estate offers approximately 8,639 sq.ft. of luxury living with an ideal floor plan for multi-generational living and grand-scale entertaining.
Highlights include:
• 6 Bedrooms & 6.5 Bathrooms
• Dual Primary Suites (Upstairs & Downstairs)
• Private Elevator
• Gourmet Chef’s Kitchen plus Separate Wok Kitchen
• Library, Home Theater, Loft & Formal Living Spaces
• Grand Two-Story Entry with Soaring Cathedral Ceilings
• Temperature-Controlled Wine Storage
• Attached 3-Car Garage
Step outside to your private resort-style backyard featuring a sparkling saltwater pool, spa, basketball court, covered outdoor entertaining areas, and mature landscaping providing exceptional privacy.
Additional features include a circular gated driveway, central vacuum system, luxury finishes throughout, and leased Tesla solar system for energy efficiency.
Conveniently located near top-rated Arcadia schools, shopping, dining, golf, and major transportation routes.
Seller has completed a significant price reduction and is motivated to work with qualified buyers. Exceptional value for a luxury estate of this caliber....
Contact an agent
Home facts
- Year built:2013
- Listing ID #:TR26094613
- Added:51 day(s) ago
- Updated:June 22, 2026 at 04:29 AM
Rooms and interior
- Bedrooms:6
- Total bathrooms:7
- Full bathrooms:6
- Half bathrooms:1
- Flooring:Carpet, Stone, Tile, Wood
- Kitchen Description:Built In Range, Dishwasher, Gas Range, Microwave, Pantry, Refrigerator
- Living area:8,639 sq. ft.
Heating and cooling
- Cooling:Central Air, Zoned
- Heating:Central, Zoned
- Central air:Yes
Structure and exterior
- Roof:Spanish Tile
- Year built:2013
- Building area:8,639 sq. ft.
- Lot area:0.55 Acres
- Lot Features:Back Yard, Front Yard, Garden
- Architectural Style:Patio Home
- Exterior Features:Patio, Rooftop
- Levels:2 Story
Schools
- High school:Arcadia
- Elementary school:Baldwin Stocker
Utilities
- Water:Public, Water Connected
- Sewer:Public Sewer, Sewer Connected
Finances and disclosures
- Price:$5,980,000
- Price per sq. ft.:$692.21
Features and amenities
- Appliances:Built In Range, Dishwasher, Dryer, Washer
- Laundry features:Dryer, Washer
- Amenities:Cathedral Ceilings, Central Vacuum, Coffered Ceilings, Crown Molding, Elevator, High Ceilings, Living Room Deck Attached, Loft room, Stone Counters, Tankless Water Heater, Utility Room, Walk In Closets, Walk In Pantry, Wet Bar
- Pool features:Above Ground, Gas Heat, Heated, Private, Salt Water, Waterfall
Parking
- Total parking spaces:3
- Garage:Yes
- Garage spaces:3
New listings near 300 W Longden
- Coming SoonOpen Sat, 12 to 4pm
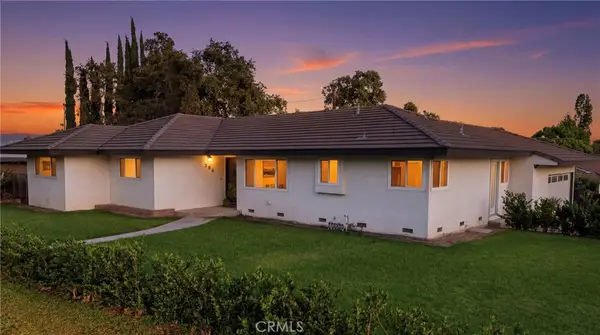 $1,530,000Coming Soon3 beds 2 baths
384 Colorado Street, Arcadia, CA 91007
MLS# OC26135314Listed by: MOSO REAL ESTATE - New
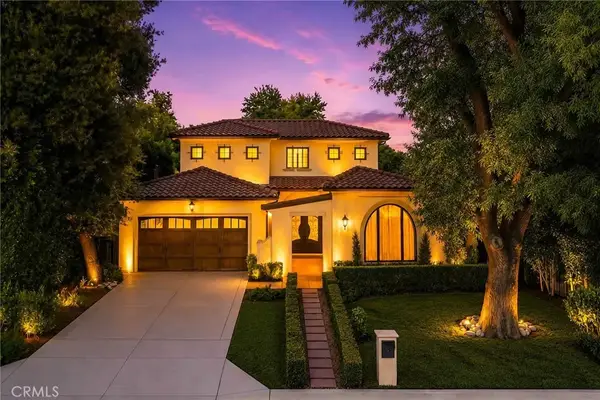 $2,980,000Active4 beds 5 baths3,817 sq. ft.
2218 Lee Ave, Arcadia, CA 91006
MLS# OC26067719Listed by: REALTY ONE GROUP WEST - New
 $1,080,000Active3 beds 2 baths1,510 sq. ft.
5209 Ansdell, Arcadia, CA 91006
MLS# AR26133037Listed by: PINNACLE REAL ESTATE GROUP - New
 $1,250,000Active3 beds 4 baths2,589 sq. ft.
463 Fairview Avenue #F, Arcadia, CA 91007
MLS# AR26134100Listed by: PINNACLE REAL ESTATE GROUP - New
 $1,778,000Active4 beds 3 baths2,298 sq. ft.
1324 Greenfield Avenue, Arcadia, CA 91006
MLS# AR26130964Listed by: TREELANE REALTY GROUP INC. - New
 $999,000Active3 beds 3 baths1,388 sq. ft.
11359 Rockfield Drive, Arcadia, CA 91006
MLS# WS26133408Listed by: RE/MAX CHAMPIONS/WC - New
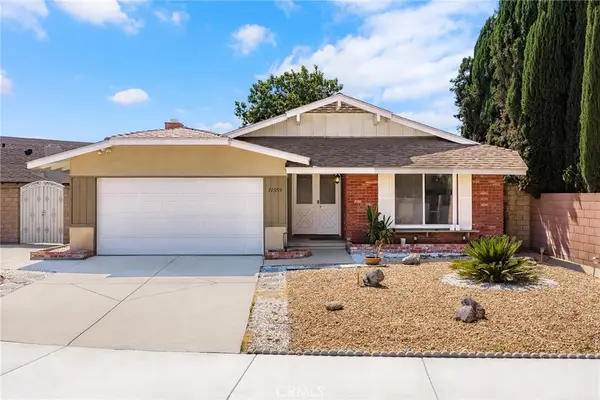 $999,000Active3 beds 3 baths1,388 sq. ft.
11359 Rockfield Drive, Arcadia, CA 91006
MLS# WS26133408Listed by: RE/MAX CHAMPIONS/WC - New

 $780,000Active2 beds 1 baths1,224 sq. ft.
11108 Daneswood, Arcadia, CA 91006
MLS# AR26130169Listed by: CENTURY 21 VILLAGE REALTY - New
 $1,450,000Active3 beds 3 baths1,456 sq. ft.
6759 N Golden West, Arcadia, CA 91007
MLS# PW26127339Listed by: WETRUST REALTY - New
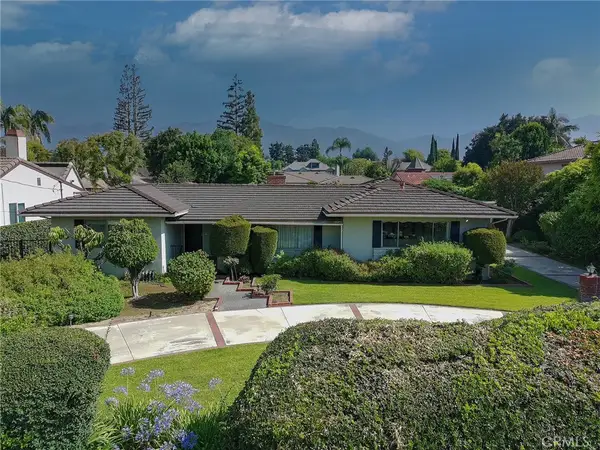 $2,288,000Active3 beds 4 baths2,836 sq. ft.
375 W Las Flores, Arcadia, CA 91007
MLS# AR26132926Listed by: COLDWELL BANKER REALTY


Protect your home and budget from life's surprises with an Assurant Home Warranty, backed by a partner that supports you through every step of homeownership. Explore Plans.
©2026 Century 21 Real Estate LLC. All rights reserved. CENTURY 21®, the CENTURY 21 Logo and C21® are service marks owned by Century 21 Real Estate LLC. Century 21 Real Estate LLC fully supports the principles of the Fair Housing Act and the Equal Opportunity Act. Each office is independently owned and operated. Listing information is deemed reliable but not guaranteed accurate.