
323 Santa Rosa Road, Arcadia, CA 91007
Local realty services provided by:CENTURY 21 Masters
323 Santa Rosa Road,Arcadia, CA 91007
$2,498,000
- 6 Beds
- 5 Baths
- 3,650 sq. ft.
- Single family
- Active
Upcoming open houses
- Wed, Sep 1611:00 am - 02:00 pm
- Fri, Sep 1805:00 pm - 07:00 pm
- Sat, Sep 1902:00 pm - 04:00 pm
- Sun, Sep 2002:00 pm - 04:00 pm
Listed by: jason wei
Office: re/max premier properties
MLS#:WS26201647
Source:San Diego MLS via CRMLS
Price summary
- Price:$2,498,000
- Price per sq. ft.:$684.38
About this home
BEAUTIFULLY NEWLY RENOVATED!!! Located within the highly sought-after Arcadia Unified School District, this exceptional residence welcomes you through elegant double doors into a grand foyer with soaring ceilings and a stunning marble entry. The inviting living room features recessed lighting, a cozy fireplace, and an open, comfortable layout. The formal dining room is ideal for entertaining, while the chef's kitchen showcases an eat-in island, separate dining area, GE appliances, a single oven with microwave above, trash compactor, tile flooring, plenty of cabinetry, and a dedicated water filtration system at the sink. Two luxurious primary suites offer exceptional comfort, including a main-level suite with a beautifully remodeled Jacuzzi bathroom and an upstairs suite featuring another remodeled bath and a private balcony with breathtaking mountain views. Additional highlights include an interior laundry room with washer and dryer included, built-in interior fire sprinkler system, built-in speakers, and a security system with a front-yard camera. The private backyard retreat features a deck, custom paver patio, artificial turf, and lush landscaping. Energy-efficient upgrades include a fully paid-off solar system, tankless water heater, and dual-zoned HVAC. A rare opportunity to enjoy refined living, thoughtful amenities, and beautiful mountain views in one of Arcadia's most desirable communities....
Contact an agent
Home facts
- Year built:1949
- Listing ID #:WS26201647
- Added:1 day(s) ago
- Updated:September 15, 2026 at 11:39 AM
Rooms and interior
- Bedrooms:6
- Total bathrooms:5
- Full bathrooms:5
- Flooring:Carpet, Tile, Wood
- Kitchen Description:6 Burner Stove, Convection Oven, Dishwasher, Disposal, Gas Stove, Microwave, Refrigerator
- Living area:3,650 sq. ft.
Heating and cooling
- Cooling:Central Forced Air, Zoned Area(s)
- Heating:Forced Air Unit
Structure and exterior
- Roof:Tile/Clay
- Year built:1949
- Building area:3,650 sq. ft.
- Levels:2 Story
Utilities
- Water:Public
- Sewer:Public Sewer
Finances and disclosures
- Price:$2,498,000
- Price per sq. ft.:$684.38
Features and amenities
- Appliances:6 Burner Stove, Convection Oven, Dishwasher, Disposal, Dryer, Gas Stove, Microwave, Refrigerator, Trash Compactor, Washer
- Laundry features:Dryer, Washer
Parking
- Total parking spaces:2
- Garage spaces:2
 This information is deemed reliable but not guaranteed. You should rely on this information only to decide whether or not to further investigate a particular property. BEFORE MAKING ANY OTHER DECISION, YOU SHOULD PERSONALLY INVESTIGATE THE FACTS (e.g. square footage and lot size) with the assistance of an appropriate professional. You may use this information only to identify properties you may be interested in investigating further. All uses except for personal, non-commercial use in accordance with the foregoing purpose are prohibited. Redistribution or copying of this information, any photographs or video tours is strictly prohibited. This information is derived from the Internet Data Exchange (IDX) service provided by San Diego MLS®. Displayed property listings may be held by a brokerage firm other than the broker and/or agent responsible for this display. The information and any photographs and video tours and the compilation from which they are derived is protected by copyright. Compilation © 2020 San Diego MLS®, Inc. SANDICOR Member Broker: Randy Thompson
New listings near 323 Santa Rosa Road
- Coming Soon
 $1,150,000Coming Soon3 beds 3 baths2,030 sq. ft.
156 El Dorado St #c, Arcadia, CA 91006
MLS# WS26197973Listed by: VASTREE REAL ESTATE - Coming Soon
 $3,980,000Coming Soon5 beds 5 baths5,335 sq. ft.
41 W Las Flores Avenue, Arcadia, CA 91007
MLS# WS26196751Listed by: RE/MAX PREMIER PROPERTIES - New
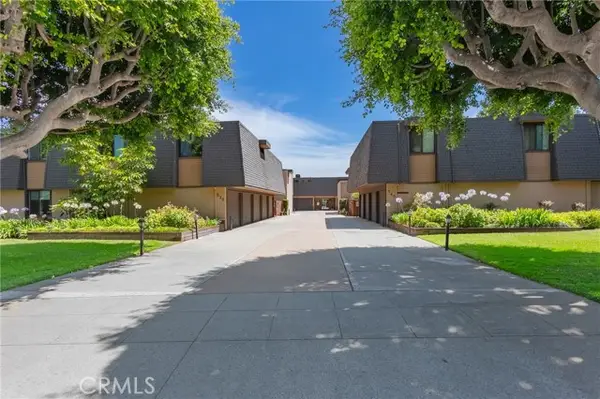 $680,000Active2 beds 2 baths1,270 sq. ft.
530 Fairview Avenue #14, Arcadia, CA 91007
MLS# AR26200848Listed by: RE/MAX PREMIER PROPERTIES - New
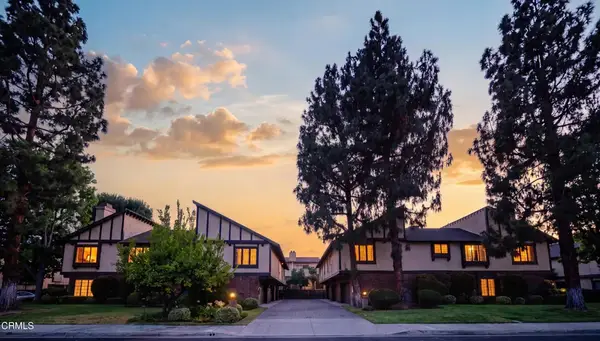 $938,000Active3 beds 3 baths1,892 sq. ft.
503 W Duarte Road #6, Arcadia, CA 91007
MLS# P1-28833Listed by: THE AGENCY - New
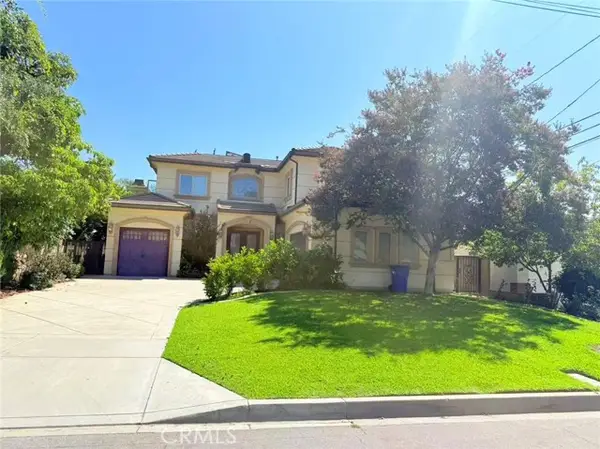 $2,580,000Active5 beds 5 baths4,086 sq. ft.
1036 Louise Avenue, Arcadia, CA 91006
MLS# AR26193994Listed by: PINNACLE REAL ESTATE GROUP - New
 $938,000Active3 beds 3 baths1,892 sq. ft.
503 W Duarte Road #6, Arcadia, CA 91007
MLS# P1-28833Listed by: THE AGENCY - Open Wed, 11am to 2pmNew
 $2,460,000Active5 beds 6 baths3,584 sq. ft.
315 San Antonio, Arcadia, CA 91007
MLS# WS26201013Listed by: RE/MAX PREMIER PROPERTIES - New
 $2,990,000Active6 beds 7 baths5,000 sq. ft.
2740 Gilpin, Arcadia, CA 91007
MLS# AR26200140Listed by: COLDWELL BANKER REALTY - New
 $1,500,000Active-- beds -- baths4,390 sq. ft.
2521 S 6th, Arcadia, CA 91006
MLS# OC26200178Listed by: DOUGLAS ELLIMAN OF CALIFORNIA


Protect your home and budget from life's surprises with an Assurant Home Warranty, backed by a partner that supports you through every step of homeownership. Explore Plans.
©2026 Century 21 Real Estate LLC. All rights reserved. CENTURY 21®, the CENTURY 21 Logo and C21® are service marks owned by Century 21 Real Estate LLC. Century 21 Real Estate LLC fully supports the principles of the Fair Housing Act and the Equal Opportunity Act. Each office is independently owned and operated. Listing information is deemed reliable but not guaranteed accurate.