
61 W Birchcroft Street, Arcadia, CA 91007
Local realty services provided by:CENTURY 21 Affiliated
61 W Birchcroft Street,Arcadia, CA 91007
$1,800,000
- 4 Beds
- 3 Baths
- 2,214 sq. ft.
- Single family
- Active
Upcoming open houses
- Sat, Oct 0302:00 am - 04:00 pm
Listed by: diana chen-hayashida
Office: admac real estate & dev. inc.
MLS#:AR26193904
Source:San Diego MLS via CRMLS
Price summary
- Price:$1,800,000
- Price per sq. ft.:$813.01
About this home
Welcome to Arcadia! Great opportunity to own a South facing One-story home in a desirable neighborhood and prestigious School District. This house has 4 bedrooms, 2.5 baths, 2,214 square foot on a 10,737 square foot lot. As one enters the house to the left is the living room with a fireplace which opens towards the dining area. From the entry to the right are the four bedrooms. Behind the living room is the family room and fireplace next to the kitchen. Additional features include extended room or den, central air and heat, detached garage with 2 garage doors to allow through access to the backyard. The yard is enhanced with a pool, along with a covered patio and wooden shed. Improvements done include new roof installed in March 2025, recessed lights, whole house plumbing, whole house windows and sliding doors, entire kitchen floor, sink, cabinets and counters, bathroom sinks and counters, cabinets and toilets, air condition and condenser, 2 new water heaters, water sprinklers, wooden floors, tiles, all wooden doors including front doors, side entry, back entry, garage side entry, three iron gates, two garage doors, interior and exterior paint....
Contact an agent
Home facts
- Year built:1965
- Listing ID #:AR26193904
- Added:1 day(s) ago
- Updated:September 26, 2026 at 02:55 PM
Rooms and interior
- Bedrooms:4
- Total bathrooms:3
- Full bathrooms:2
- Half bathrooms:1
- Flooring:Tile, Wood
- Kitchen Description:Gas Oven, Refrigerator
- Living area:2,214 sq. ft.
Heating and cooling
- Cooling:Central Forced Air
- Heating:Forced Air Unit
Structure and exterior
- Roof:Tile/Clay
- Year built:1965
- Building area:2,214 sq. ft.
- Exterior Features:Covered
- Levels:1 Story
Utilities
- Water:Public, Water Connected
- Sewer:Public Sewer, Sewer Connected
Finances and disclosures
- Price:$1,800,000
- Price per sq. ft.:$813.01
Features and amenities
- Appliances:Dryer, Gas Oven, Refrigerator, Washer
- Laundry features:Dryer, Washer
- Pool features:Diving Board, Private
Parking
- Total parking spaces:2
- Parking description:Garage
- Garage spaces:2
 This information is deemed reliable but not guaranteed. You should rely on this information only to decide whether or not to further investigate a particular property. BEFORE MAKING ANY OTHER DECISION, YOU SHOULD PERSONALLY INVESTIGATE THE FACTS (e.g. square footage and lot size) with the assistance of an appropriate professional. You may use this information only to identify properties you may be interested in investigating further. All uses except for personal, non-commercial use in accordance with the foregoing purpose are prohibited. Redistribution or copying of this information, any photographs or video tours is strictly prohibited. This information is derived from the Internet Data Exchange (IDX) service provided by San Diego MLS®. Displayed property listings may be held by a brokerage firm other than the broker and/or agent responsible for this display. The information and any photographs and video tours and the compilation from which they are derived is protected by copyright. Compilation © 2020 San Diego MLS®, Inc. SANDICOR Member Broker: Nikki Coppa
New listings near 61 W Birchcroft Street
- Coming Soon
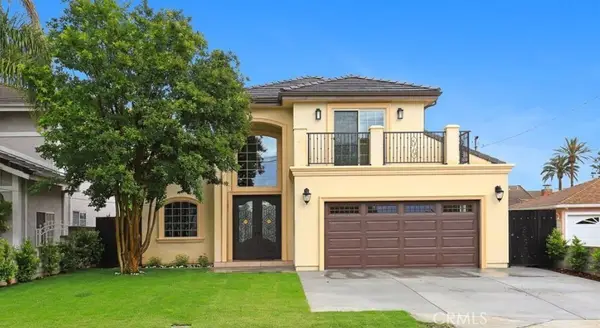 $1,850,000Coming Soon4 beds 3 baths2,362 sq. ft.
6522 N Golden West, Arcadia, CA 91007
MLS# CV26204097Listed by: VISMAR REAL ESTATE - Coming Soon
 $3,980,000Coming Soon5 beds 5 baths5,335 sq. ft.
41 W Las Flores Avenue, Arcadia, CA 91007
MLS# WS26196751Listed by: RE/MAX PREMIER PROPERTIES - Open Wed, 10am to 1pmNew
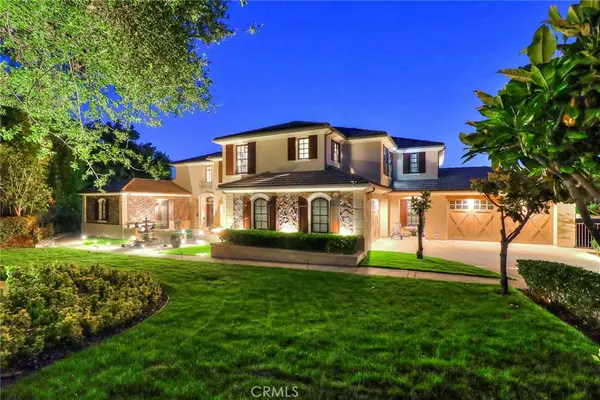 $4,199,000Active6 beds 7 baths5,905 sq. ft.
725 Carriage House, Arcadia, CA 91006
MLS# AR26209903Listed by: PINNACLE REAL ESTATE GROUP - New
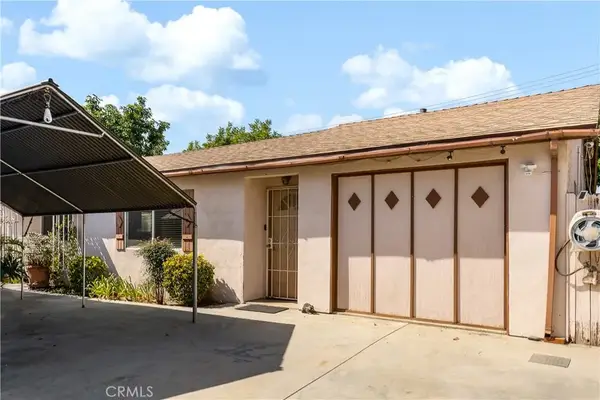 $878,000Active3 beds 1 baths1,102 sq. ft.
5623 Gracewood, Arcadia, CA 91007
MLS# AR26208772Listed by: RBD REAL ESTATE SERVICES, INC. - Open Sat, 2 to 4pmNew
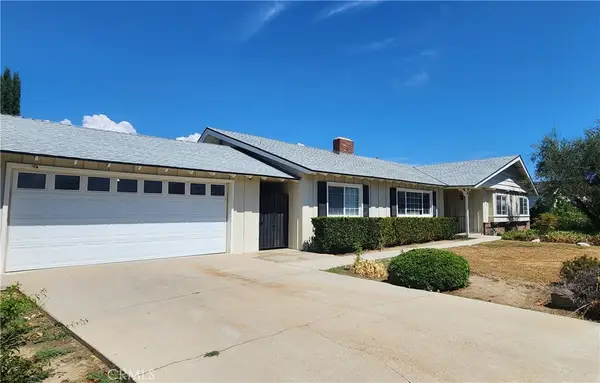 $1,800,000Active4 beds 3 baths2,214 sq. ft.
61 W Birchcroft Street, Arcadia, CA 91007
MLS# AR26193904Listed by: ADMAC REAL ESTATE & DEV. INC. - Open Sat, 2 to 4:30pmNew
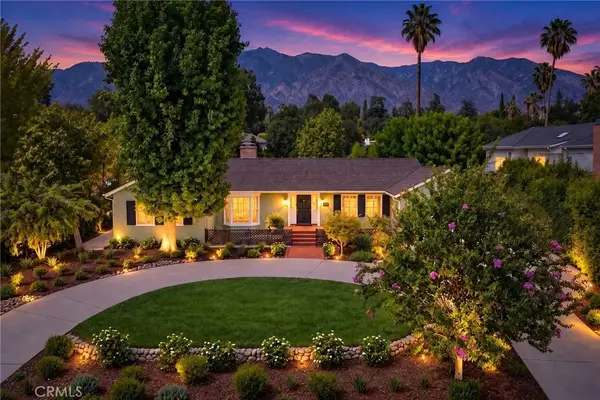 $3,280,000Active5 beds 3 baths2,924 sq. ft.
835 Murietta Drive, Arcadia, CA 91007
MLS# CV26208102Listed by: PINNACLE REAL ESTATE GROUP - New
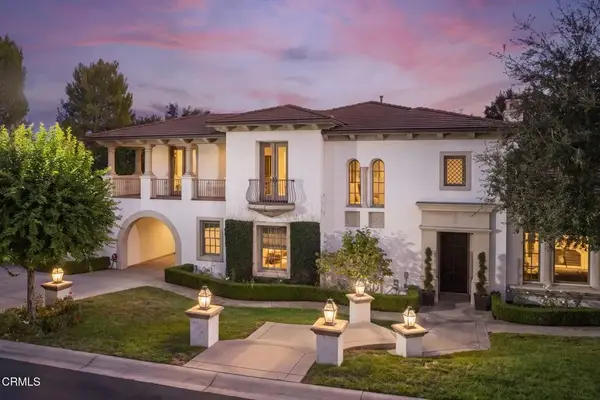 $3,890,000Active5 beds 6 baths5,591 sq. ft.
731 Carriage House Drive, Arcadia, CA 91006
MLS# P1-28949Listed by: BHHS CALIFORNIA PROPERTIES - Open Sat, 11am to 2pmNew
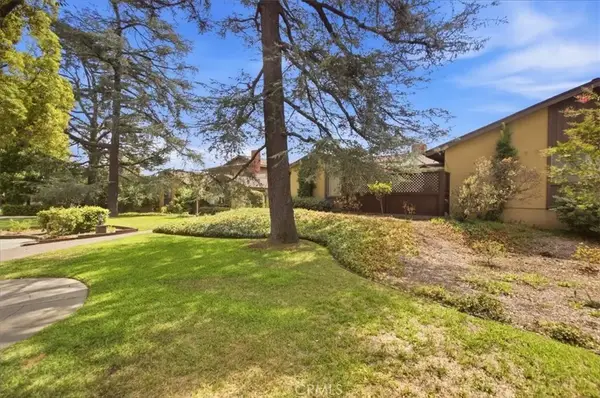 $769,900Active2 beds 2 baths1,314 sq. ft.
750 Arcadia Avenue #10, Arcadia, CA 91007
MLS# IG26207590Listed by: COMMUNITY FUNDING - Open Sat, 1:30 to 4pmNew
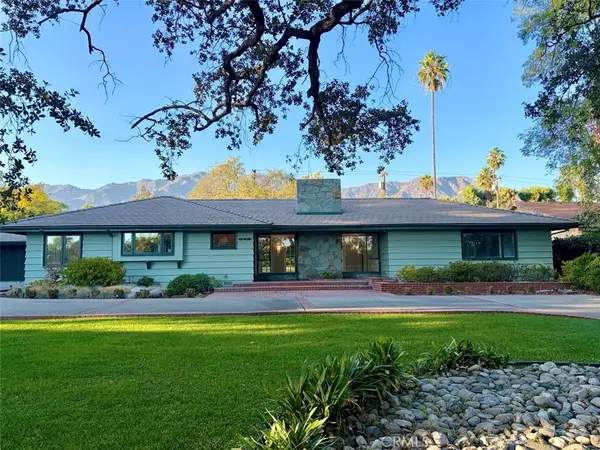 $2,499,000Active4 beds 4 baths3,292 sq. ft.
645 W Foothill Blvd, Arcadia, CA 91006
MLS# AR26207631Listed by: JAGH REALTY AND LOANS


Protect your home and budget from life's surprises with an Assurant Home Warranty, backed by a partner that supports you through every step of homeownership. Explore Plans.
©2026 Century 21 Real Estate LLC. All rights reserved. CENTURY 21®, the CENTURY 21 Logo and C21® are service marks owned by Century 21 Real Estate LLC. Century 21 Real Estate LLC fully supports the principles of the Fair Housing Act and the Equal Opportunity Act. Each office is independently owned and operated. Listing information is deemed reliable but not guaranteed accurate.