
933 Coronado Drive, Arcadia, CA 91007
Local realty services provided by:CENTURY 21 Affiliated
933 Coronado Drive,Arcadia, CA 91007
$3,200,000
- 4 Beds
- 5 Baths
- 3,141 sq. ft.
- Single family
- Active
Listed by: evangelyn lin
Office: exp realty of california, inc.
MLS#:P1-29222
Source:San Diego MLS via CRMLS
Price summary
- Price:$3,200,000
- Price per sq. ft.:$1,018.78
About this home
Set in Arcadia's prestigious Santa Anita Village, 933 Coronado Drive brings together custom craftsmanship, elegant living spaces, and inviting outdoor retreats. This south-facing residence, built in 2015, features a spacious single-story layout with sumptuous finishes and abundant natural light throughout. In the front yard, a majestic sycamore tree lends shade to the newly refreshed drought-resistant, low-maintenance landscaping. Inside, you'll find beautifully detailed interiors with high ceilings, gorgeous marble accents, crown molding, and intricately designed details that add depth and distinction. To the right of the foyer, the formal living room offers a gracious setting for entertaining. A dedicated home office rests nearby, providing a comfortable space for work or study. The gallery hallway leads to the great room, which forms the heart of the home. Here, the beautifully appointed chef's kitchen, dining area, and family room share an open, flowing space that brings everyone together. In the kitchen, find a generous center island along with built-in Viking appliances. A separate wok kitchen and a dedicated laundry room add convenience. Each of the home's four bedrooms is an ensuite, allowing for maximum comfort and ease. Outside, the updated backyard offers a peaceful setting beneath a proud oak tree, its branches extending over the new deck. Mountain views provide a scenic backdrop for afternoon relaxation, outdoor dining, and gatherings with friends. Convenient to Arcadia's shopping, dining, supermarkets, and award-winning schools, 933 Coronado Drive offers the p...
Contact an agent
Home facts
- Year built:2015
- Listing ID #:P1-29222
- Added:1 day(s) ago
- Updated:October 15, 2026 at 03:50 PM
Rooms and interior
- Bedrooms:4
- Total bathrooms:5
- Full bathrooms:4
- Half bathrooms:1
- Flooring:Carpet, Stone, Wood
- Kitchen Description:Dishwasher, Gas Oven, Gas Stove, Refrigerator
- Living area:3,141 sq. ft.
Heating and cooling
- Cooling:Central Forced Air
- Heating:Forced Air Unit
Structure and exterior
- Year built:2015
- Building area:3,141 sq. ft.
- Exterior Features:Concrete, Patio
- Levels:1 Story
Utilities
- Water:Public
- Sewer:Public Sewer
Finances and disclosures
- Price:$3,200,000
- Price per sq. ft.:$1,018.78
Features and amenities
- Appliances:Dishwasher, Dryer, Gas Oven, Gas Stove, Refrigerator, Washer
- Laundry features:Dryer, Gas, Washer, Washer Hookup
Parking
- Total parking spaces:2
- Parking description:Garage - Single Door
- Garage spaces:2
 This information is deemed reliable but not guaranteed. You should rely on this information only to decide whether or not to further investigate a particular property. BEFORE MAKING ANY OTHER DECISION, YOU SHOULD PERSONALLY INVESTIGATE THE FACTS (e.g. square footage and lot size) with the assistance of an appropriate professional. You may use this information only to identify properties you may be interested in investigating further. All uses except for personal, non-commercial use in accordance with the foregoing purpose are prohibited. Redistribution or copying of this information, any photographs or video tours is strictly prohibited. This information is derived from the Internet Data Exchange (IDX) service provided by San Diego MLS®. Displayed property listings may be held by a brokerage firm other than the broker and/or agent responsible for this display. The information and any photographs and video tours and the compilation from which they are derived is protected by copyright. Compilation © 2020 San Diego MLS®, Inc. SANDICOR Member Broker: Nikki Coppa
New listings near 933 Coronado Drive
- Coming Soon
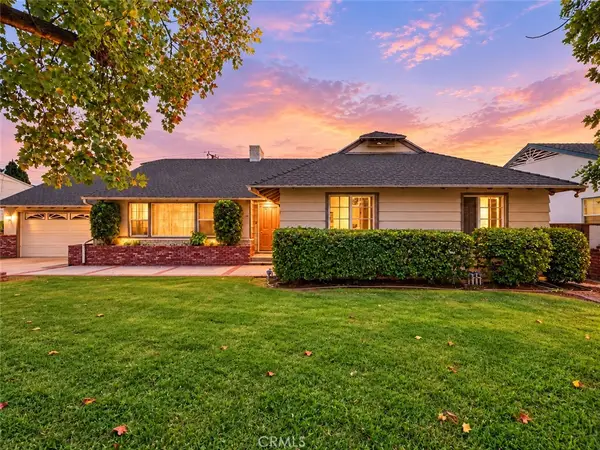 $1,828,000Coming Soon4 beds 3 baths2,646 sq. ft.
50 W Woodruff Avenue, Arcadia, CA 91007
MLS# WS26222615Listed by: RE/MAX PREMIER PROPERTIES - Coming Soon
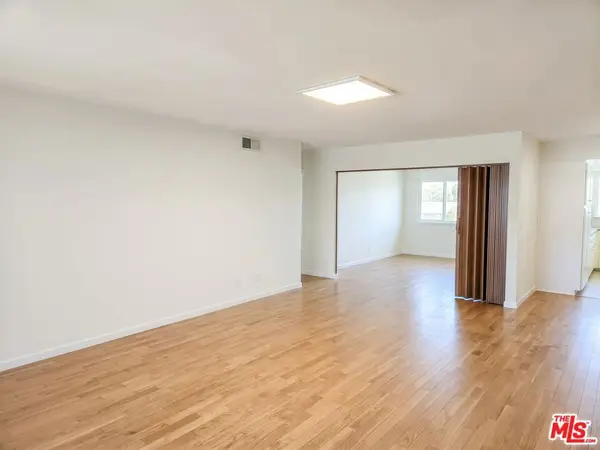 $599,000Coming Soon2 beds 2 baths1,393 sq. ft.
471 W Duarte Road #227, Arcadia, CA 91007
MLS# 26999645Listed by: SEEDERS REAL ESTATE - Open Sat, 2 to 5pmNew
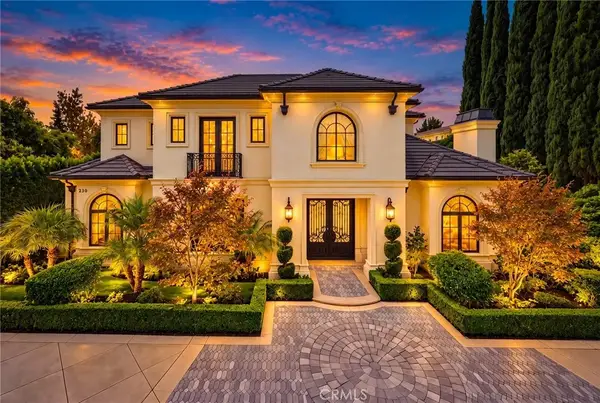 $5,769,999Active6 beds 9 baths9,041 sq. ft.
230 W Camino Real Ave, Arcadia, CA 91007
MLS# AR26209187Listed by: PINNACLE REAL ESTATE GROUP - Open Fri, 12 to 3pmNew
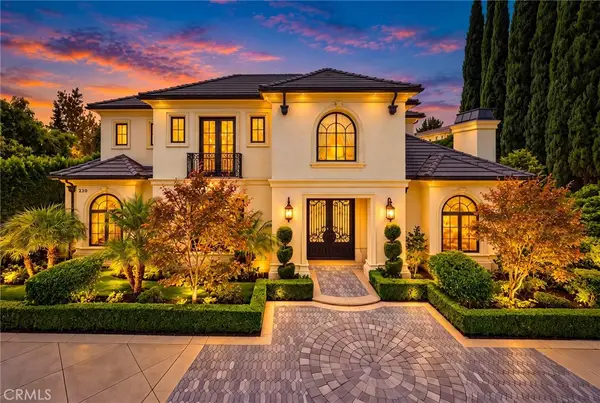 $5,769,999Active6 beds 9 baths9,041 sq. ft.
230 W Camino Real Ave, Arcadia, CA 91007
MLS# AR26209187Listed by: PINNACLE REAL ESTATE GROUP - New
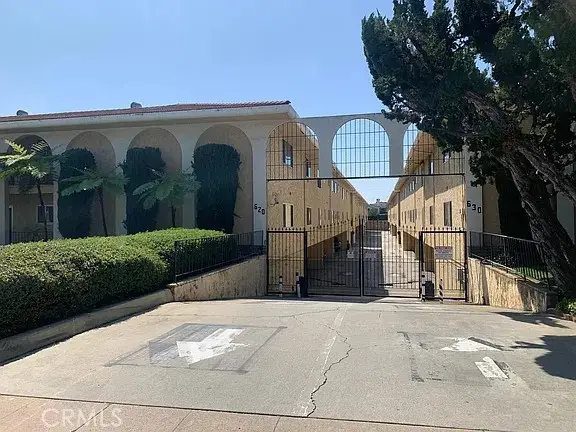 $849,000Active4 beds 2 baths1,703 sq. ft.
620 W Huntington #213, Arcadia, CA 91007
MLS# AR26223431Listed by: ADMAC REAL ESTATE & DEV. INC. - Open Sat, 1 to 5pmNew
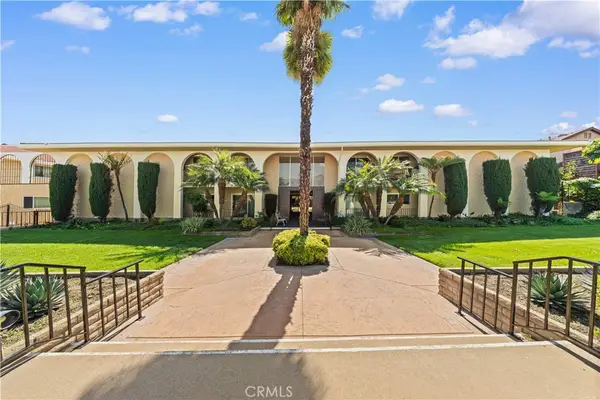 $848,000Active3 beds 2 baths1,732 sq. ft.
630 W Huntington Dr # 216, Arcadia, CA 91007
MLS# WS26223065Listed by: PINNACLE REAL ESTATE GROUP - Open Sat, 2 to 5pmNew
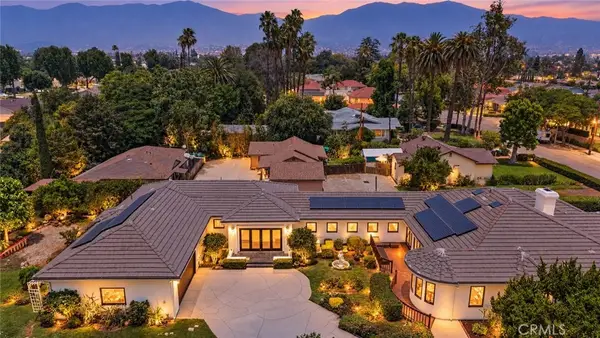 $2,950,000Active3 beds 5 baths4,876 sq. ft.
1209 S 8th Avenue, Arcadia, CA 91006
MLS# AR26222924Listed by: RE/MAX PREMIER PROPERTIES - New
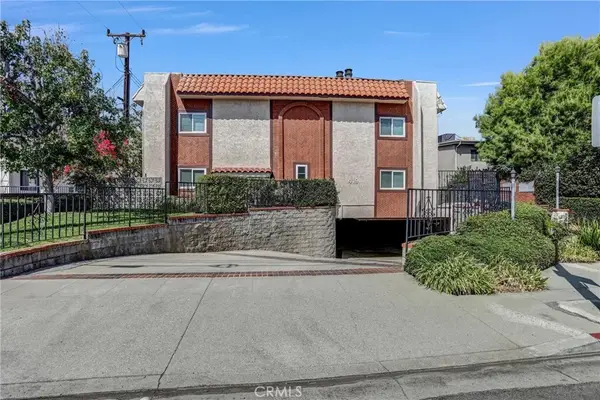 $830,000Active2 beds 3 baths1,683 sq. ft.
419 Fairview Avenue #D, Arcadia, CA 91007
MLS# AR26222626Listed by: AGNS REALTY INC. - Open Sat, 2 to 4pmNew
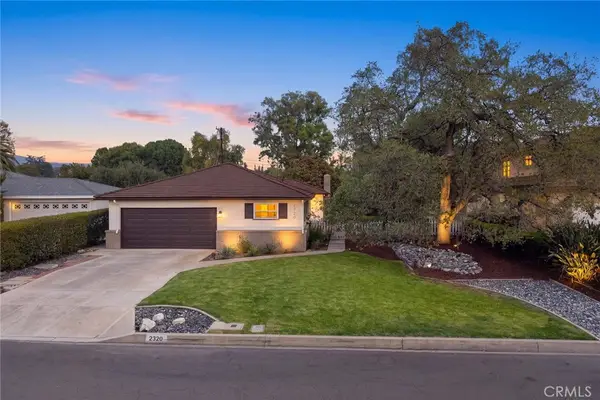 $1,698,000Active4 beds 3 baths1,900 sq. ft.
2320 Sewanee, Arcadia, CA 91007
MLS# AR26221115Listed by: COLDWELL BANKER REALTY


Protect your home and budget from life's surprises with an Assurant Home Warranty, backed by a partner that supports you through every step of homeownership. Explore Plans.
©2026 Century 21 Real Estate LLC. All rights reserved. CENTURY 21®, the CENTURY 21 Logo and C21® are service marks owned by Century 21 Real Estate LLC. Century 21 Real Estate LLC fully supports the principles of the Fair Housing Act and the Equal Opportunity Act. Each office is independently owned and operated. Listing information is deemed reliable but not guaranteed accurate.