
1018 Manuel Road, Arnold, CA 95223
Local realty services provided by:CENTURY 21 Tri-Dam Realty
1018 Manuel Road,Arnold, CA 95223
$199,900
- 3 Beds
- 3 Baths
- 1,326 sq. ft.
- Townhouse
- Pending
Listed by: patricia zunino
Office: friend's real estate services
MLS#:226088609
Source:MetroList
Price summary
- Price:$199,900
- Price per sq. ft.:$150.75
- Monthly HOA dues:$489
About this home
Carport parking right at the front door of this value packed townhome located just a minute to town yet tucked in the pines on level property. Vaunted pine ceiling great room design incorporates breakfast bar and real wood burning fireplace centered picture perfect in rock hearth and convenient half bathroom. Sliding glass door opens to deck as well as a slider off the upstairs bedroom with jack and jill bath connecting 2nd bedroom, plus a 3rd guest bedroom. Turn key and clean as a whistle. Mill Woods home is Great base camp with ez access to Arnold Rim Trail, Pool, bocce, tennis and well kept gym and sauna. Be sure to the huge stand up storage area under the house. recreation center with a pool, game room and sauna, tennis courts, BBQ area. Let the association maintain the exterior you just have fun!
Contact an agent
Home facts
- Year built:1992
- Subdivision & Development:Mill Woods
- Listing ID #:226088609
- Added:103 day(s) ago
- Updated:October 25, 2026 at 07:40 AM
Rooms and interior
- Bedrooms:3
- Total bathrooms:3
- Full bathrooms:2
- Flooring:Carpet, Laminate
- Kitchen Description:Dishwasher, Disposal, Free Standing Gas Range, Free Standing Refrigerator, Microwave
- Living area:1,326 sq. ft.
Heating and cooling
- Cooling:Ceiling Fan(s)
- Heating:Baseboard, Fireplace(s), Floor Furnace, Propane
Structure and exterior
- Roof:Composition Shingle
- Year built:1992
- Building area:1,326 sq. ft.
- Lot area:0.02 Acres
- Construction Materials:Wood Siding
- Exterior Features:Covered Deck, Front Porch
- Foundation Description:Concrete Perimeter
- Levels:2 Story
Utilities
- Sewer:Public Sewer, Sewer in Street
Finances and disclosures
- Price:$199,900
- Price per sq. ft.:$150.75
Features and amenities
- Appliances:Dishwasher, Disposal, Microwave
- Laundry features:Dryer Included, Laundry Closet, Washer Included
- Amenities:Gym, Park, Pool, Tennis Courts
Parking
- Carport spaces:1
 MetroList MLS 2026. This information is being provided by MetroList MLS. All measurements and calculations of area are approximate. Information provided by Seller/Other sources, not verified by Broker. All interested persons should independently verify accuracy of information. Provided properties may or may not be listed by the office/agent presenting the information. Data Updated: October 25, 2026. Information being provided is for consumers' personal, non-commercial use and may not be used for any purpose other than to identify prospective properties consumers may be interested in purchasing. Information deemed reliable but not guaranteed. Any offer of compensation is made only to Participants of MLS where the subject listing is filed and in accordance with such MLS's regulations or rules. MFMLS Member Broker: LaQuita DeMarco
New listings near 1018 Manuel Road
- New
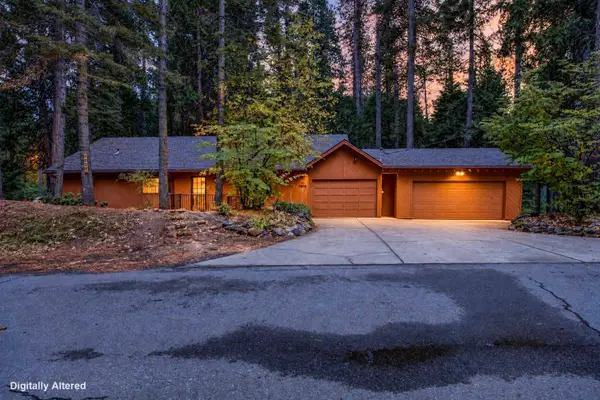 $399,000Active3 beds 2 baths1,630 sq. ft.
2028 Belmont Way, Arnold, CA 95223
MLS# 226131735Listed by: ARNOLD CA REAL ESTATE - New
 $29,000Active0.43 Acres
1783 Seminole, Arnold, CA 95223
MLS# 226098187Listed by: FRIEND'S REAL ESTATE SERVICES - New
 $249,900Active1 beds 1 baths526 sq. ft.
921 Cypress Point #1 Drive, Arnold, CA 95223
MLS# 226130142Listed by: CORCORAN ICON PROPERTIES - New
 $509,900Active3 beds 2 baths1,664 sq. ft.
2170 Patricia Lane, Arnold, CA 95223
MLS# 226130438Listed by: AURORA REALTY - New
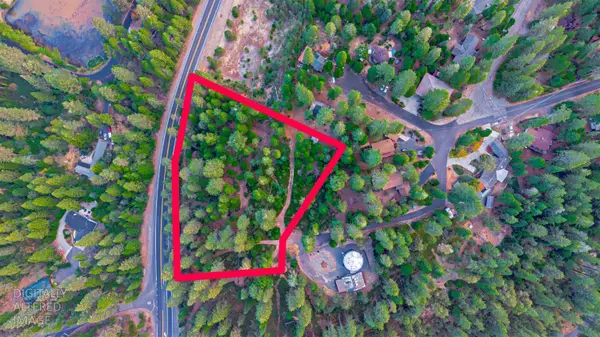 $200,000Active2.55 Acres
2419 Hwy 4, Arnold, CA 95223
MLS# 226130054Listed by: HOMESMART PV AND ASSOCIATES - Open Sun, 10am to 1pm
 $799,000Active4 beds 3 baths3,100 sq. ft.
1869 Anna Lee Way, Arnold, CA 95223
MLS# 226123470Listed by: BETTER ALTITUDE PROPERTIES, INC.  $65,000Active5.1 Acres
20 Blue Rock Trail, Dorrington, CA 95223
MLS# 226127165Listed by: BERKSHIRE HATHAWAY HOMESERVICES-DRYSDALE PROPERTIES $529,000Active3 beds 3 baths1,596 sq. ft.
1691 Shirley Way, Arnold, CA 95223
MLS# 226124031Listed by: CORCORAN ICON PROPERTIES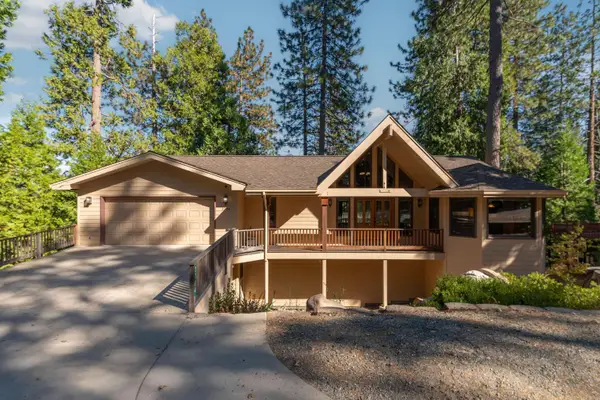 $699,000Active3 beds 4 baths3,119 sq. ft.
2704 Placer Way, Arnold, CA 95223
MLS# 226118349Listed by: EXP REALTY OF CALIFORNIA INC.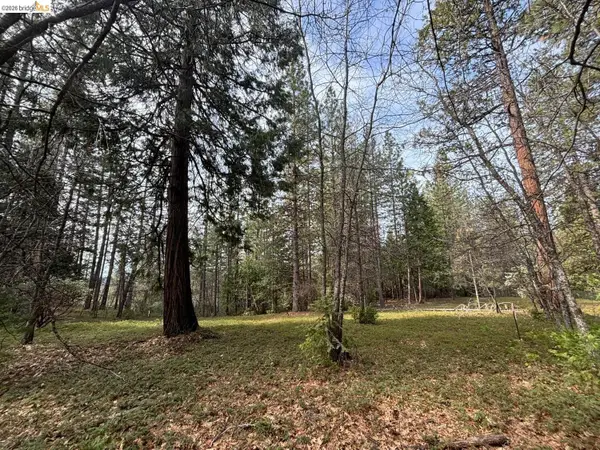 $74,900Active0.88 Acres
245 Heron Ct, AVERY, CA 95224
MLS# 41150692Listed by: FRIENDS REAL ESTATE SERVICES


Protect your home and budget from life's surprises with an Assurant Home Warranty, backed by a partner that supports you through every step of homeownership. Explore Plans.
©2026 Century 21 Real Estate LLC. All rights reserved. CENTURY 21®, the CENTURY 21 Logo and C21® are service marks owned by Century 21 Real Estate LLC. Century 21 Real Estate LLC fully supports the principles of the Fair Housing Act and the Equal Opportunity Act. Each office is independently owned and operated. Listing information is deemed reliable but not guaranteed accurate.