
1675 Shirley Way, Arnold, CA 95223
Local realty services provided by:CENTURY 21 Sierra Properties
1675 Shirley Way,Arnold, CA 95223
$585,000
- 3 Beds
- 3 Baths
- 1,810 sq. ft.
- Single family
- Active
Listed by: patty zunino
Office: re/max gold - murphys209-536-8400
MLS#:41129576
Source:Bay East, CCAR, bridgeMLS
Price summary
- Price:$585,000
- Price per sq. ft.:$323.2
- Monthly HOA dues:$68.75
About this home
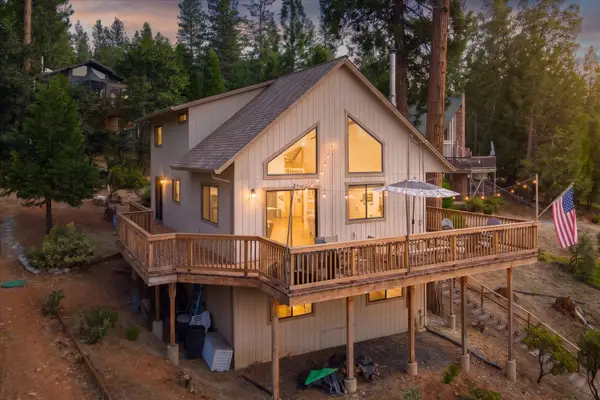
Classic Tri Level Chalet located at the end of a quiet cul-de-sac in the popular Blue Lake Springs neighborhood. The main level features an open floor plan with vaulted, knotty pine ceilings, floor-to-ceiling windows, and plenty of space for the whole family to gather. The updated kitchen sports a generous sized island with a granite countertop and a built-in gas cooking stove. Upstairs is a spacious loft with its own full bathroom that would make a great master bedroom or use it as a bunk room to comfortably sleep all the kiddos. The lower level is a fully finished recreation room with a half bathroom, wet bar and mini fridge, ample room for a game table, and plentiful storage areas. Enjoy the stunning views from the new composite deck while sipping a cool drink after a fun day of hiking or swimming at the lake. Blue Lake Springs recreation center features a pool, lake, playground, tennis, basketball and volleyball courts, family activities, and more. Supremely located and charming to no end, this cabin is the ultimate mountain getaway for you to relax and unwind after a long day of snow play at the nearby ski resort or hiking the endless miles of breathtaking local trails....
Contact an agent
Home facts
- Year built:1982
- Listing ID #:41129576
- Added:45 day(s) ago
- Updated:July 12, 2026 at 03:02 PM
Rooms and interior
- Bedrooms:3
- Total bathrooms:3
- Full bathrooms:2
- Rooms Total:8
- Flooring:Carpet, Vinyl
- Kitchen Description:Dishwasher, Gas Range, Microwave
- Living area:1,810 sq. ft.
Heating and cooling
- Cooling:Multi Units
- Heating:Wall Furnace
Structure and exterior
- Roof:Shingle
- Year built:1982
- Building area:1,810 sq. ft.
- Lot area:0.31 Acres
- Lot Features:Court, Cul-De-Sac, Sloped Down
- Architectural Style:Custom, Single Family Residence
- Construction Materials:Composition Shingles, Wood Siding
- Exterior Features:Sloped Down
- Levels:3 Story Or More
Utilities
- Water:Private
- Sewer:Septic Tank
Finances and disclosures
- Price:$585,000
- Price per sq. ft.:$323.2
Features and amenities
- Appliances:Dishwasher, Dryer, Gas Range, Gas Water Heater, Microwave, Washer
- Laundry features:Dryer, Laundry Closet, Washer
- Amenities:Carbon Monoxide Detector(s), Double Strapped Water Heater, Smoke Detector(s)
- Pool features:Community
Parking
- Parking description:Parking Spaces
 Bay East 2026. CCAR 2026 bridgeMLS 2026. Information Deemed Reliable But Not Guaranteed. This information is being provided by the Bay East MLS, or CCAR MLS, or bridgeMLS. The listings presented here may or may not be listed by the Broker/Agent operating this website. This information is intended for the personal use of consumers and may not be used for any purpose other than to identify prospective properties consumers may be interested in purchasing. Data last updated at July 12, 2026 CA_BRIDGEMLS Member Broker: Jesse Gibbs
New listings near 1675 Shirley Way
- New
 $575,900Active3 beds 3 baths1,893 sq. ft.
1646 Wawona Way, Arnold, CA 95223
MLS# 226087418Listed by: REED REALTY - New
 $21,900Active0.33 Acres
1163 Lilac Drive, Arnold, CA 95223
MLS# 226088203Listed by: CORCORAN ICON PROPERTIES - New
 $460,000Active3 beds 3 baths1,618 sq. ft.
2707 Navajo Drive, Dorrington, CA 95223
MLS# 226087450Listed by: DORRINGTON REALTY, INC - New
 $498,000Active3 beds 2 baths1,728 sq. ft.
1478 Gertrude Way, Arnold, CA 95223
MLS# 226087743Listed by: CEDAR CREEK REALTY, INC - New
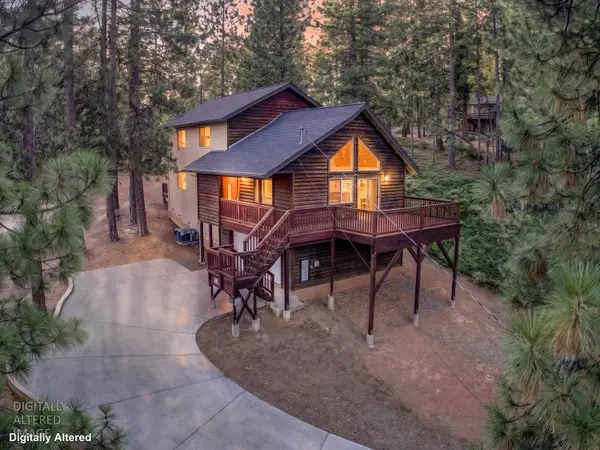 $559,000Active3 beds 3 baths1,888 sq. ft.
2259 Pamela Court, Arnold, CA 95223
MLS# 226085120Listed by: COLDWELL BANKER ACTION REALTY - New
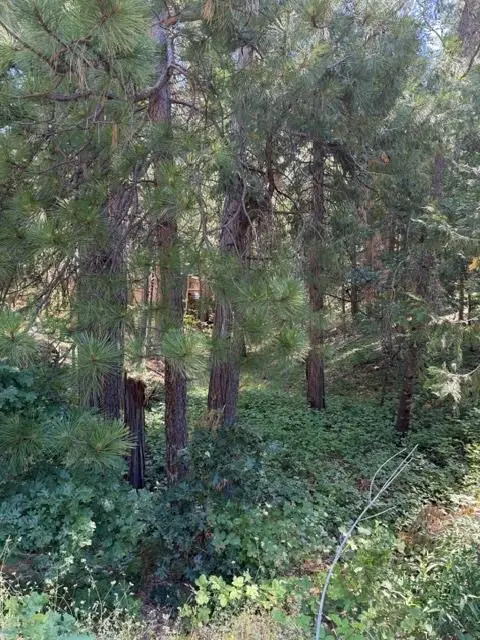 $139,000Active0.37 Acres
858 Meadow, Arnold, CA 95223
MLS# 226086129Listed by: RE/MAX GOLD - MURPHYS - New
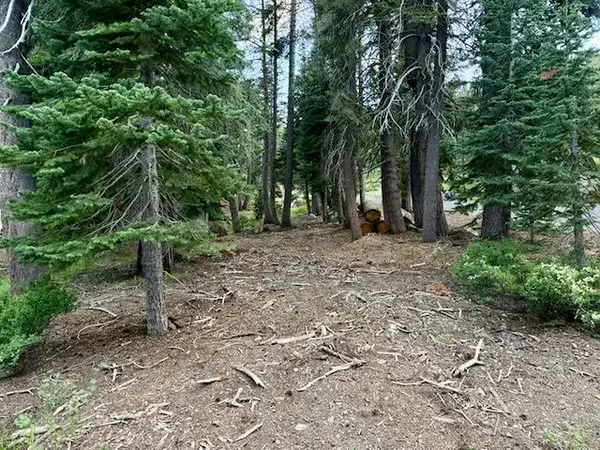 $39,000Active0.22 Acres
0 Quaking Aspen Road, Bear Valley, CA 95223
MLS# 226084329Listed by: CORCORAN ICON PROPERTIES - New
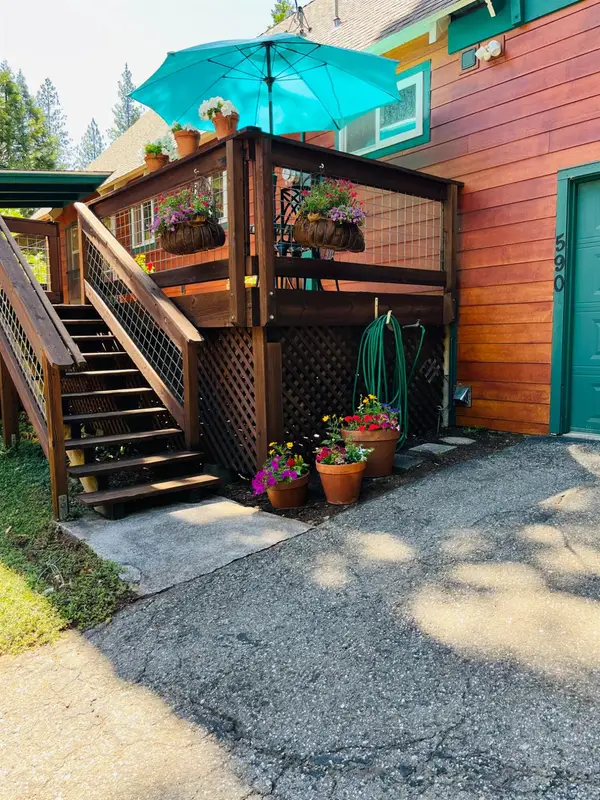 $610,000Active3 beds 2 baths1,440 sq. ft.
590 Marilyn Way, Arnold, CA 95223
MLS# 226084738Listed by: RE/MAX GOLD - MURPHYS - New
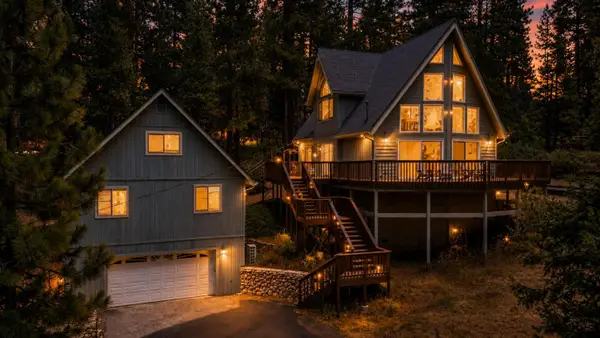 $825,000Active3 beds 3 baths1,785 sq. ft.
1845 Kit Carson Circle, Arnold, CA 95223
MLS# 226083201Listed by: CEDAR CREEK REALTY, INC - New
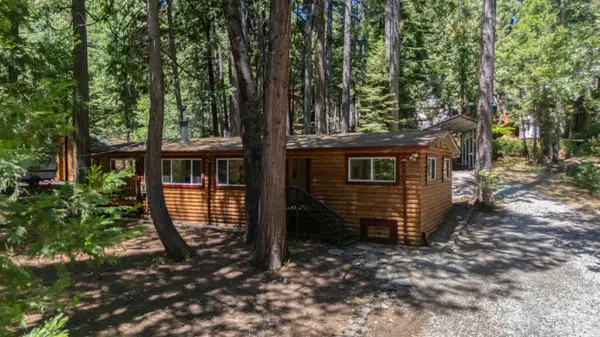 $339,000Active2 beds 2 baths1,344 sq. ft.
2336 Fairway Drive, Arnold, CA 95223
MLS# 226084563Listed by: CEDAR CREEK REALTY, INC


Protect your home and budget from life's surprises with an Assurant Home Warranty, backed by a partner that supports you through every step of homeownership. Explore Plans.
©2026 Century 21 Real Estate LLC. All rights reserved. CENTURY 21®, the CENTURY 21 Logo and C21® are service marks owned by Century 21 Real Estate LLC. Century 21 Real Estate LLC fully supports the principles of the Fair Housing Act and the Equal Opportunity Act. Each office is independently owned and operated. Listing information is deemed reliable but not guaranteed accurate.